- Overview
- Description
- Property Details
- Location
- HOA Management
- Facts & Features
- Getting Around
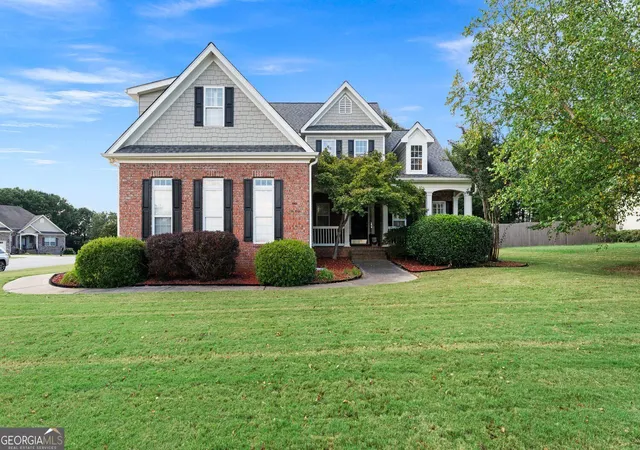
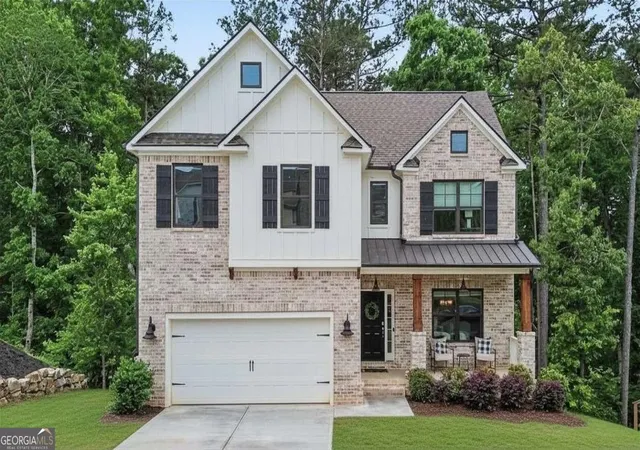
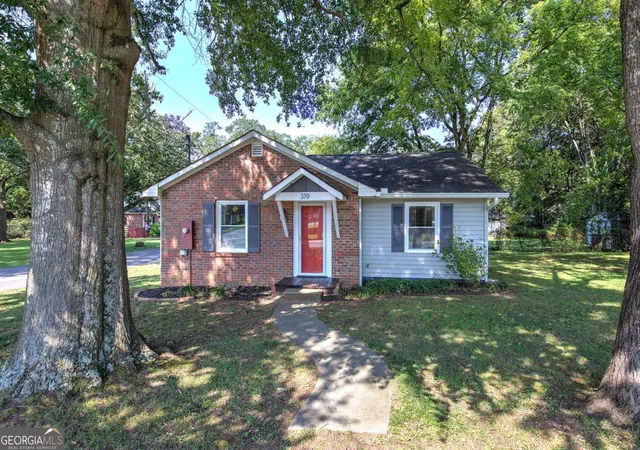
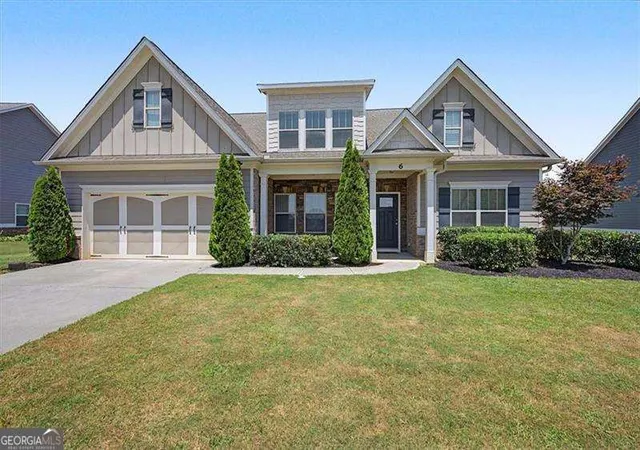
- Nearby Homes

 New Construction


Street View
$355,000
Monthly Est:$1,767
 3 Beds
 2 Baths
2 full baths
 1,826sqft
205 Addison Dr NW, Cartersville, GA 30120
$355,000
$1,767/moEst:
Get Pre-Approved
Single Family Residence
Built in 2024
$-- HOA
7,405.2 sqft lot
$194/sq.ft
Description
Welcome to effortless, single-story living in Duncan Farm! This practically brand-new ranch home in Cartersville features 3 bedrooms, 2 bathrooms, and an open-concept floor plan with 9ft ceilings and abundant natural light. The kitchen offers granite countertops, 42-inch cabinets, stainless steel appliances, a walk-in pantry, and an extra-large island with an integrated sink that seamlessly connects to the living room that is centered around a cozy fireplace. The primary suite features a tray ceiling, a walk-in closet, and an ensuite bathroom with a large double vanity and a spacious walk-in shower. Two generously sized secondary bedrooms and a second full bathroom offer great flexibility for a guest room or home office. Outside, you will find a fully fenced backyard complete with a patio, a firepit area for entertaining, and an attached two-car garage. Ideally located within walking distance of Hamilton Crossing Park-which offers over 69 acres of green space, walking trails, sports fields, playgrounds, a new waterpark, a dog park, and additional recreational facilities-and less than a 5-minute drive to Hwy 41 and Interstate 75, this home provides a wonderful combination of comfort, space, and convenience.
- Houzeo last checked: 11 minutes ago
- Listing updated: October 8, 2026 at 9:08 pm
- Listing Provided by: |
- Source: Georgia MLS-GA | MLS#: 10869732

Property Details
Status
Active
Type
Single Family Residence
No. of Stories
-
County
City
Neighborhood
--
Year Built
2024
HOA Fees
-
Finished Area
1,826 sqft
Lot Size
7,405.2 sqft lot
Basement Area
- sqft
MLS Name
Georgia MLS
MLS Number
10869732
MLS Status
New
Days on Market
1

Continue Your Journey in App
Find your dream home, receive real-time updates, and many more!
Download App
Continue Your Journey in App
Find your dream home, receive real-time updates, and many more!
Location
HOA Management
N/A
HOA Fees
$300/
Amenities
 Amenities and services may be covered by one or multiple associations and service providers.
 Maintenance
 Insurance
Disclaimer: Amenities are based on third-party information and may vary; buyers must independently verify all amenities, as information is deemed reliable but not guaranteed.
Facts & Features
Rooms
Bedrooms & bathrooms
Bedrooms: 3
Bathrooms: 2
Interior
Sewer
Public Sewer
Interior Features
High Ceilings, Tray Ceiling(s), Double Vanity, Walk In Closet(s)
Heating
Central
Flooring
Carpet, Vinyl
Appliances
Dishwasher, Microwave, Refrigerator
Cooling
Central Air
Window Features
Double Pane Windows
Construction
Year Built
Year Built: 2024
Home type
Single Family Residence
Foundation Details
Slab
Property Condition
New Construction
Architectural Style
Craftsman
Roof
Composition
Construction Materials
Brick, Steel Siding
Utilities & Energy
Basement
None
Water Source
Public
Utilities
Sewer Available, Water Available, Cable Available, Electricity Available, Underground Utilities, Phone Available
Laundry Features
Laundry Closet, Other
Fireplace Features
Family Room, Living Room
Parking Features
Garage, Attached, Kitchen Level
Security Features
Smoke Detector(s)
Electric
220 Volts
Other Features
Lot Features
Level, Private
Subdivision Name
Duncan Farm
Community Features
Sidewalks
Patio And Porch Features
Patio
Price History
| Date | Event | Price |
|---|---|---|
10/08/2026 Source: | Listed for Sale | $355,000 $162/sqft |

Getting Around 205 Addison Dr NW
Bike Score®

Somewhat Bikeable
26/100
Walk Score®

Car-Dependent
3/100
Data provided by Redfin
Nearby Homes



Find Homes by Property Features in Cartersville, GA
Nearby New Homes For Sale


Information Deemed Reliable But Not Guaranteed. © 2026 Georgia Multiple Listing Service. All Rights Reserved.
 Advertising Broker: Fred McGill | Simple Showing, Inc