- Overview
- Description
- Property Details
- Location
- Facts & Features
- Getting Around
- Nearby Homes

 New Construction

Street View
$450,000
Monthly Est:$2,240
 3 Beds
 2 Baths
2 full baths
 1,854sqft
205 Ariana St, Lakeland, FL 33803
$450,000
$2,240/moEst:
Get Pre-Approved
Single Family Residence
Built in 2023
$-- HOA
6,238 sqft lot
$243/sq.ft
Description
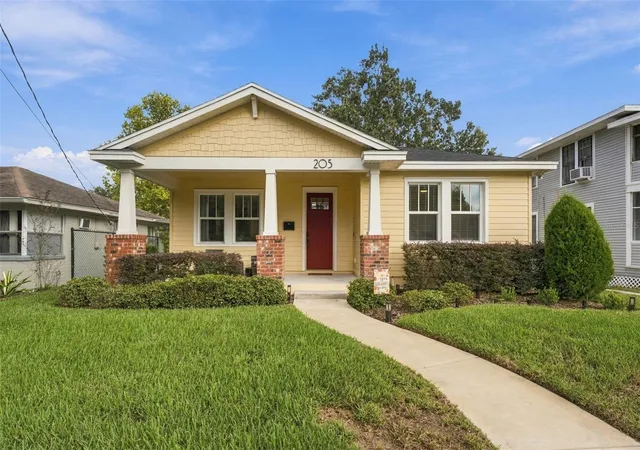
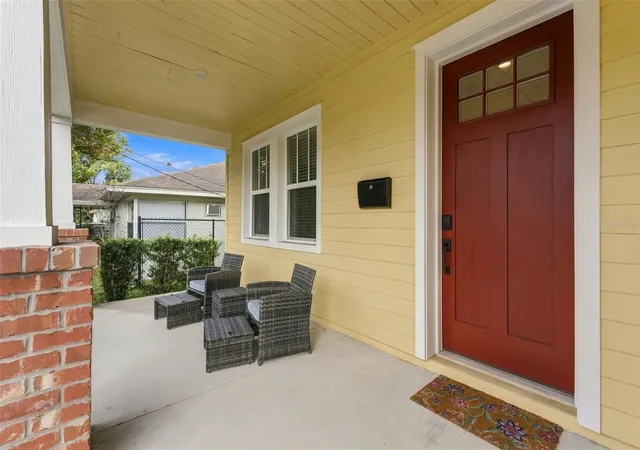
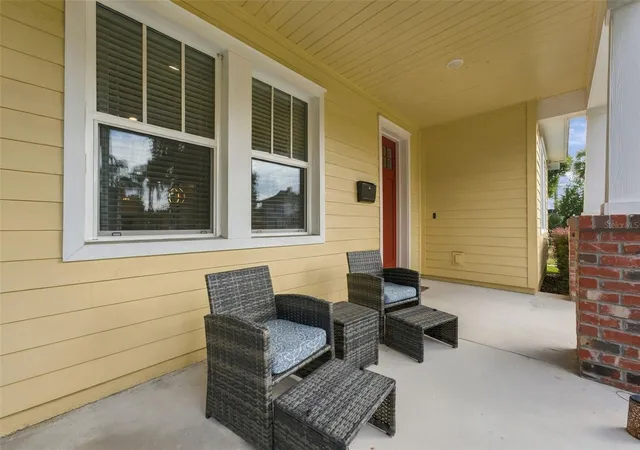
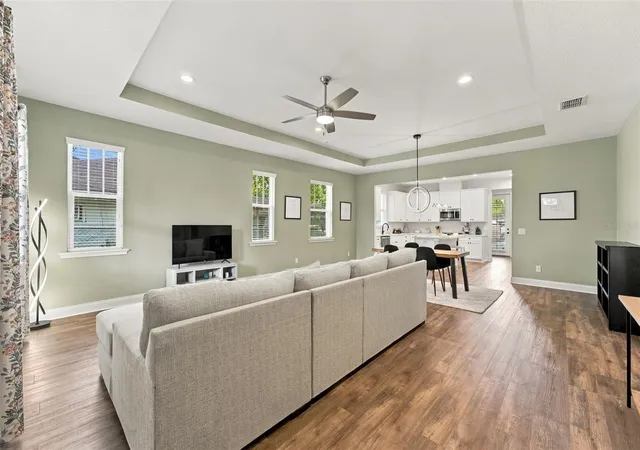
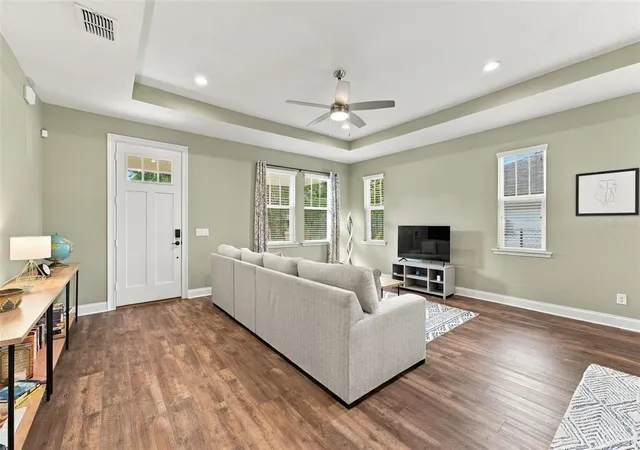
Welcome to 205 Ariana Street, where award-winning craftsmanship, thoughtful design, and the charm of Central Lakeland come together! Built in 2023 by Hulbert Homes, a locally recognized, award-winning luxury homebuilder, this beautifully maintained, one-owner bungalow offers 3 bedrooms, 2 bathrooms, 1,805 square feet of living space, and a highly desirable attached TWO-CAR GARAGE. Nestled among Lakeland’s established historic neighborhoods, this home offers the benefits of newer construction in a location where some of the city’s most loved destinations are just a short walk away. An inviting open front porch welcomes you home, providing the perfect place to enjoy your morning coffee, relax in the evening, or take in the neighborhood surroundings. Step inside to discover a bright, thoughtfully designed interior featuring luxury vinyl flooring throughout, abundant natural light, and an elegant tray ceiling that adds architectural character to the main living space. The open living and dining areas flow effortlessly together, creating a comfortable setting for entertaining and everyday gatherings. The kitchen connects seamlessly to the main living area and offers a functional layout designed for both convenience and connection. The split-bedroom floor plan provides privacy, with the spacious primary suite offering a retreat of its own. The ensuite bathroom features a beautifully tiled, glass-enclosed shower with TWO SHOWER HEADS, thoughtfully positioned on opposite sides, along with TWO SEPARATE VANITIES that provide individual space and convenience. A generous walk-in closet completes the primary suite. Two additional bedrooms offer flexibility for guests, a home office, or additional living needs. One of the home’s standout practical features is the dedicated mudroom drop zone conveniently positioned just inside the entrance from the attached two-car garage, creating an ideal place to organize shoes, bags, and everyday essentials as you arrive home. An interior laundry room with cabinets and a conveniently built in washing sink, adds even more functionality, with the washer and dryer included. Outside, enjoy both the welcoming open front porch and a back porch, providing additional opportunities to relax and enjoy Florida’s beautiful weather. The bungalow-inspired architecture and landscaped surroundings complement the established character of the neighborhood. Beyond the home itself, the location is equally impressive! Enjoy being in close proximity of Cob & Pen, Born & Bread Bakehouse, and Dobbins Park, where neighborhood walks, playgrounds, and green space are part of the lifestyle. The shops and restaurants of the Dixieland area, Downtown Lakeland, Lake Hollingsworth, Florida Southern College, and the Polk Parkway are also conveniently nearby. With its single-owner history, 2023 construction, award-winning local builder, spacious primary suite, attached two-car garage, and exceptional Central Lakeland location, 205 Ariana Street offers a remarkable combination of quality, comfort, and convenience. Experience the craftsmanship of Hulbert Homes and the lifestyle that makes this part of Lakeland so desirable. Schedule your private showing today!
- Houzeo last checked: 6 minutes ago
- Listing updated: November 14, 2026 at 8:07 pm
- Listing Provided by: Christine Hubbert (863) 370-4915 | BHHS FLORIDA PROPERTIES GROUP (863) 701-2350
- Source: Stellar MLS-FL as distributed by MLS GRID | MLS#: L4966464

Property Details
Status
Active
Type
Single Family Residence
No. of Stories
-
County
City
Neighborhood
Year Built
2023
HOA Fees
-
Finished Area
1,854 sqft
Lot Size
6,238 sqft lot
Basement Area
- sqft
MLS Name
Stellar MLS
MLS Number
L4966464
MLS Status
Active
Days on Market
3
Cumulative Days on Market
2

Continue Your Journey in App
Find your dream home, receive real-time updates, and many more!
Continue Your Journey in App
Find your dream home, receive real-time updates, and many more!
Location
Facts & Features
Rooms
Bedrooms & bathrooms
Bedrooms: 3
Bathrooms: 2
Living Room
Level: First
Area: 276.48 Square Feet
Dimensions: 19.2x14.4
Dining Room
Level: First
Area: 192.00 Square Feet
Dimensions: 19.2x10
Kitchen
Level: First
Area: 189.81 Square Feet
Dimensions: 17.1x11.1
Primary Bedroom
Level: First
Area: 213.90 Square Feet
Dimensions: 15.5x13.8
Bedroom 2
Level: First
Area: 134.00 Square Feet
Dimensions: 13.4x10
Bedroom 3
Level: First
Area: 122.07 Square Feet
Dimensions: 13.4x9.11
Primary Bathroom
Level: First
Area: 89.89 Square Feet
Dimensions: 10.1x8.9
Interior
Exterior Features
Lighting, Private Mailbox
Appliances
Dishwasher, Disposal, Dryer, Microwave, Range, Refrigerator, Washer
Sewer
Public Sewer
Heating
Central, Electric
Flooring
Luxury Vinyl
Cooling
Central Air
Interior Features
Ceiling Fans(s), High Ceilings, Kitchen/family Room Combo, Living Room/dining Room Combo, Open Floorplan, Primary Bedroom Main Floor, Solid Surface Counters, Split Bedroom, Stone Counters, Thermostat, Tray Ceiling(s), Walk In Closet(s), Window Treatments
Construction
Year Built
Year Built: 2023
Home type
Single Family Residence
Roof
Shingle
Foundation Details
Slab
Architectural Style
Bungalow, Craftsman
Construction Materials
Block, Brick, Hardi Plank Type
Property Condition
Completed
Utilities & Energy
Utilities
Bb/hs Internet Available, Cable Available, Electricity Available, Electricity Connected, Sewer Available, Sewer Connected, Water Available, Water Connected
Water Source
Public
Security Features
Smoke Detector(s)
Parking Features
Driveway, Garage Door Opener, Garage Faces Rear, Ground Level
Laundry Features
Inside, Laundry Room
Other Features
Subdivision Name
Dixieland Rev
Vegetation
Mature Landscaping, Trees/landscaped
Patio And Porch Features
Covered, Front Porch, Rear Porch
Lot Features
Cleared, Historic District, City Limits, Landscaped, Private, Sidewalk, Paved
Price History
| Date | Event | Price |
|---|---|---|
11/13/2026 Source: | Listed for Sale | $450,000 +6.01% $243/sqft |
11/20/2023 Source: | Price Increased | $424,500 +1.10% $229/sqft |
11/20/2023 Source: | Sold | $419,900 $226/sqft |

Nearby Homes
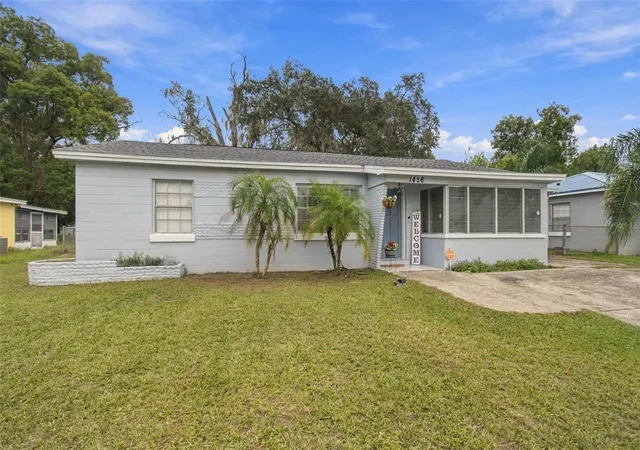
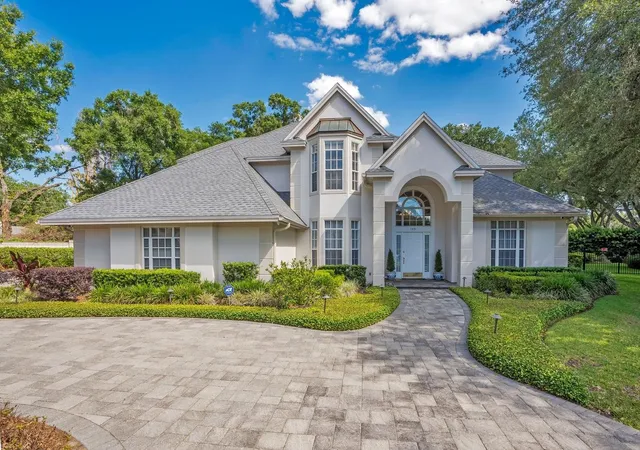
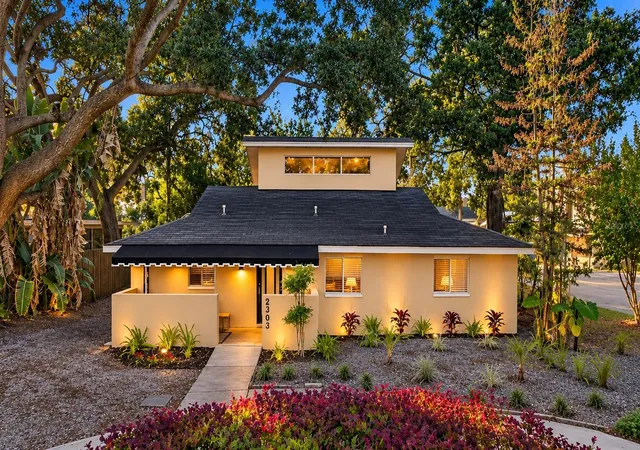
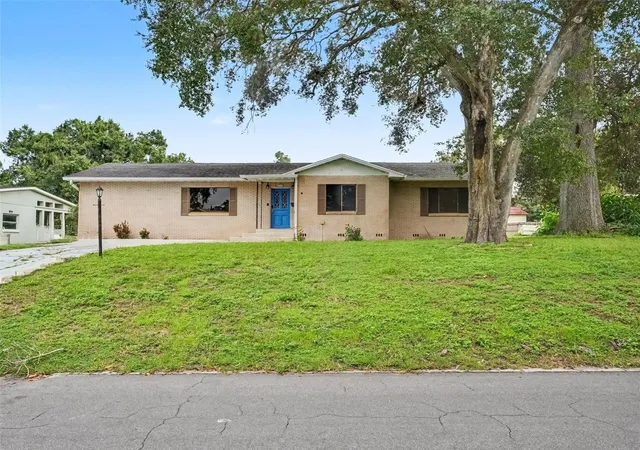
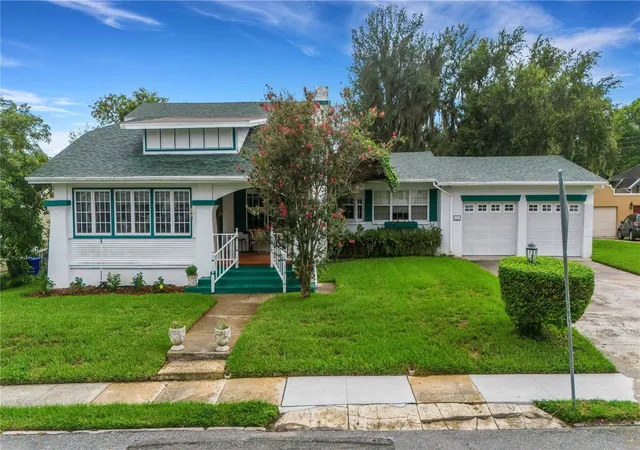
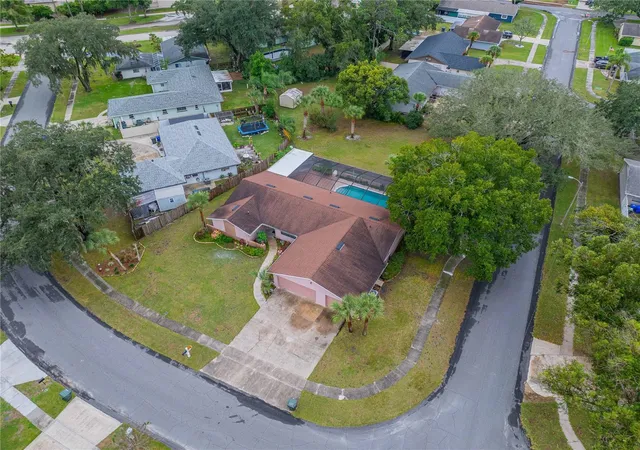
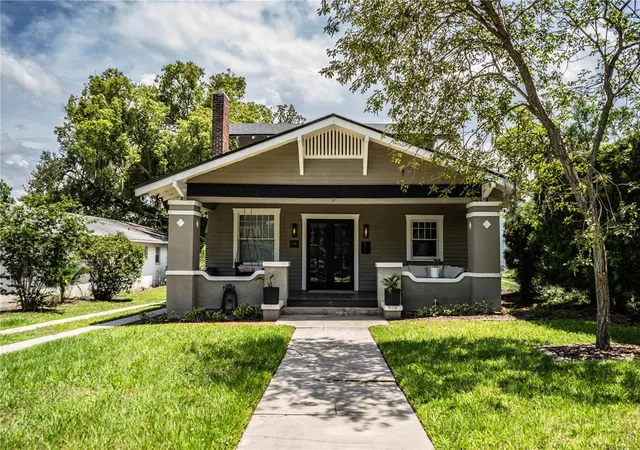
Find Homes by Property Features in Lakeland, FL
Nearby New Homes For Sale

Based on information from Stellar MLS® through Nov 17, 2026, 12:30AM as submitted to and distributed by MLS GRID. All data is obtained from various sources and may not have been verified by the broker or MLS GRID. Supplied Open House Information is subject to change without notice. All information should be independently reviewed and verified for accuracy. Properties may or may not be listed by the office/agent presenting the information. IDX information is provided exclusively for consumers’ personal non-commercial use. It may not be used for any purpose other than to identify prospective properties consumers may be interested in purchasing. The data is deemed reliable but is not guaranteed by MLS GRID. The use of the MLS GRID Data may be subject to an end-user license agreement prescribed by the Member Participant’s applicable MLS, if any, and as amended from time to time. © 2026 Stellar MLS. All Rights Reserved.
 Advertising Broker: Fred McGill | Simple Showing, Inc
