- Overview
- Description
- Property Details
- Location
- Facts & Features
- Getting Around
- Nearby Homes


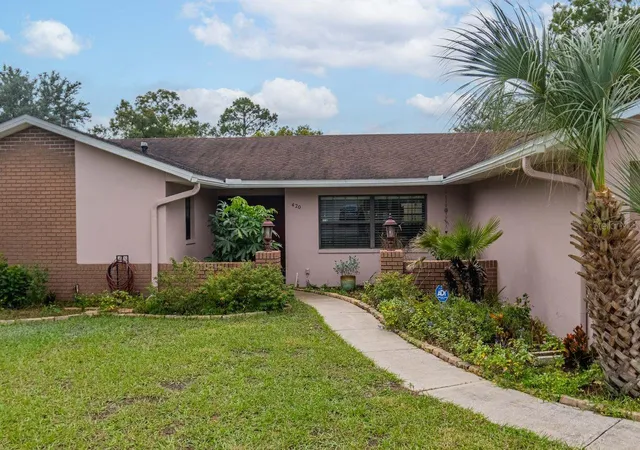


$519,900
Monthly Est:$2,588
 4 Beds
 3 Baths
2 full baths + 1 half bath
 2,137sqft
420 Princess Pl, Lakeland, FL 33803
$519,900
$2,588/moEst:
Get Pre-Approved
Single Family Residence
Built in 1971
$-- HOA
20,127 sqft lot
$243/sq.ft
Description
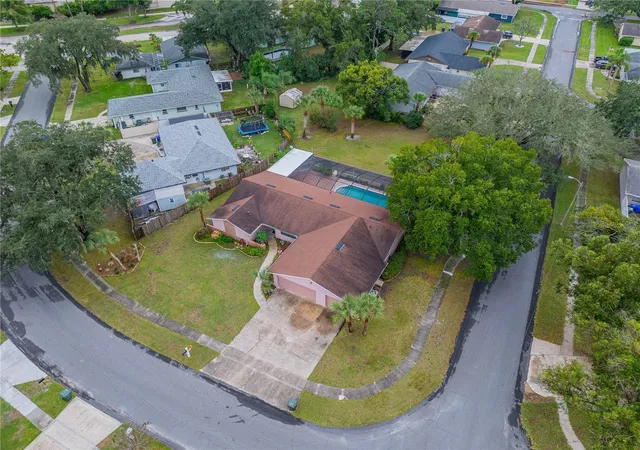
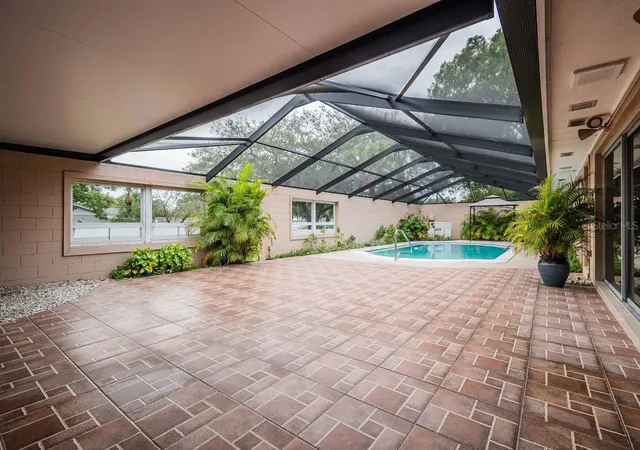
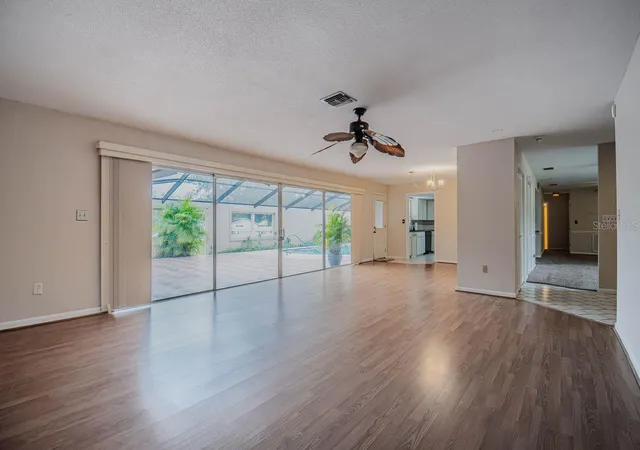
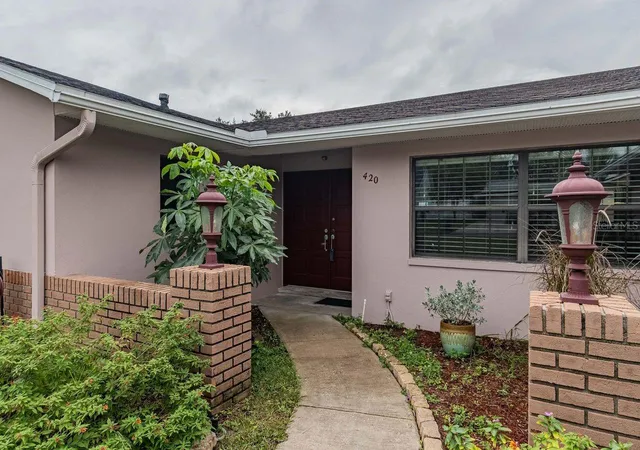
If you love the outdoors, this is the one. The SPACIOUS SCREENED POOL/LANAI MEASURES OVER 68' X 25'. A SUPER GUTTER was installed, and the ENTIRE LANAI HAS BEEN RE-SCREENED. A portion of the seating area on the lanai is covered for those rainy days, with a 10’ x 25’ INSULATED PAN ROOF and the ENTIRE LANAI IS SURROUNDED BY A PRIVACY WALL. The lanai is a great place to celebrate Birthdays, Holidays and "let's just get together" days! Just outside the lanai is a FULLY FENCED BACKYARD for the family and pets to play with Bahia grass, Palm and Camphor trees and 2 Grand Oaks. 3 ACCESS POINTS TO THE YARD and JUST UNDER 1/2 ACRE ON A CORNER LOT (which includes an additional attached lot.) There’s a sidewalk from the driveway out front that leads to a DOUBLE DOOR ENTRY, lined with flower beds and border block curbing. From there you will step into an open tiled foyer (with a coat closet), and FRESHLY PAINTED INTER/EXTERIOR (2026), a 4-bedroom, 2.5 bath split plan with a LIVING room AND FAMILY room. The kitchen overlooks the screened pool/lanai area, opens to the living and dining areas, has tile flooring, a BREAKFAST BAR, SAMSUNG STAINLESS APPLIANCES, and a fandelier (ceiling fan with retractable blades and a light). The primary bedroom has a ceiling fan, walk-in closet with a wall safe, and its ensuite bath has a solid surface vanity, tiled floor, shower with tub and an additional vanity and sink outside of the bath. All the bedrooms have deep built in closets with ½ inch solid wood shelving and ceiling fans. One of the additional bedrooms has a half bath ensuite and access to the pool/lanai area. The hall bath has a tiled floor, shower and solid surface vanity, with easy access to the additional 3 bedrooms. Just outside the hall bath is a convenient linen closet. Tucked away within the city limits, Princess Place is out of sight from the hustle bustle but keeps you close to your everyday needs. Kelly Rec Gym offers trendy Pickleball, a pool, personal training and many other exercise classes. Walmart is also just a block away and numerous eateries and various shopping are just minutes away. This home really is in the heart of everything, and JUST MINUTES FROM THE POLK PARKWAY. Neighbors walk their dogs, jog and ride their bikes...it's that kind of neighborhood. And then of course, there's another bonus, an oversized 3-CAR GARAGE (wired for a generator), access panel to the air handler, pull down access to the attic and plenty of room for storage. CALL FOR A SHOWING...This is definitely one you need to see and experience.
- Houzeo last checked: 53 minutes ago
- Listing updated: November 4, 2026 at 11:48 am
- Listing Provided by: Trish Nolan-Mostoller (863) 640-0850 | REGAL REAL ESTATE LLC (863) 660-7927
- Source: Stellar MLS-FL as distributed by MLS GRID | MLS#: L4966191

Property Details
Status
Active
Type
Single Family Residence
No. of Stories
-
County
City
Neighborhood
--
Year Built
1971
HOA Fees
-
Finished Area
2,137 sqft
Lot Size
20,127 sqft lot
Basement Area
- sqft
MLS Name
Stellar MLS
MLS Number
L4966191
MLS Status
Active
Days on Market
1
Cumulative Days on Market
1

Continue Your Journey in App
Find your dream home, receive real-time updates, and many more!
Continue Your Journey in App
Find your dream home, receive real-time updates, and many more!
Location
Facts & Features
Rooms
Bedrooms & bathrooms
Bedrooms: 4
Bathrooms: 3
Living Room
Level: First
Area: 344.25 Square Feet
Dimensions: 25.5x13.5
Kitchen
Level: First
Area: 141.75 Square Feet
Dimensions: 13.5x10.5
Dinette
Level: First
Area: 129.60 Square Feet
Dimensions: 12x10.8
Family Room
Level: First
Area: 291.59 Square Feet
Dimensions: 18.1x16.11
Primary Bedroom
Level: First
Area: 183.28 Square Feet
Dimensions: 15.8x11.6
Bedroom 2
Level: First
Area: 99.30 Square Feet
Dimensions: 10.9x9.11
Bedroom 3
Level: First
Area: 154.02 Square Feet
Dimensions: 15.1x10.2
Bedroom 4
Level: First
Area: 147.40 Square Feet
Dimensions: 13.4x11
Balcony/Porch/Lanai
Level: First
Area: 1750.17 Square Feet
Dimensions: 68.1x25.7
Interior
Flooring
Carpet, Ceramic Tile, Laminate
Interior Features
Ceiling Fans(s), Chair Rail, L Dining, Laminate Counters, Solid Surface Counters, Split Bedroom, Walk In Closet(s), Window Treatments
Sewer
Public Sewer
Exterior Features
Sidewalk
Appliances
Dishwasher, Electric Water Heater, Microwave, Range, Refrigerator
Cooling
Central Air
Heating
Central
Window Features
Blinds
Construction
Year Built
Year Built: 1971
Home type
Single Family Residence
Architectural Style
Ranch
Foundation Details
Slab
Construction Materials
Block
Roof
Shingle
Utilities & Energy
Laundry Features
Electric Dryer Hookup, In Garage, Washer Hookup
Utilities
Bb/hs Internet Available, Electricity Connected, Public
Pool Features
In Ground, Gunite, Screen Enclosure
Water Source
Public
Parking Features
Garage Door Opener, Oversized
Other Features
Lot Features
Corner Lot
Subdivision Name
Imperial Southgate
Patio And Porch Features
Screened
Price History
| Date | Event | Price |
|---|---|---|
11/04/2026 Source: | Listed for Sale | $519,900 $243/sqft |

Nearby Homes
Find Homes by Property Features in Lakeland, FL
Nearby New Homes For Sale

Based on information from Stellar MLS® through Nov 04, 2026, 12:45PM as submitted to and distributed by MLS GRID. All data is obtained from various sources and may not have been verified by the broker or MLS GRID. Supplied Open House Information is subject to change without notice. All information should be independently reviewed and verified for accuracy. Properties may or may not be listed by the office/agent presenting the information. IDX information is provided exclusively for consumers’ personal non-commercial use. It may not be used for any purpose other than to identify prospective properties consumers may be interested in purchasing. The data is deemed reliable but is not guaranteed by MLS GRID. The use of the MLS GRID Data may be subject to an end-user license agreement prescribed by the Member Participant’s applicable MLS, if any, and as amended from time to time. © 2026 Stellar MLS. All Rights Reserved.
 Advertising Broker: Fred McGill | Simple Showing, Inc
