- Overview
- Description
- Property Details
- Location
- HOA Management
- Facts & Features
- Getting Around
- Nearby Homes

Street View
$325,000
Monthly Est:$1,618
 3 Beds
 2 Baths
2 full baths
 1,775sqft
205 Cottage St, Monroe, CT 06468
$325,000
$1,618/moEst:
Get Pre-Approved
Single Family Residence
Built in 1953
$-- HOA
21,344.4 sqft lot
$183/sq.ft
Description
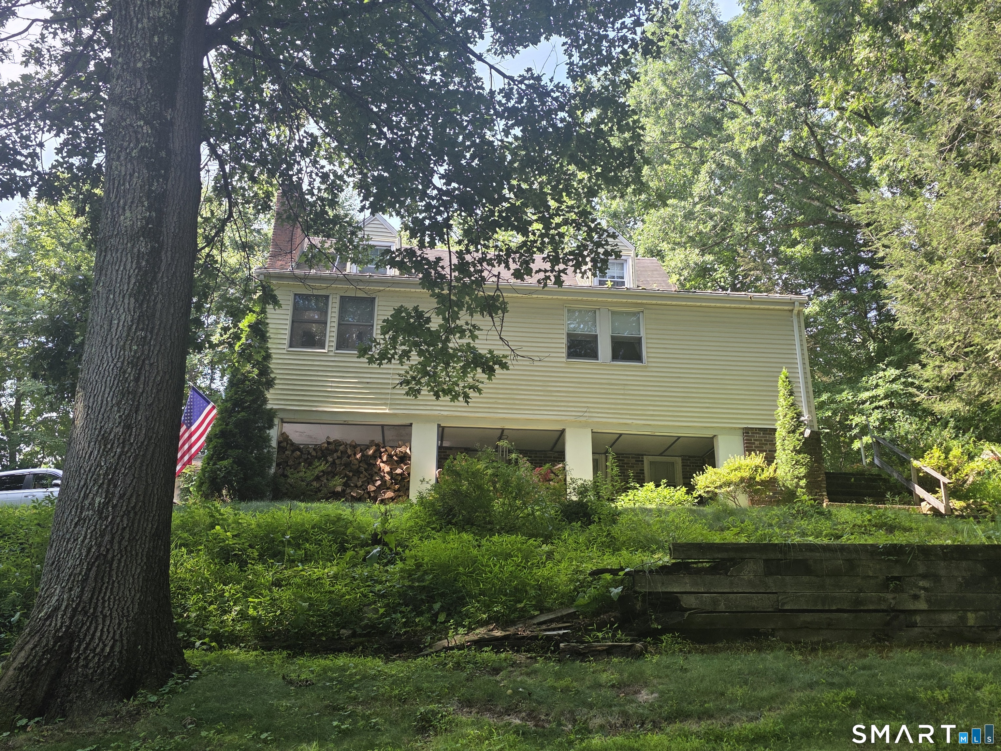
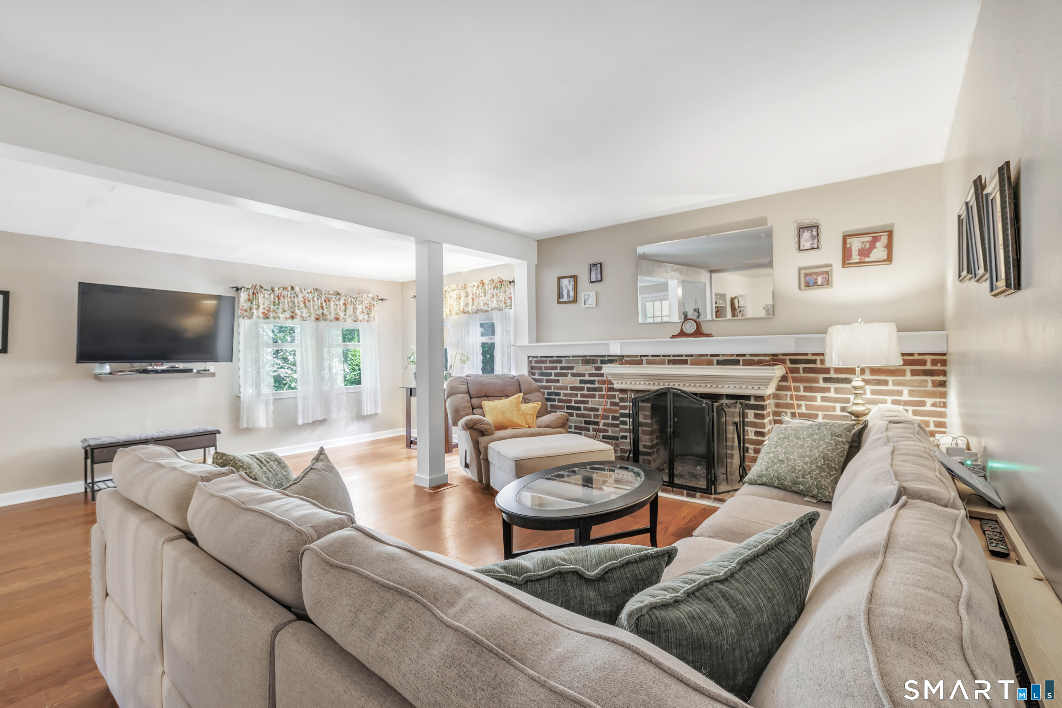
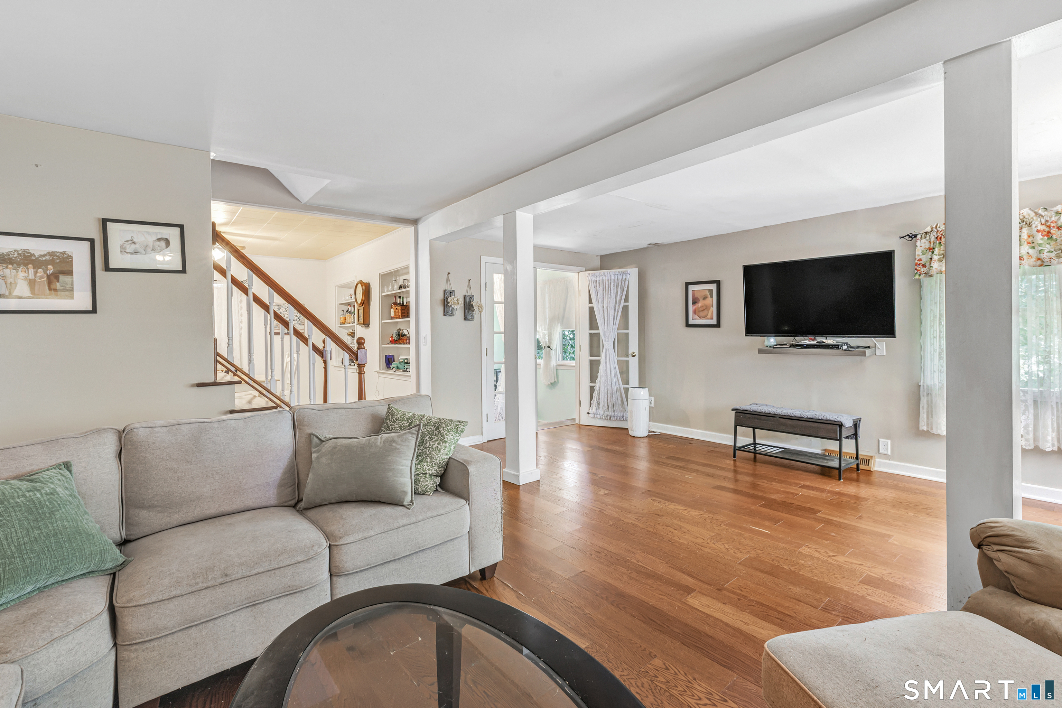
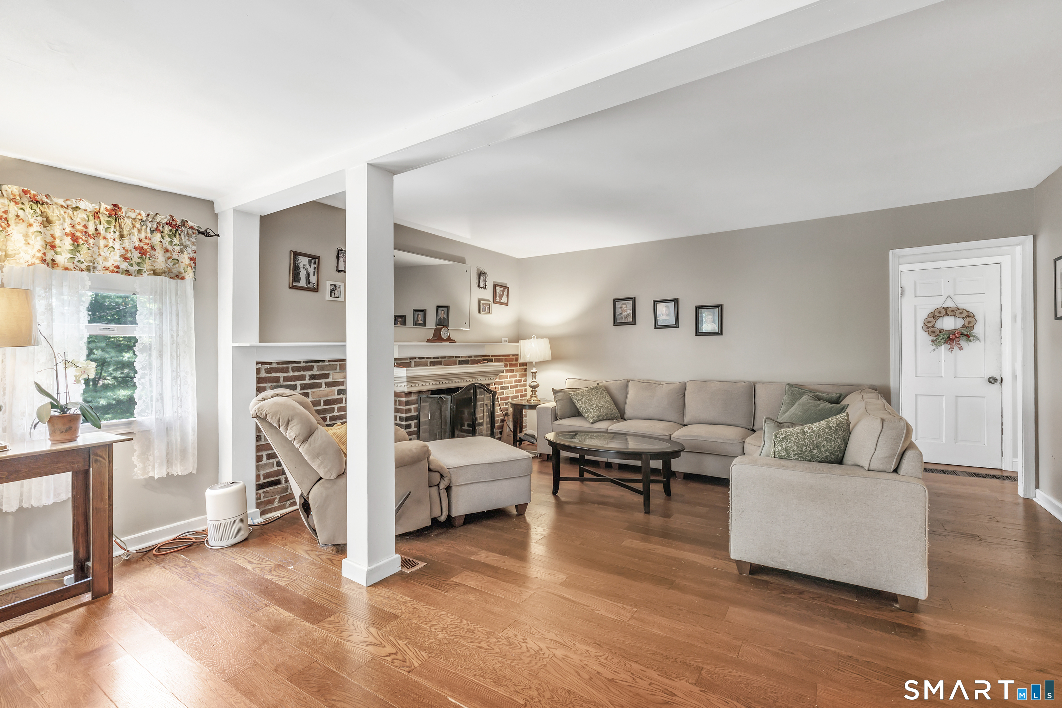
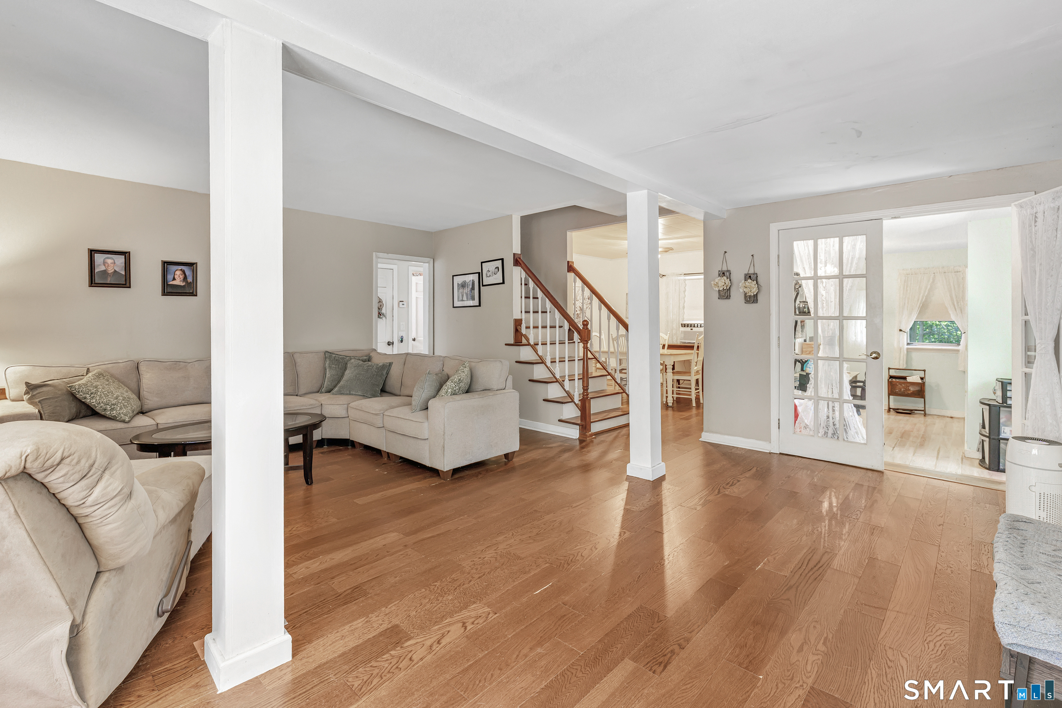
Privately tucked away in Monroe's desirable Stevenson area, 205 Cottage Street offers space, character and tremendous potential! This charming Cape is ready for updating and a new owner's personal vision. The spacious, flexible layout begins with an oversized living room with fireplace, perfect for cozy evenings or lively gatherings. French doors open to a versatile den or home office with deck access. The deck is also accessed from the kitchen for easy indoor-outdoor entertaining. The dining room features custom built-ins, while the kitchen offers a new tile floor and stainless steel appliances. A main-level bedroom and full bath provide convenient one-level living potential. Upstairs are two generously sized bedrooms with deep closets and a second full bath. The finished lower level offers a family room with fireplace accent, a separate bonus room ideal for a gym, office or guest space, plus laundry and abundant storage. Outside, enjoy an above-ground pool, established gardens and a private backyard. The "Other" space is an extra-long covered front porch, perfect for relaxing and enjoying the peaceful surroundings. Minutes from Route 34 and a five-minute drive to Lake Zoar for boating, fishing and outdoor recreation. Webb Mountain and Beardsley Cider Mill are also nearby.
- Houzeo last checked: 4 hours ago
- Listing updated: September 18, 2026 at 8:33 pm
- Listing Provided by: Judy Szablak | Coldwell Banker Realty
- Source: SMART MLS-CT | MLS#: 24193926

Property Details
Status
Active Under Contract
Type
Single Family Residence
No. of Stories
-
County
City
Neighborhood
--
Year Built
1953
HOA Fees
-
Finished Area
1,775 sqft
Lot Size
21,344.4 sqft lot
Basement Area
- sqft
MLS Name
SMART MLS
MLS Number
24193926
MLS Status
Under Contract
Days on Market
63

Continue Your Journey in App
Find your dream home, receive real-time updates, and many more!
Download App
Continue Your Journey in App
Find your dream home, receive real-time updates, and many more!
Location
HOA Management
0
HOA Fees
$-/
Disclaimer: Amenities are based on third-party information and may vary; buyers must independently verify all amenities, as information is deemed reliable but not guaranteed.
Facts & Features
Rooms
Bedrooms & bathrooms
Bedrooms: 3
Bathrooms: 2
Interior
Exterior Features
Deck, Patio
Sewer
Septic
Appliances
Gas Range, Refrigerator, Dishwasher, Washer
Cooling
None
Heating
Hot Water, Oil
Construction
Year Built
Year Built: 1953
Home type
Single Family Residence
Architectural Style
Cape Cod
Roof
Asphalt Shingle
Foundation Details
Concrete
Utilities & Energy
Pool Features
Vinyl, Above Ground Pool
Water Source
Private Well
Basement
Full, Heated, Storage, Interior Access, Partially Finished, Liveable Space, Full With Walk Out
Laundry Features
Lower Level
Parking Features
Paved, Off Street Parking, Driveway
Other Features
Subdivision Name
Stevenson
Lot Features
Sloping Lot
Price History
| Date | Event | Price |
|---|---|---|
08/12/2026 Source: | Contingent (Active Under Contract) | $325,000 $183/sqft |
08/05/2026 Source: | Listed for Sale | $325,000 +35.47% $183/sqft |
11/07/2013 Source: #99025772 | Listing Removed | $239,900 -22.36% $135/sqft |
06/01/2005 Source: #98224237 | Sold | $309,000 $174/sqft |

Nearby Homes
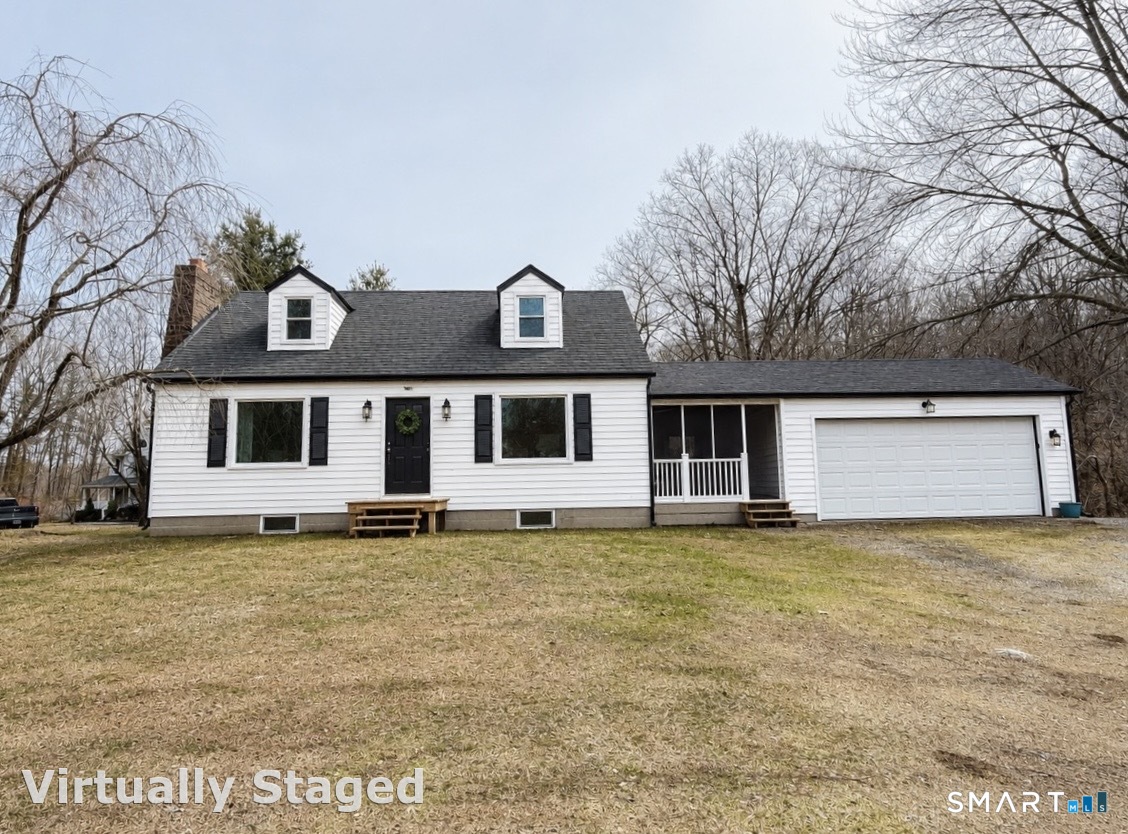
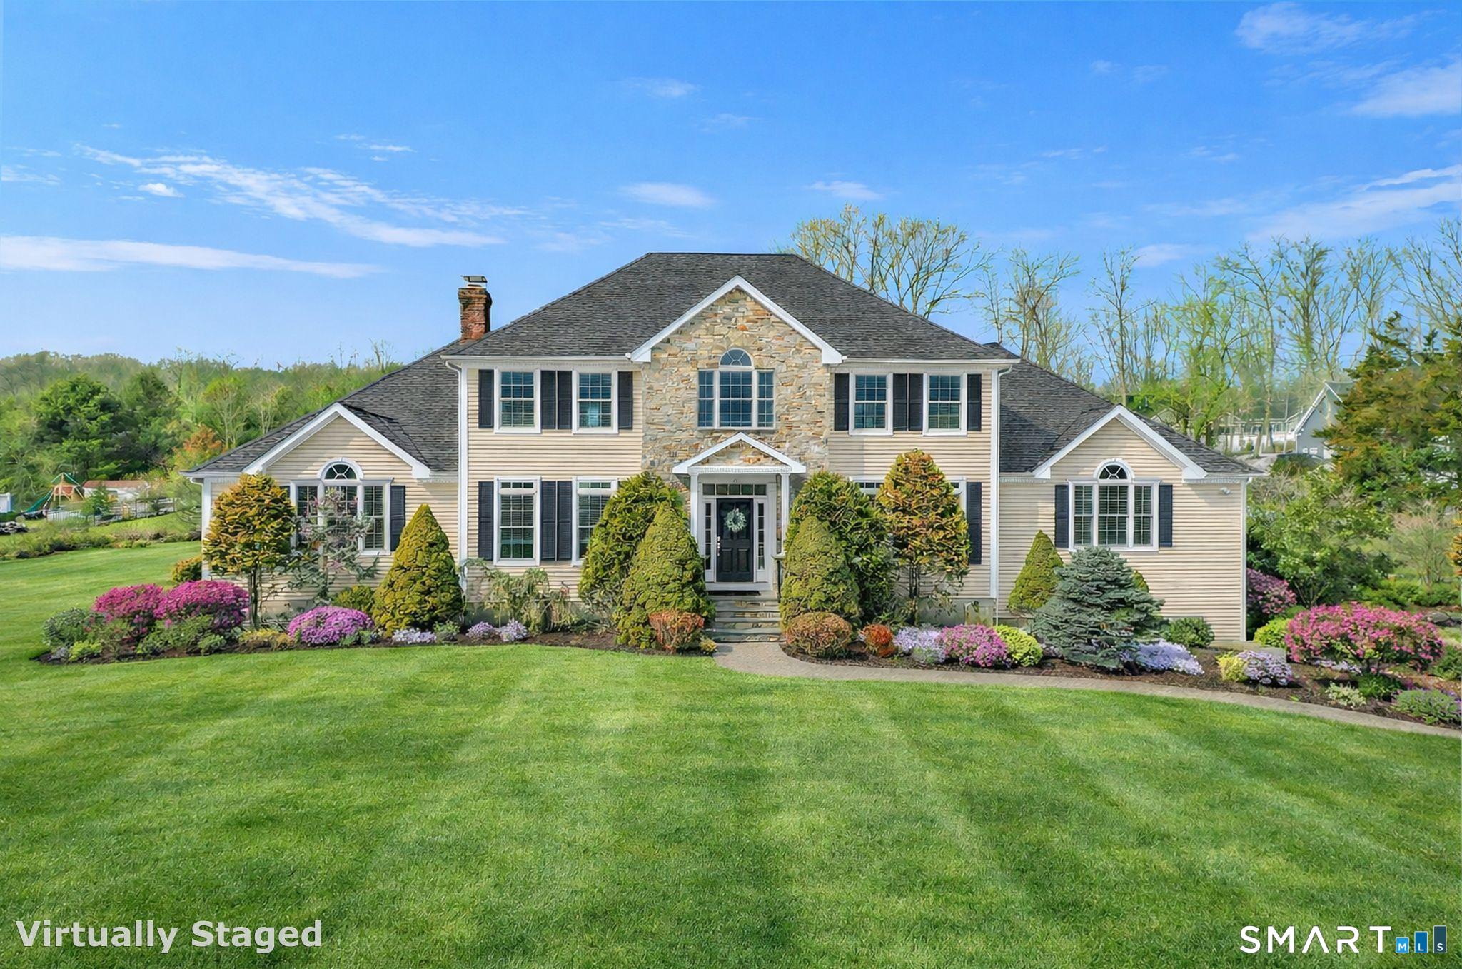
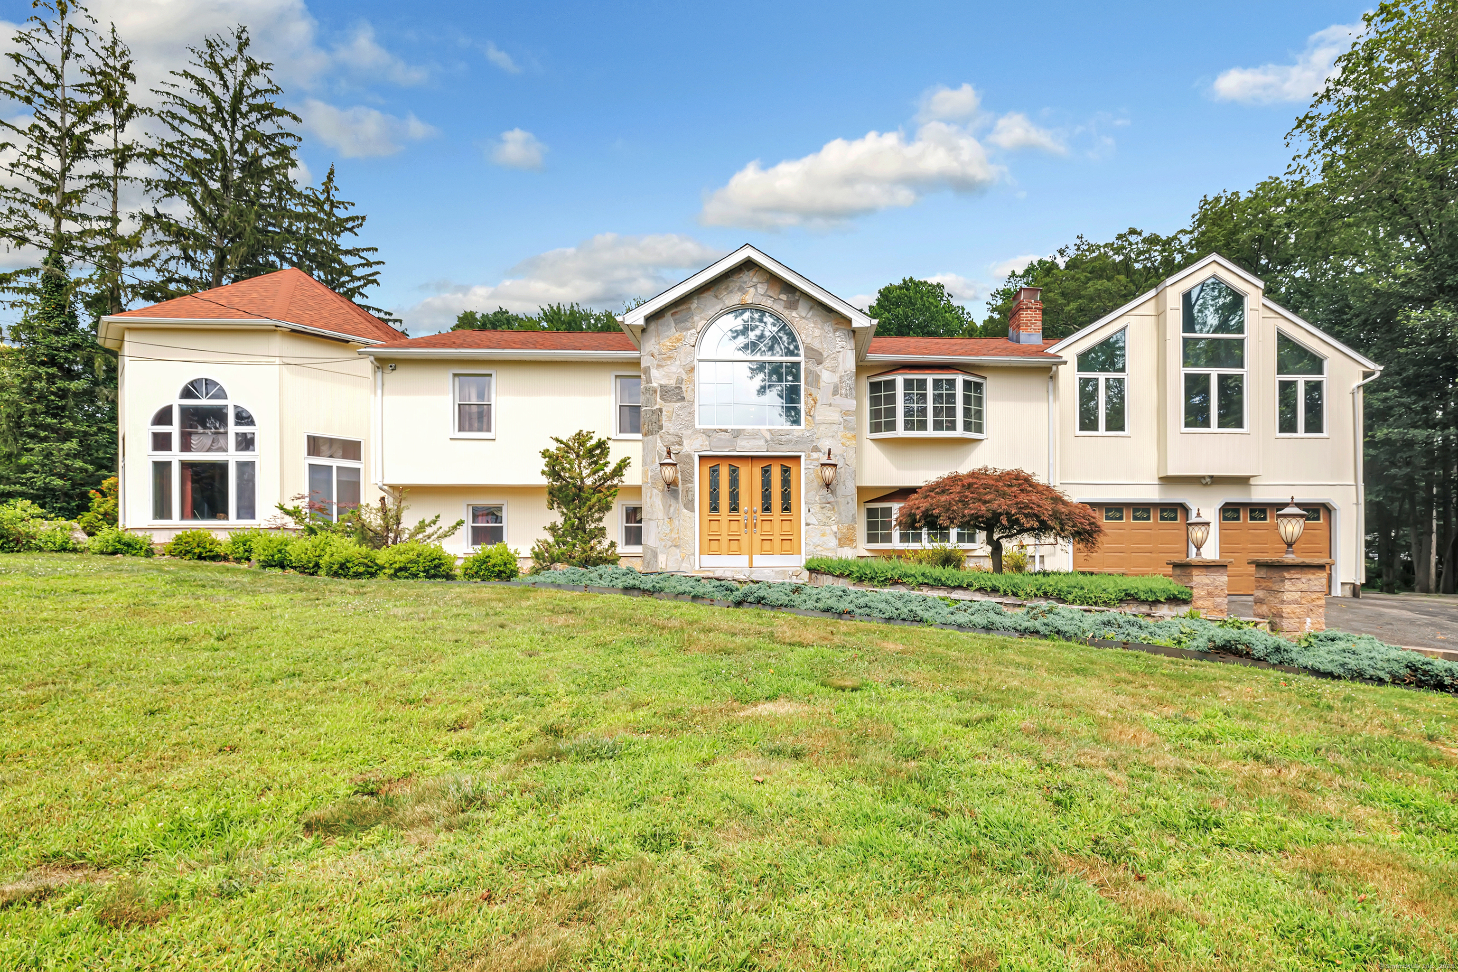
Find Homes by Property Features in Monroe, CT


Based on information provided to and compiled by the SMART MLS, Inc. through Oct 08, 2026, 11:00AM. IDX information is provided exclusively for consumers’ personal, non-commercial use. It may not be used for any purpose other than to identify prospective properties consumers may be interested in purchasing. The data is deemed reliable but is not guaranteed accurate by the MLS. ©2026 SMART MLS, Inc. All Rights Reserved.
 Advertising Broker: Derek Greene | The Greene Realty Group