- Overview
- Description
- Property Details
- Location
- HOA Management
- Facts & Features
- Getting Around
- Nearby Homes
 Price Drop: $20K (10/20)

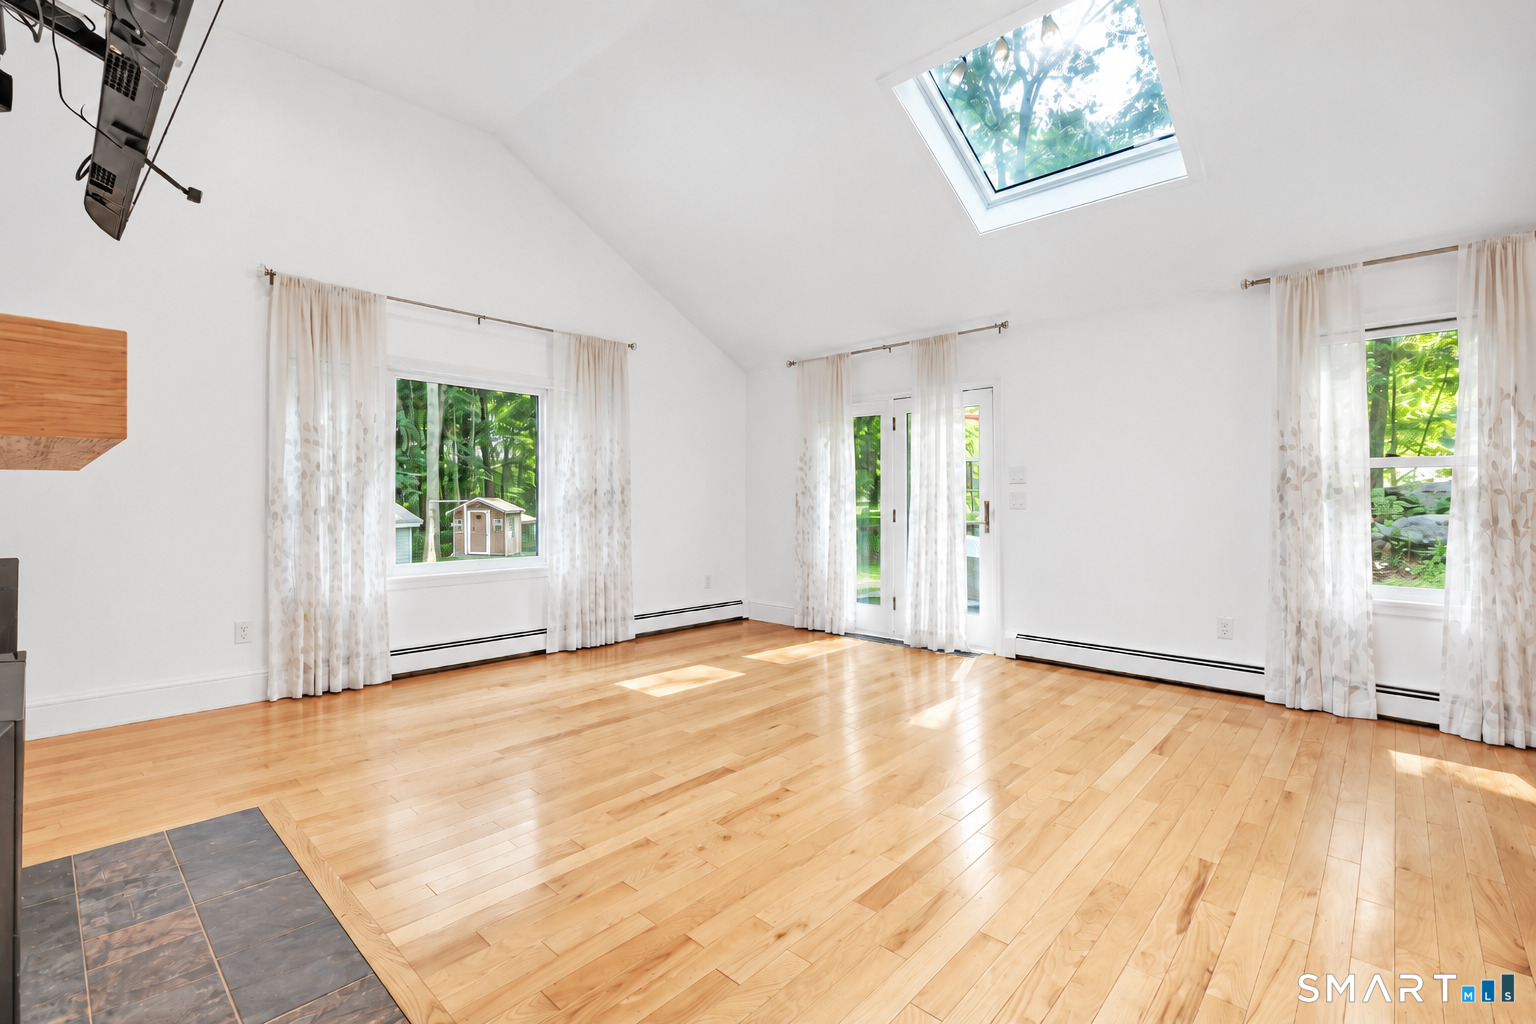

Street View
$615,000
Monthly Est:$3,061
 4 Beds
 2 Baths
2 full baths
 2,004sqft
110 Bart Rd, Monroe, CT 06468
$615,000
$3,061/moEst:
Get Pre-Approved
Single Family Residence
Built in 1982
$-- HOA
1.02 acres lot
$307/sq.ft
Description
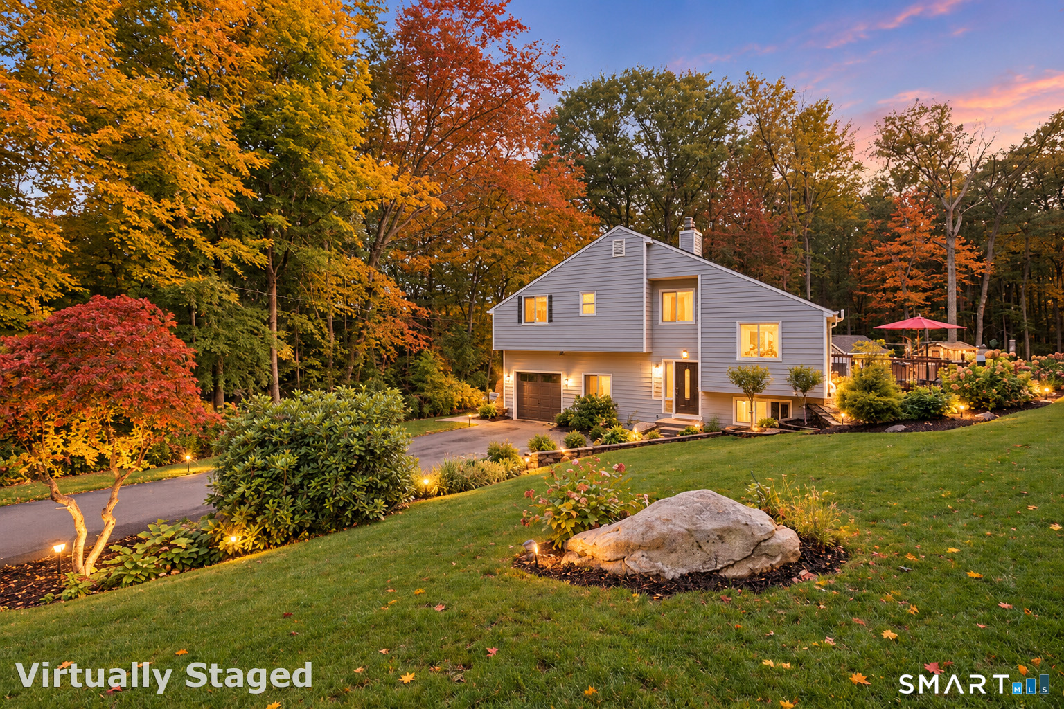
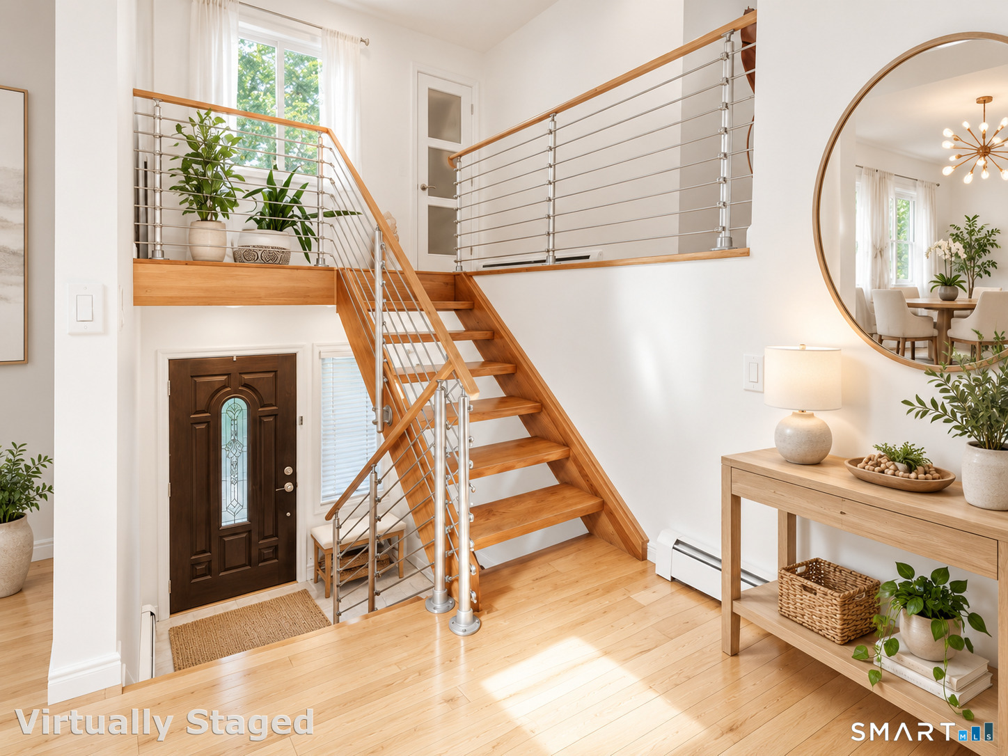
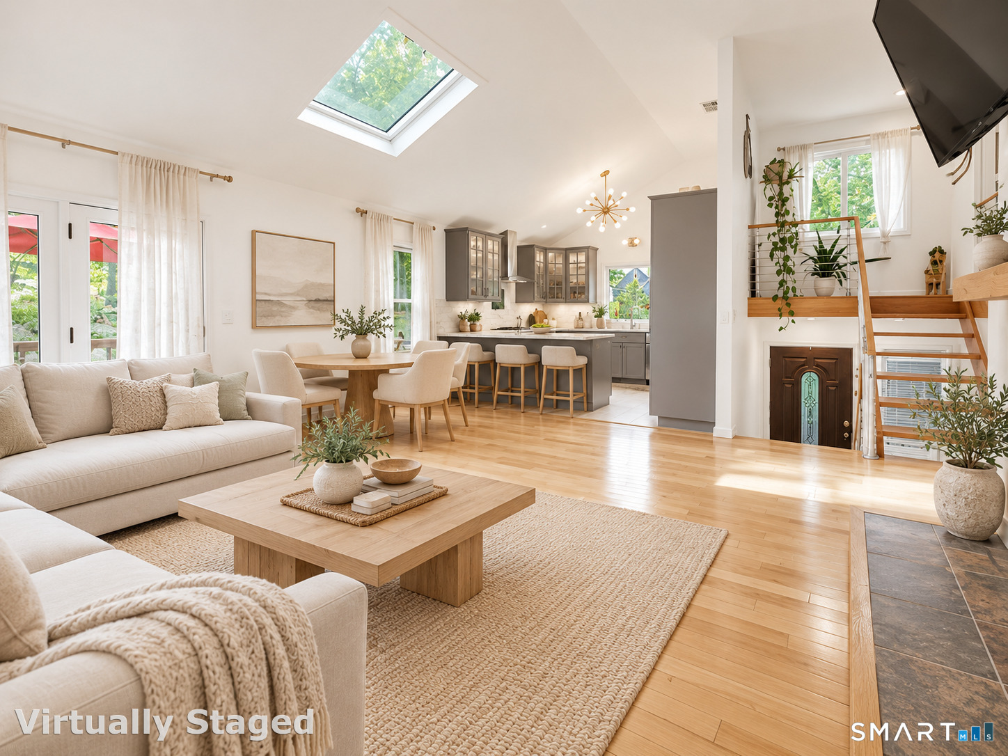
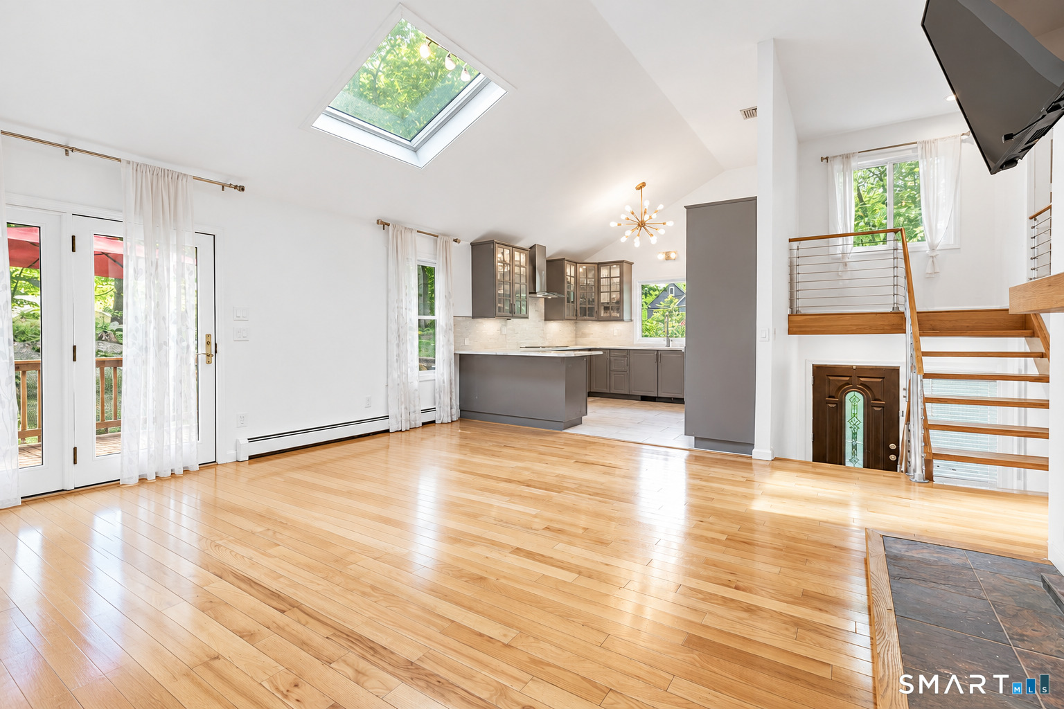
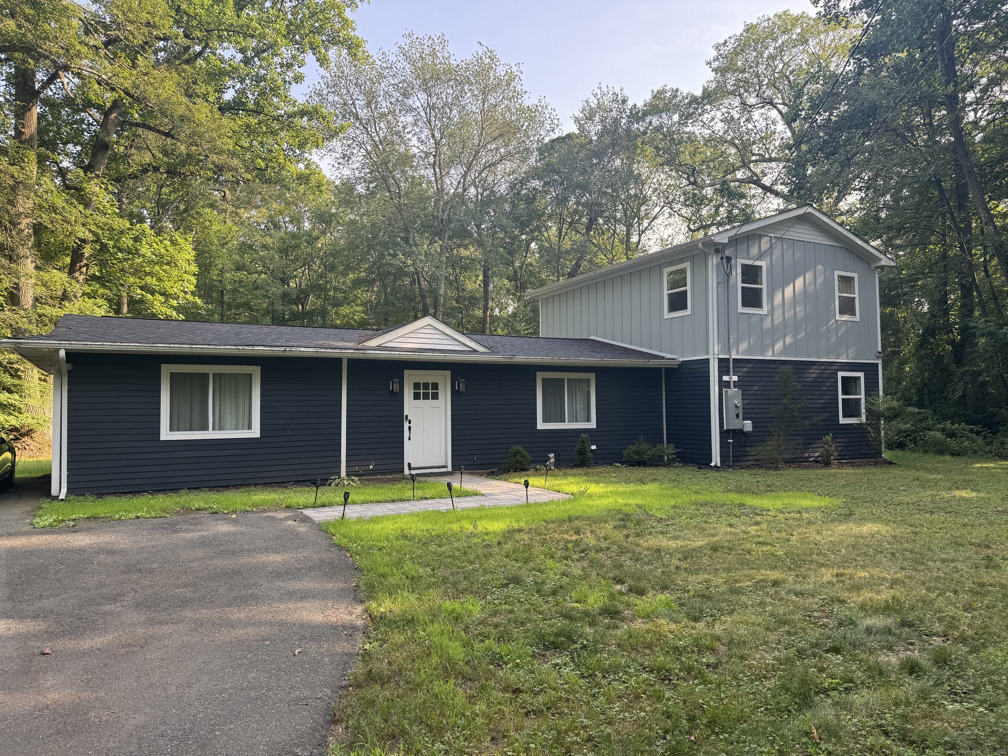
At 110 Bart Road, distinct living spaces offer room to gather, work, host, and unwind. This renovated contemporary split-level has 4 bedrooms and 2 full baths across several levels, set on a quiet cul-de-sac in Monroe's Stepney neighborhood. As you enter, the fourth bedroom occupies its own level, offering a flexible space for guests, an office, or a hobby room. Head up the first flight of stairs to the main living level, the updated kitchen opens to a bright living room with hardwood floors, abundant natural light, and a wood-burning stove. Sliding doors lead to an expansive deck overlooking the landscaped yard. Located on the top floor, three bedrooms share a beautifully renovated bath with a tiled walk-in shower and soaking tub. The primary bedroom has a distinctive spiral staircase leading down to its spacious walk-down closet. On a separate lower level, the family room and full bath provide another place to relax, entertain, or spread out. Outside, enjoy the deck, a stone patio with a built-in fire pit, and a one-acre property with a newer shed and chicken coop. Improvements completed between 2018 and 2026 include updates to the kitchen and baths, boiler, appliances, vinyl siding, and many windows. With its multi-level design, 110 Bart Road offers something different: defined spaces that can adapt to the way you live. Make sure to review the attached floor plans.
- Houzeo last checked: 11 minutes ago
- Listing updated: October 29, 2026 at 3:25 pm
- Listing Provided by: Terri Tournas | Coldwell Banker Realty
- Source: SMART MLS-CT | MLS#: 24212718

Property Details
Status
Active
Type
Single Family Residence
No. of Stories
-
County
City
Neighborhood
--
Year Built
1982
HOA Fees
-
Finished Area
2,004 sqft
Lot Size
1.02 acres lot
Basement Area
- sqft
MLS Name
SMART MLS
MLS Number
24212718
MLS Status
Active
Days on Market
23
Open House

Continue Your Journey in App
Find your dream home, receive real-time updates, and many more!
Continue Your Journey in App
Find your dream home, receive real-time updates, and many more!
Location
HOA Management
0
HOA Fees
$-/
Disclaimer: Amenities are based on third-party information and may vary; buyers must independently verify all amenities, as information is deemed reliable but not guaranteed.
Facts & Features
Rooms
Bedrooms & bathrooms
Bedrooms: 4
Bathrooms: 2
Interior
Heating
Hot Water, Oil
Appliances
Gas Cooktop, Wall Oven, Microwave, Refrigerator, Dishwasher, Washer, Dryer
Interior Features
Auto Garage Door Opener
Exterior Features
Shed, Deck, Gutters, Garden Area, Lighting, Stone Wall, Patio
Cooling
Central Air, Zoned
Sewer
Septic
Construction
Year Built
Year Built: 1982
Home type
Single Family Residence
Architectural Style
Contemporary, Split Level
Foundation Details
Concrete
Roof
Asphalt Shingle
Utilities & Energy
Laundry Features
Lower Level
Parking Features
Attached Garage, Under House Garage
Water Source
Private Well
Basement
Full, Storage, Fully Finished, Liveable Space, Full With Walk Out
Other Features
Subdivision Name
Stepney
Lot Features
Treed, Sloping Lot, On Cul De Sac
Price History
| Date | Event | Price |
|---|---|---|
10/20/2026 Source: | Price Decreased | $615,000 -3.15% $307/sqft |
10/07/2026 Source: | Listed for Sale | $635,000 -2.31% $317/sqft |
10/01/2026 Source: | Listing Removed | $650,000 $324/sqft |
09/09/2026 Source: | Price Decreased | $650,000 -2.84% $324/sqft |
06/19/2026 Source: | Listed for Sale | $669,000 $334/sqft |

Show more
Nearby Homes
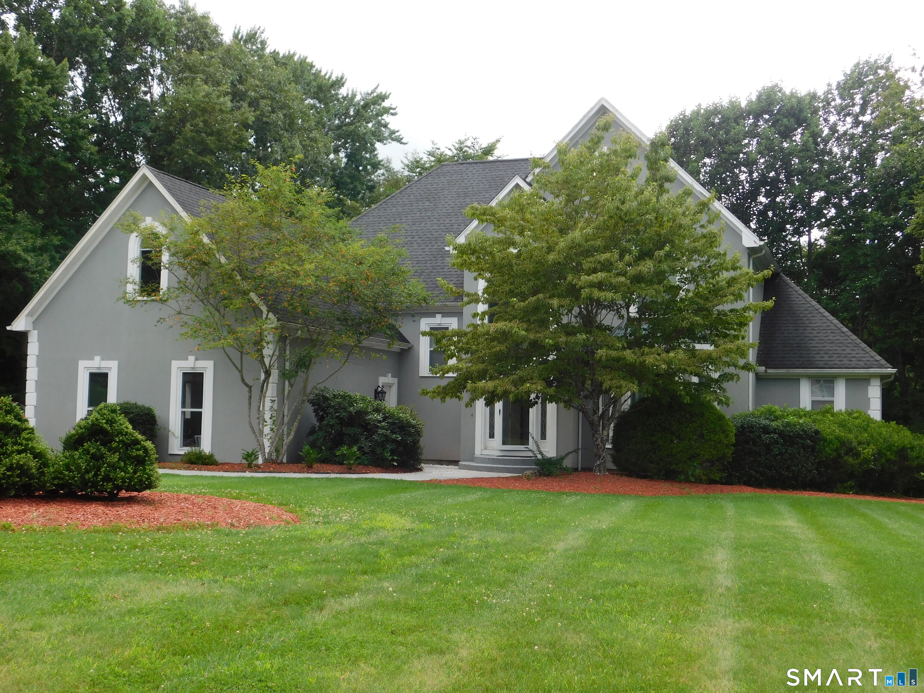
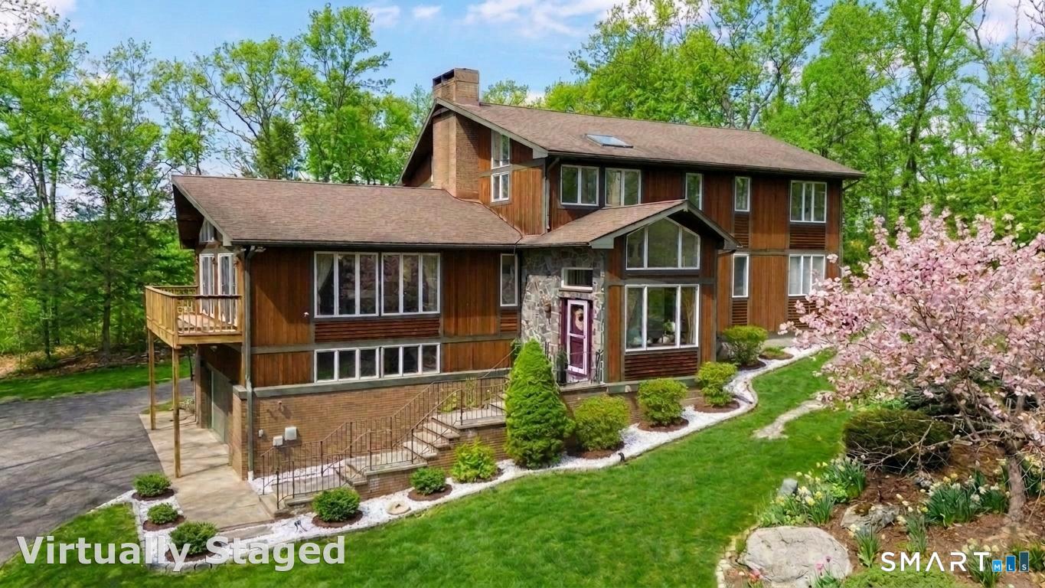
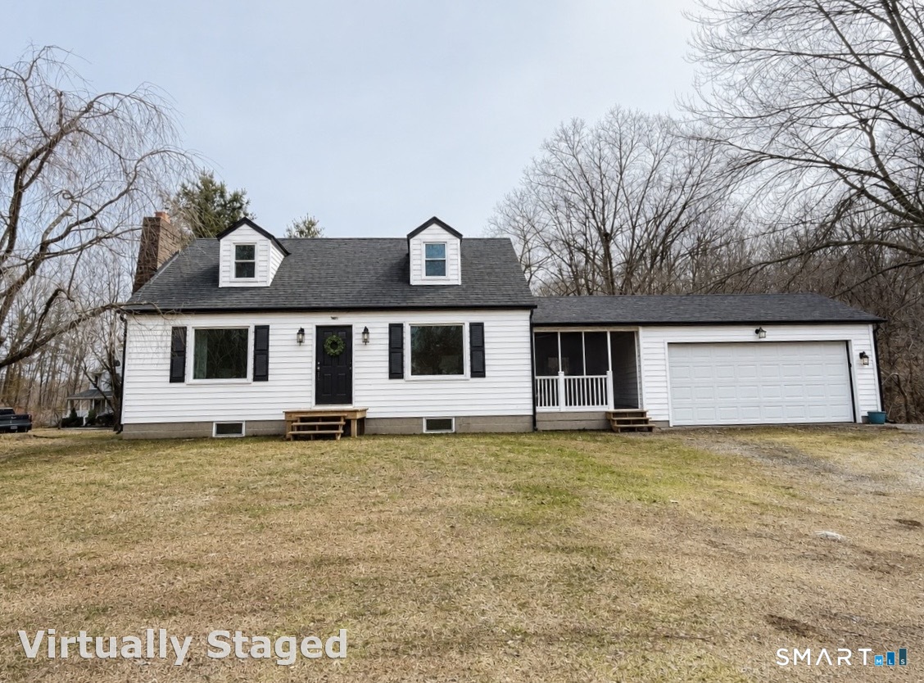
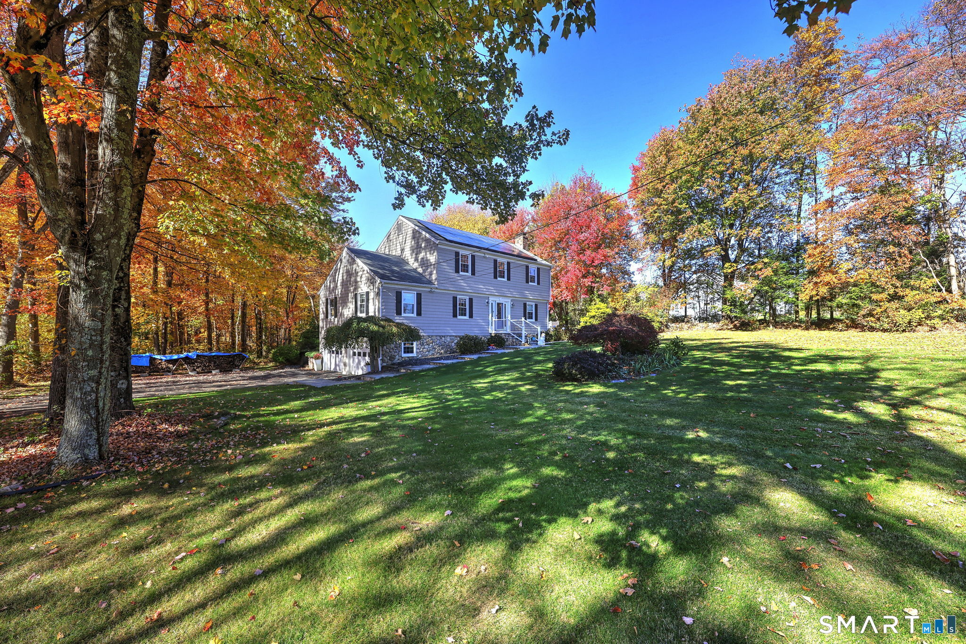
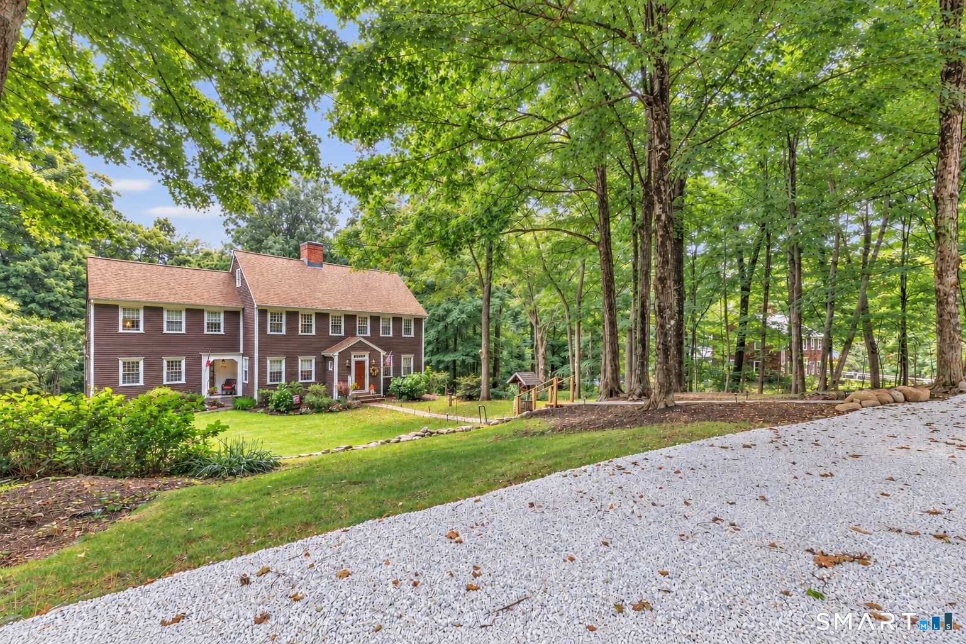
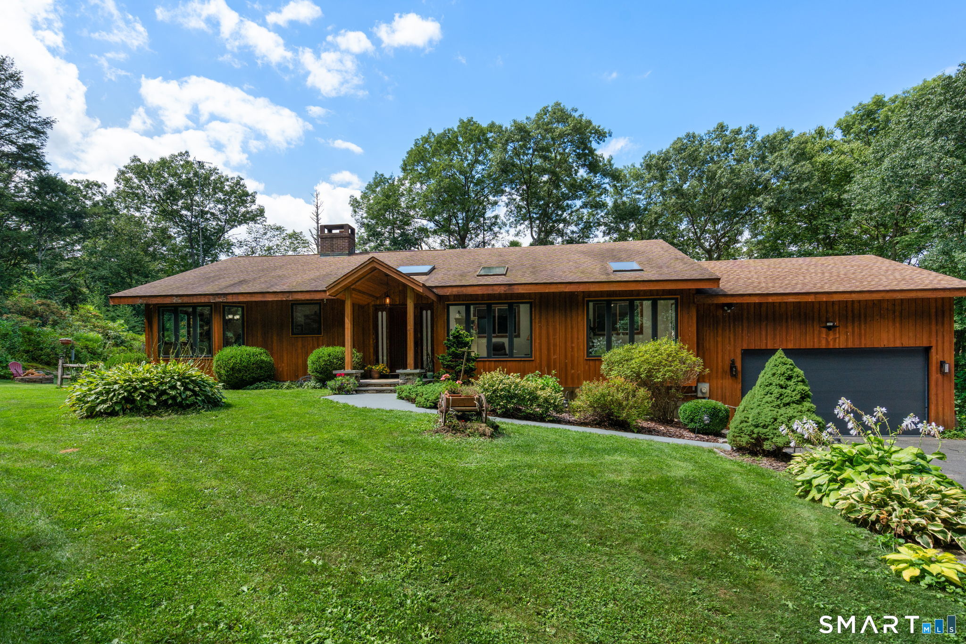
Find Homes by Property Features in Monroe, CT


Based on information provided to and compiled by the SMART MLS, Inc. through Oct 31, 2026, 07:30PM. IDX information is provided exclusively for consumers’ personal, non-commercial use. It may not be used for any purpose other than to identify prospective properties consumers may be interested in purchasing. The data is deemed reliable but is not guaranteed accurate by the MLS. ©2026 SMART MLS, Inc. All Rights Reserved.
 Advertising Broker: Derek Greene | The Greene Realty Group
