- Overview
- Description
- Property Details
- Location
- Facts & Features
- Getting Around
- Nearby Homes


$569,000
Monthly Est:$2,832
 4 Beds
 3 Baths
3 full baths
 2,736sqft
205 Courtney Dr, East Stroudsburg, PA 18302
$569,000
$2,832/moEst:
Get Pre-Approved
Single Family Residence
Built in 2016
$-- HOA
0.6 acre lot
$208/sq.ft
Description
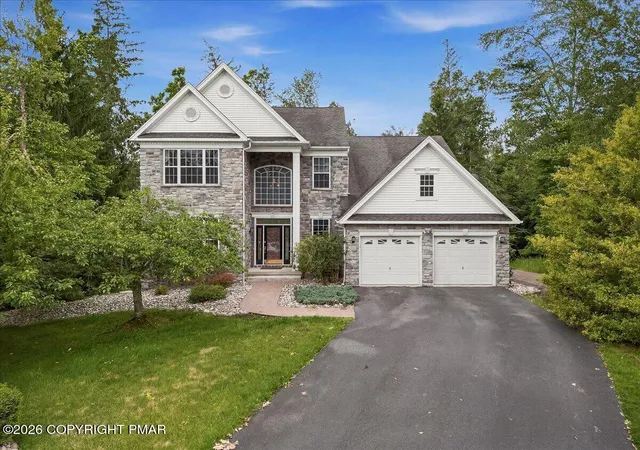
Picture Dinner on the Deck, an Evening in the Screened Gazebo & Plenty of Room for Everyone to Gather Inside. At 205 Courtney Drive in East Stroudsburg, the 38x26 Deck brings Outdoor Living into Everyday Life, with Space for Summer Cookouts or a Quiet Morning Coffee. Built in 2016, this 4-bedroom, 3 full-bath Colonial offers 2,736 SF of living space. The Open Living and Family Room keeps Everyone Connected, whether you're Hosting Friends or Settling in by the Gas Fireplace. Granite Countertops, Stainless Steel Appliances and a Center Island make the Kitchen a Welcoming place to prepare Meals, while the Formal Dining Room gives you room for Holiday Dinners & Celebrations. A Full Bath on the Main Floor adds Convenience. Upstairs the Primary Suite offers a Cathedral Ceiling, a Generous Walk-in Closet and a Private Bath with a Jetted Soaking Tub & Oversized Shower. 2 of 3 additional Bedrooms have Walk-in Closets. The OVERSIZE 494 SF Attached Garage provides Room for Vehicles & Storage, while the 42x30 Unfinished Walk-out Basement gives you Space for Belongings now & Options for Future Use. Outside, the Mostly Level Yard Offers Room to Play, Garden or Simply Enjoy the Outdoors. Located in a small Middle Smithfield Township neighborhood with NO HOA or Dues, this Monroe County Home Includes Central Air, A water Filtration System & Public Sewer. Within the East Stroudsburg Area School District & Convenient to Route 209, it's a Pocono Home with Room to Enjoy both Everyday Routines & Special Occasions. Come see how the space could work for you!
- Houzeo last checked: 12 hours ago
- Listing updated: October 9, 2026 at 8:52 pm
- Listing Provided by: William J Foder, Jr. (570) 350-5482 | Keller Williams Real Estate - Stroudsburg (570) 421-2890
- Source: Pocono Mountains AOR MLS-PA | MLS#: PM-145499

Property Details
Status
Active
Type
Single Family Residence
No. of Stories
2
County
City
Neighborhood
--
Year Built
2016
HOA Fees
-
Finished Area
2,736 sqft
Lot Size
0.6 acre lot
Basement Area
- sqft
MLS Name
Pocono Mountains AOR MLS
MLS Number
PM-145499
MLS Status
Active
Days on Market
1

Continue Your Journey in App
Find your dream home, receive real-time updates, and many more!
Download App
Continue Your Journey in App
Find your dream home, receive real-time updates, and many more!
Location
Facts & Features
Rooms
Bedrooms & bathrooms
Bedrooms: 4
Bathrooms: 3
Interior
Sewer
Public Sewer
Window Features
Vinyl Frames, Double Pane Windows, Insulated Windows
Cooling
Central Air, Heat Pump, Electric
Exterior Features
Rain Gutters
Interior Features
Eat In Kitchen, Kitchen Island, Granite Counters, Soaking Tub, Walk In Closet(s), Open Floorplan, Recessed Lighting
Heating
Heat Pump, Electric
Appliances
Electric Range, Dishwasher, Microwave
Flooring
Carpet, Tile, Vinyl
Construction
Year Built
Year Built: 2016
Home type
Single Family Residence
Roof
Composition
Architectural Style
Colonial
Foundation Details
Concrete Perimeter
Construction Materials
Concrete, Stone Veneer, Vinyl Siding, Frame
Utilities & Energy
Water Source
Well
Utilities
Cable Connected, Propane Tank Leased
Fireplace Features
Family Room, Propane
Electric
200+ Amp Service
Basement
Full, Unfinished, Concrete
Laundry Features
Lower Level
Other Features
Patio And Porch Features
Deck, Screened
Lot Features
Level, Sloped, Cleared
Subdivision Name
Other
Price History
| Date | Event | Price |
|---|---|---|
10/09/2026 Source: | Listed for Sale | $569,000 +53.80% $208/sqft |
06/08/2021 Source: | Price Decreased | $369,950 -5.12% $135/sqft |
06/08/2021 Source: | Sold | $389,900 $143/sqft |

Getting Around 205 Courtney Dr
Bike Score®

Somewhat Bikeable
20/100
Walk Score®

Car-Dependent
20/100
Data provided by Redfin
Nearby Homes






Find Homes by Property Features in East Stroudsburg, PA


Based on information from the Pocono Mountains Association of REALTORS® Multiple Listing Service through Oct 09, 2026, 02:30PM. The data relating to real estate for sale on this web site includes listings held by MLS-IDX Participants of the Internet Data Exchange program of the Multiple Listing Service of the Pocono Mountains Association of Realtors®. Listings marked with the Internet Data Exchange logo are not necessarily the listings of the owner of this web site. All listing data is the copyrighted property of the aforesaid Associations and its MLS-IDX Participants with all rights reserved. IDX information is provided exclusively for personal, non-commercial use, and may not be used for any purpose other than to identify prospective properties consumers may be interested in purchasing. Information is deemed reliable but not guaranteed. © 2026 Pocono Mountains Association of REALTORS®. All Rights Reserved.
 Advertising Broker: Daniel Demers | Sell Your Home Services