- Overview
- Description
- Property Details
- Location
- Facts & Features
- Getting Around
- Nearby Homes

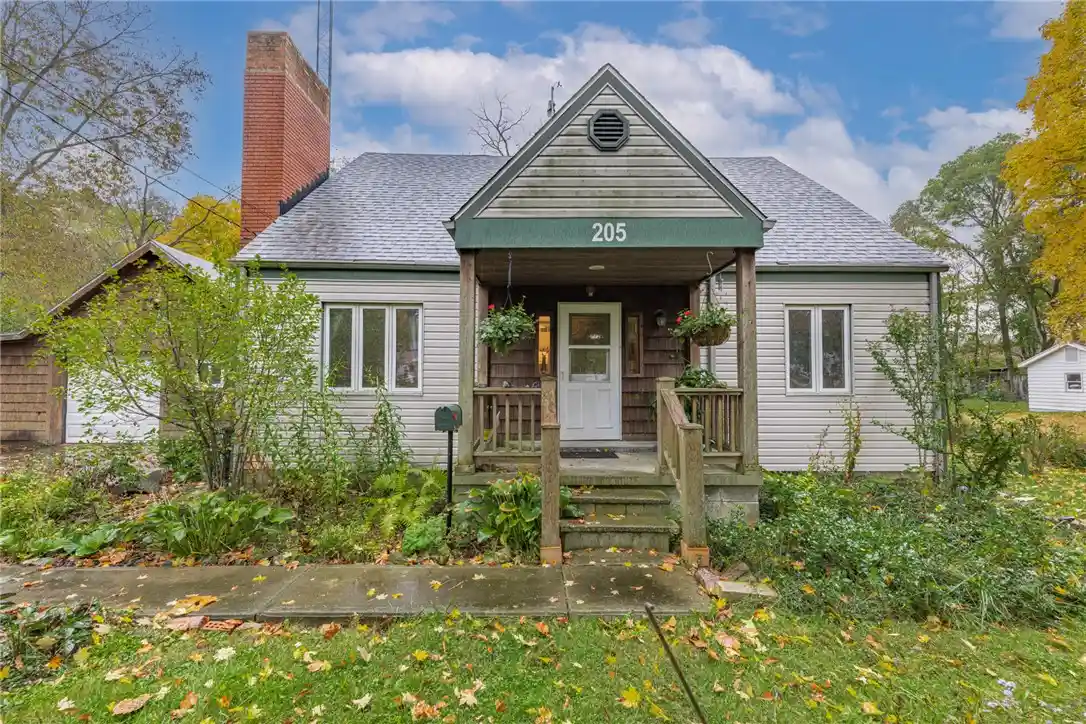


$250,000
Monthly Est:$1,244
 3 Beds
 2 Baths
2 full baths
 2,784sqft
205 E Main St, Medway, OH 45341
$250,000
$1,244/moEst:
Get Pre-Approved
Single Family Residence
Built in 1946
$-- HOA
18,750 sqft lot
$90/sq.ft
Description
Welcome to a home where thoughtful craftsmanship shows throughout. Originally built in 1946 and lovingly renovated and handcrafted over the past 20 years, this 3-bed, 2-bath home offers 2,274sf of comfortable living space on .43 acres that back up to The Estel Wenrick Wetlands Nature Preserve.
The front living room is an inviting space, w/ a wood-burning Heatilator stove to add warmth on cooler evenings. The spacious eat-in kitchen features handmade cabinets in birdseye maple veneer & a nice step-in pantry tucked under the stairs. A family room addition at the back provides a bright space to gather, w/ a semi-finished basement below ready for storage, hobbies, or future finishing.
Throughout the home, you'll notice handmade interior doors & custom built-ins on every level, each made with care & an eye for detail. Natural wood flooring runs through the main level, w/ Pergo in the kitchen.
Upstairs, cork flooring is easy on the feet, the large bedroom window overlooks the wetlands, and a handmade bedframe was built to anchor the space. Multiple closets, including one w/ cedar paneling & built-in drawers, provide loads of storage, while built-in bookshelves line the entry & are ready to store your library and/or collectibles.
Outside, the wrap-around deck is a wonderful spot for morning coffee or evenings spent watching the preserve. A 1-car garage & attached shed provide even more storage.
The home is also built for efficiency, w/ a geothermal furnace and water heater, heat pump, solar panels that will be paid off at closing, a new roof in 2023 and added R-17 insulation to help keep energy costs in check. Well water completes the setup.
Located in the small town of Medway, just a short drive from Wright-Patterson Air Force Base, this home offers a quiet, natural setting with convenient access to work and nearby amenities. If you're looking for a well-built home with real character and a view of nature from your window, this one is worth a visit.
- Houzeo last checked: 6 minutes ago
- Listing updated: October 30, 2026 at 9:27 pm
- Listing Provided by: Jennifer Vogel (937) 552-3600 | Irongate Inc. (937) 426-0800
- Source: Dayton Realtors MLS-OH | MLS#: 971085

Property Details
Status
Active Under Contract
Type
Single Family Residence
No. of Stories
2
County
City
Neighborhood
--
Year Built
1946
HOA Fees
-
Finished Area
2,784 sqft
Lot Size
18,750 sqft lot
Basement Area
- sqft
MLS Name
Dayton Realtors MLS
MLS Number
971085
MLS Status
ActiveUnderContract
Days on Market
13

Continue Your Journey in App
Find your dream home, receive real-time updates, and many more!
Continue Your Journey in App
Find your dream home, receive real-time updates, and many more!
Location
Facts & Features
Rooms
Bedrooms & bathrooms
Bedrooms: 3
Bathrooms: 2
Other
Level: Basement
Area: 80.00 Square Feet
Dimensions: 10 x 8
Other
Level: Basement
Area: 168.00 Square Feet
Dimensions: 14 x 12
Other
Level: Basement
Area: 240.00 Square Feet
Dimensions: 20 x 12
PrimaryBedroom
Level: Second
Area: 460.00 Square Feet
Dimensions: 23 x 20
Bedroom
Level: Main
Area: 132.00 Square Feet
Dimensions: 12 x 11
Bedroom
Level: Main
Area: 143.00 Square Feet
Dimensions: 13 x 11
FamilyRoom
Level: Main
Area: 272.00 Square Feet
Dimensions: 17 x 16
Kitchen
Level: Main
Area: 234.00 Square Feet
Dimensions: 18 x 13
LivingRoom
Level: Main
Area: 280.00 Square Feet
Dimensions: 20 x 14
Interior
Appliances
Dryer, Dishwasher, Disposal, Washer
Heating
Forced Air, Geothermal
Window Features
Casement Windows, Double Pane Windows, Skylights, Vinyl
Cooling
Central Air, Heat Pump
Exterior Features
Deck, Fence, Storage
Construction
Year Built
Year Built: 1946
Home type
Single Family Residence
Foundation Details
Cellar
Construction Materials
Frame, Vinyl Siding
Architectural Style
Cape Cod
Utilities & Energy
Parking Features
Detached, Garage, One Car Garage, Storage
Water Source
Well
Basement
Partial, Partially Finished
Utilities
Sewer Available, Water Available
Fireplace Features
One, Stove, Wood Burning
Other Features
Patio And Porch Features
Deck
Price History
| Date | Event | Price |
|---|---|---|
10/30/2026 Source: | Contingent (Active Under Contract) | $250,000 $90/sqft |
10/18/2026 Source: | Listed for Sale | $250,000 $90/sqft |

Nearby Homes
Find Homes by Property Features in Medway, OH

Based on information from Dayton Realtors® MLS through Oct 31, 2026, 07:45PM. Information is provided exclusively for consumers’ personal, non-commercial use, that it may not be used for any purpose other than to identify prospective properties consumers may be interested in purchasing. The data is deemed reliable but is not guaranteed accurate by the MLS. The MLS may, at its discretion, require use of other disclaimers as necessary to protect participants and/or the MLS from liability. This website may not include listings or property addresses of sellers who have directed their listing brokers to withhold their listing or their property address from display on the Internet. © 2026 Dayton Area Board of Realtors®, Inc. All rights reserved.
 Advertising Broker: Nicholas Huscroft | Chosen Realty
