- Overview
- Description
- Property Details
- Location
- Facts & Features
- Getting Around
- Nearby Homes
 Price Drop: $4.9K (09/19)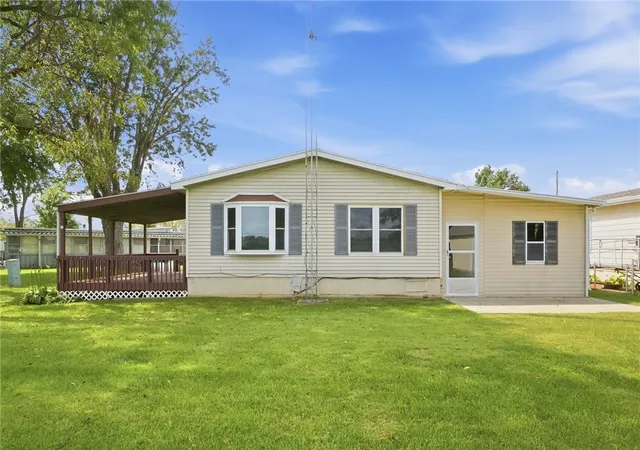
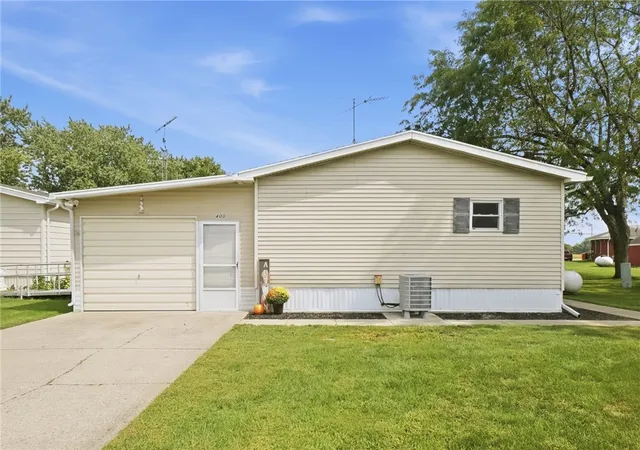

Street View
$90,000
Monthly Est:$448
 2 Beds
 2 Baths
2 full baths
 1,200sqft
400 North, Medway, OH 45341
$90,000
$448/moEst:
Get Pre-Approved
Single Family Residence
Built in 1982
$-- HOA
-- sqft lot
$75/sq.ft
Description
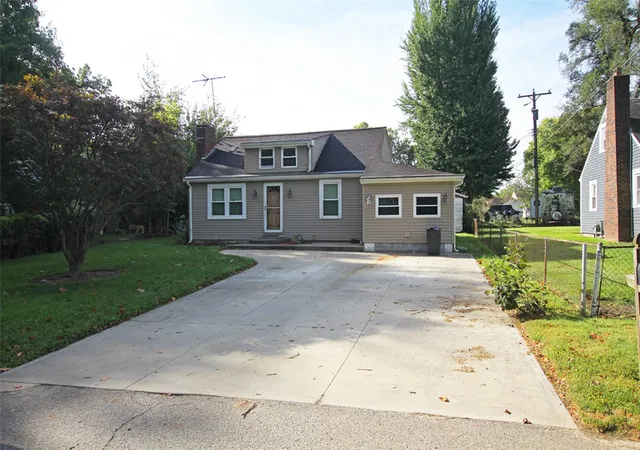
WELCOME HOME to this beautifully renovated, pristine residence offering approximately 1,200 sq ft of comfortable, stylish living in a quiet, professionally managed 55+ community. Completely updated from top to bottom with a fresh, new feel, this exceptional home is truly move-in ready!
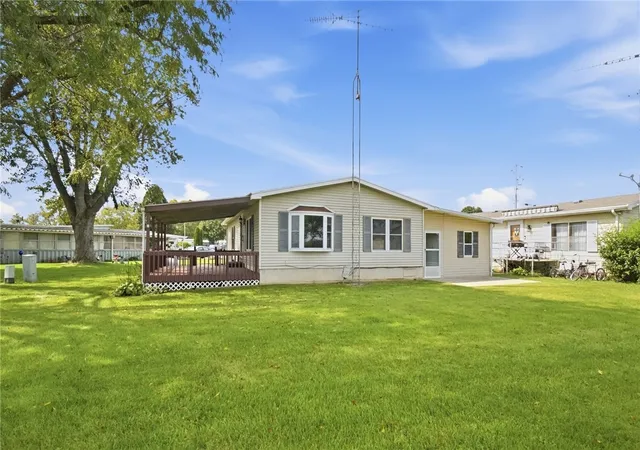
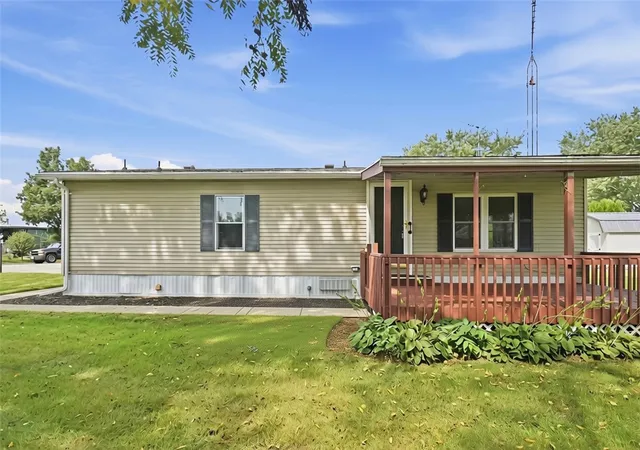
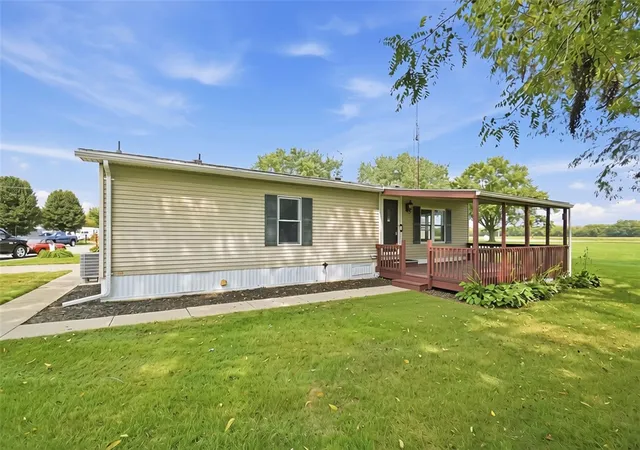
Step inside to a bright, inviting open-concept floor plan where the spacious living room flows effortlessly into the dining area and beautifully equipped kitchen. The kitchen is designed for anyone who loves to cook and entertain, featuring a chef-style gas range, abundant cabinetry, generous storage, and plenty of workspace, while remaining open to the main living areas so you never miss a moment with family or guests. The home offers two comfortable bedrooms and two full bathrooms. The spacious primary suite features TWO closets and a private en suite bath complete with beautiful vanity, creating a wonderful retreat at the end of the day. The second bedroom is equally impressive with its own walk-in closet, providing exceptional storage and flexibility for guests, a home office, hobby room, or additional living space. Outside, enjoy your front deck—the perfect spot for morning coffee, visiting with neighbors, or simply relaxing and enjoying the peaceful surroundings. With NO REAR NEIGHBORS, you'll appreciate the added sense of privacy and open space.
A fantastic garage provides even more flexibility, accommodating one or possibly two vehicles depending on how they are parked, while still offering valuable additional storage space. Located within a beautifully maintained, professionally managed 55+ community known for its peaceful atmosphere, this home offers the perfect combination of comfort, convenience, privacy, and low-maintenance living. If you've been searching for a home that feels fresh, modern, meticulously maintained, and truly ready for you to simply unpack and enjoy, THIS IS IT! Schedule your private showing and come see just how much this beautiful home has to offer.
- Houzeo last checked: 12 hours ago
- Listing updated: October 7, 2026 at 12:53 pm
- Listing Provided by: Shelby M Swihart (937) 238-9271 | Glasshouse Realty Group (937) 238-9271
- Source: Dayton Realtors MLS-OH | MLS#: 969291

Property Details
Status
Active
Type
Single Family Residence
No. of Stories
1
County
City
Neighborhood
--
Year Built
1982
HOA Fees
-
Finished Area
1,200 sqft
Lot Size
-- sqft lot
Basement Area
- sqft
MLS Name
Dayton Realtors MLS
MLS Number
969291
MLS Status
Active
Days on Market
18

Continue Your Journey in App
Find your dream home, receive real-time updates, and many more!
Download App
Continue Your Journey in App
Find your dream home, receive real-time updates, and many more!
Location
Facts & Features
Rooms
Bedrooms & bathrooms
Bedrooms: 2
Bathrooms: 2
Laundry
Level: Main
Area: 40.00 Square Feet
Dimensions: 8 x 5
Bedroom
Level: Main
Area: 100.00 Square Feet
Dimensions: 10 x 10
PrimaryBedroom
Level: Main
Area: 154.00 Square Feet
Dimensions: 14 x 11
Kitchen
Level: Main
Area: 165.00 Square Feet
Dimensions: 15 x 11
DiningRoom
Level: Main
Area: 64.00 Square Feet
Dimensions: 8 x 8
LivingRoom
Level: Main
Area: 180.00 Square Feet
Dimensions: 12 x 15
Interior
Cooling
Central Air
Interior Features
Ceiling Fans, Cathedral Ceilings, High Speed Internet, Kitchen Island, Kitchen Family Room Combo, Pantry, Remodeled, Solid Surface Counters, Walk In Closets
Exterior Features
Deck, Propane Tank Leased
Window Features
Bay Windows
Appliances
Dishwasher, Microwave, Range, Refrigerator, Gas Water Heater
Heating
Propane
Construction
Year Built
Year Built: 1982
Home type
Single Family Residence
Construction Materials
Aluminum Siding, Vinyl Siding
Utilities & Energy
Parking Features
Attached, Garage, One Car Garage, Two Car Garage, Garage Door Opener, Storage
Basement
Crawl Space
Water Source
Public
Utilities
Sewer Available, Water Available, Cable Available
Security Features
Smoke Detectors
Other Features
Patio And Porch Features
Deck
Price History
| Date | Event | Price |
|---|---|---|
09/30/2026 Source: | Price Decreased | $94,900 -5.01% $79/sqft |
09/19/2026 Source: | Listed for Sale | $99,900 +11.00% $83/sqft |
09/19/2026 Source: | Price Decreased | $90,000 -81.92% $75/sqft |
05/31/2007 Source: #30367727 | Listing Removed | $497,700 $415/sqft |

Nearby Homes

Find Homes by Property Features in Medway, OH

Based on information from Dayton Realtors® MLS through Oct 07, 2026, 06:00AM. Information is provided exclusively for consumers’ personal, non-commercial use, that it may not be used for any purpose other than to identify prospective properties consumers may be interested in purchasing. The data is deemed reliable but is not guaranteed accurate by the MLS. The MLS may, at its discretion, require use of other disclaimers as necessary to protect participants and/or the MLS from liability. This website may not include listings or property addresses of sellers who have directed their listing brokers to withhold their listing or their property address from display on the Internet. © 2026 Dayton Area Board of Realtors®, Inc. All rights reserved.
 Advertising Broker: Nicholas Huscroft | Chosen Realty