- Overview
- Description
- Property Details
- Location
- Facts & Features
- Getting Around
- Nearby Homes



$499,000
Monthly Est:$2,484
 4 Beds
 2 Baths
2 full baths
 2,147sqft
205 General Joseph Wheeler St, Stanley, NC 28164
$499,000
$2,484/moEst:
Get Pre-Approved
Single Family Residence
Built in 1994
$-- HOA
0.39 acre lot
$232/sq.ft
Description
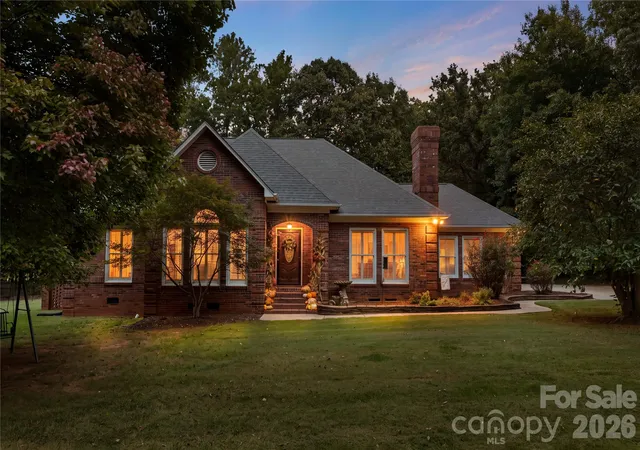
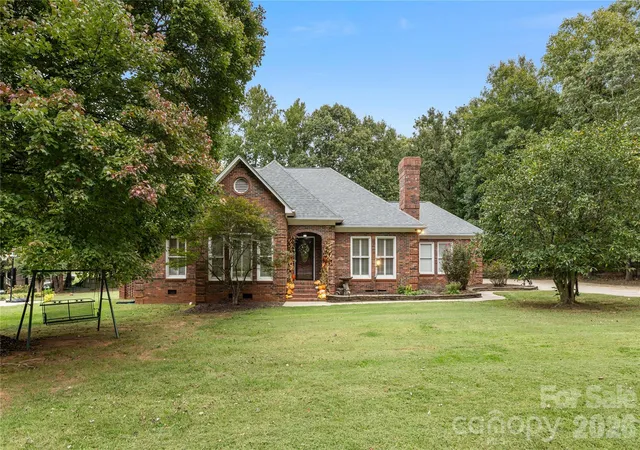
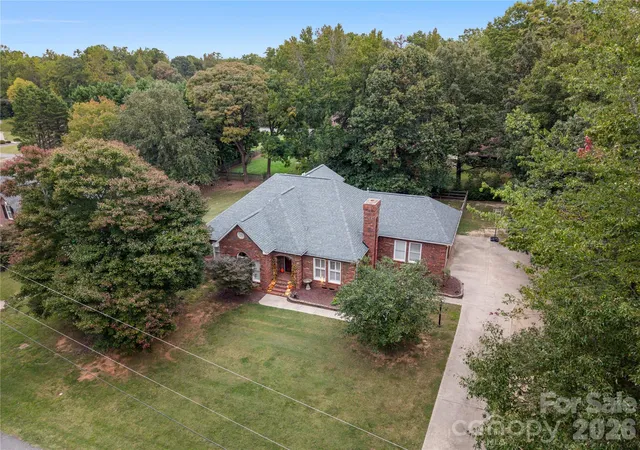
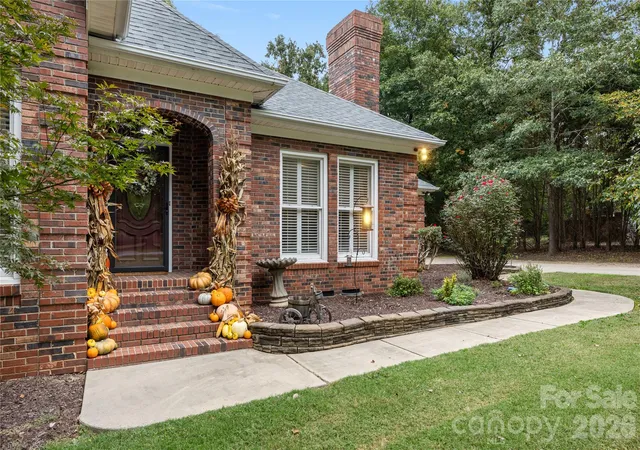
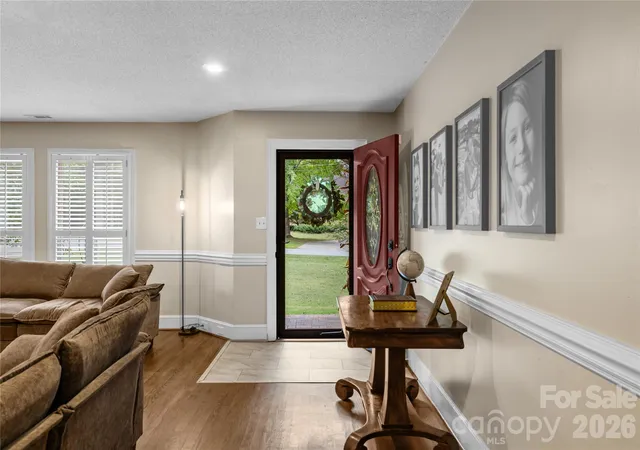
Welcome home to Stonewall Jackson Park! If you've been searching for a full brick, carpet-free, character filled home on a generous lot with NO HOA...you've found it! With a stunning arched entryway, the custom character begins before you even step inside. Enjoy a light-filled living room with plantation shutters & a cozy wood burning fireplace—which the Sellers do use! Designed with functionality in mind, the main level features two secondary bedrooms (with unique pass-through access), a full bathroom, under-stair storage, & dedicated laundry room outfitted with storage cabinets and even a fold-down ironing board. The primary suite on the main is a retreat of its own, boasting large windows, a deep walk-in closet with custom built-ins, & a breathtaking primary bath with beautiful tile work, privacy for the commode, & a brand new vanity. The dream walk-in shower deserves a moment of it's own w/ open arched entry, dual shower heads, & plenty of room for necessities. At the top of the stairs is a flexible fourth bedroom—ideal for a home office, playroom, or additional guests—as well as expansive walk-in attic storage across the way. Opposite the main living area, the spacious kitchen offers an abundance of counter space and cabinetry w/ ease of flow to the formal dining room. Don't forget, off your dining room is access to your TV ready, covered & uncovered back deck with views of the fenced, private backyard. Hobbyists will also love the attached two-bay garage paired with an additional dedicated workshop/utility room. The long driveway offers parking for plenty of vehicles, & there's even potential to widen should you wish! Nestled in a tranquil neighborhood while keeping you just minutes from downtown Stanley, Dallas, Mount Holly, Belmont, & Charlotte - this gem is ready for you & your next chapter!
- Houzeo last checked: 57 minutes ago
- Listing updated: November 4, 2026 at 2:51 pm
- Listing Provided by: Melissa Lingholm (704) 689-9318 | Keller Williams Connected (803) 835-2300
- Source: Canopy MLS as distributed by MLS GRID | MLS#: 4420742

Property Details
Status
Active
Type
Single Family Residence
No. of Stories
-
County
City
Neighborhood
--
Year Built
1994
HOA Fees
-
Finished Area
2,147 sqft
Lot Size
0.39 acre lot
Basement Area
- sqft
MLS Name
Canopy MLS as distributed by MLS GRID
MLS Number
4420742
MLS Status
Active
Days on Market
25
Cumulative Days on Market
10

Continue Your Journey in App
Find your dream home, receive real-time updates, and many more!
Continue Your Journey in App
Find your dream home, receive real-time updates, and many more!
Location
Facts & Features
Rooms
Bedrooms & bathrooms
Bedrooms: 4
Bathrooms: 2
Interior
Flooring
Tile, Wood
Heating
Forced Air, Natural Gas
Sewer
Public Sewer
Appliances
Dishwasher, Electric Range, Gas Water Heater, Microwave, Refrigerator
Cooling
Ceiling Fan(s), Central Air
Window Features
Window Treatments
Construction
Year Built
Year Built: 1994
Home type
Single Family Residence
Architectural Style
Traditional
Foundation Details
Crawl Space
Construction Materials
Brick Full
Utilities & Energy
Fireplace Features
Living Room, Wood Burning
Water Source
City
Laundry Features
Laundry Room, Main Level
Parking Features
Driveway, Attached Garage, Garage Faces Side
Other Features
Subdivision Name
Stonewall Jackson Park
Patio And Porch Features
Covered, Deck
Price History
| Date | Event | Price |
|---|---|---|
10/12/2026 Source: | Listed for Sale | $515,000 +3.21% $240/sqft |
10/12/2026 Source: | Price Increased | $499,000 +81.45% $232/sqft |
01/12/2022 Source: | Price Decreased | $275,000 -12.67% $128/sqft |
10/28/2021 Source: | Sold | $314,900 +21.12% $147/sqft |
03/01/2017 Source: | Listing Removed | $260,000 +32.65% $121/sqft |

Show more
Nearby Homes
Find Homes by Property Features in Stanley, NC
Nearby New Homes For Sale

Based on information from Canopy MLS through Nov 06, 2026, 07:00AM as submitted to and distributed by MLS GRID. All data is obtained from various sources and may not have been verified by the broker or MLS GRID. Supplied Open House Information is subject to change without notice. All information should be independently reviewed and verified for accuracy. Properties may or may not be listed by the office/agent presenting the information. IDX information is provided exclusively for consumers’ personal, noncommercial use. It may not be used for any purpose other than to identify prospective properties which the consumers may be interested in purchasing. The data is deemed reliable but is not guaranteed by MLS GRID. The use of the MLS GRID Data may be subject to an end-user license agreement prescribed by the Member Participant’s applicable MLS, if any, and as amended from time to time. ©2026 Canopy MLS. All Rights Reserved.
 Advertising Broker: Nicholas Huscroft | Chosen Realty
