- Overview
- Description
- Property Details
- Location
- Facts & Features
- Getting Around
- Nearby Homes
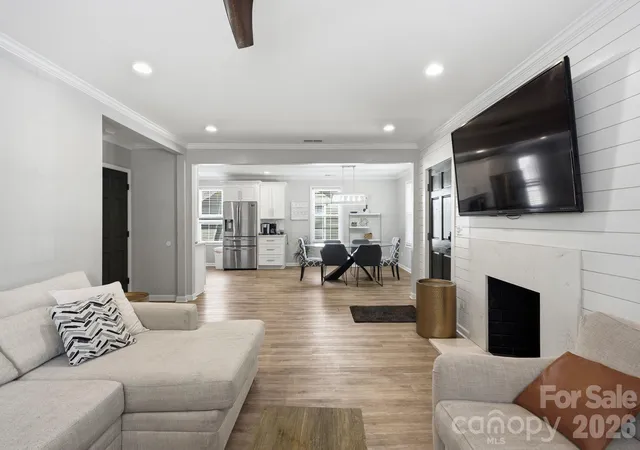

Street View
$999,000
Monthly Est:$4,972
 8 Beds
 5 Baths
5 full baths
 3,255sqft
205 Grandin Rd, Charlotte, NC 28208
$999,000
$4,972/moEst:
Get Pre-Approved
Single Family Residence
Built in 1940
$-- HOA
0.11 acre lot
$307/sq.ft
Description
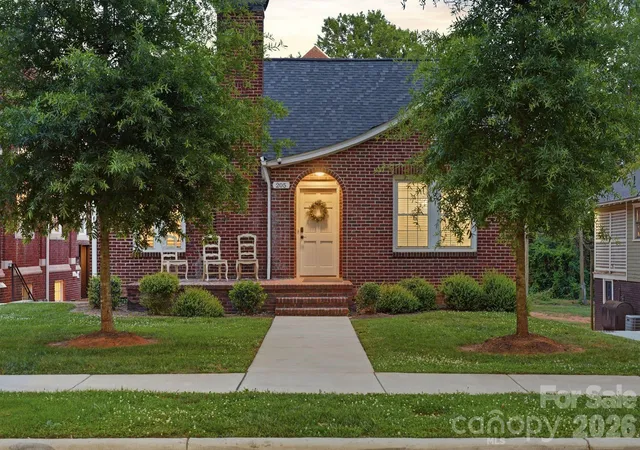
205 Grandin Road presents a rare Wesley Heights opportunity offering historic character, modern updates, and exceptional flexibility just minutes from Uptown Charlotte. Originally built in 1940, this full-brick property has been thoughtfully reimagined into two distinct living spaces, each with its own private entrance, kitchen, laundry, bedrooms, bathrooms, and gathering areas.
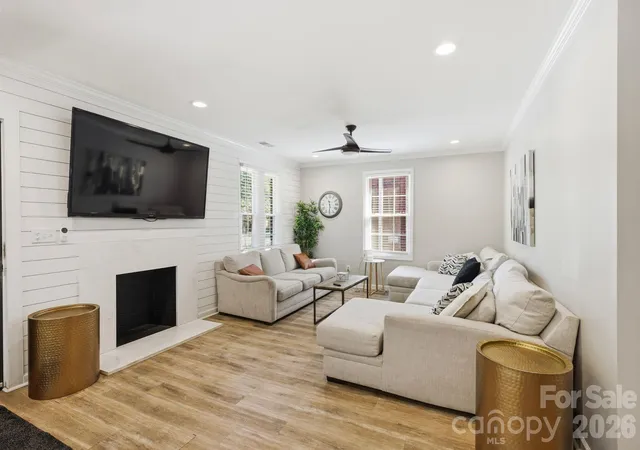
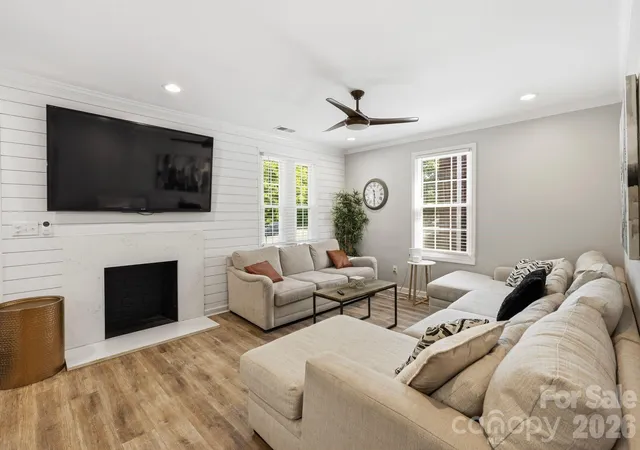
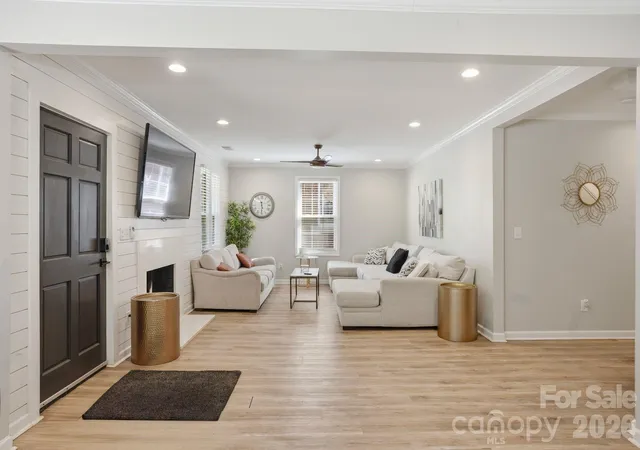
The main living quarters offer a warm and inviting layout with hardwood floors, generous natural light, a fireplace, spacious living and dining areas, and a functional kitchen featuring quartzite countertops, stainless steel appliances, ample cabinetry, and a center island. Multiple bedrooms and baths across the upper levels provide flexibility for owner-occupants, guests, work-from-home needs, or continued short-term rental use.
The lower level is fully self-contained and designed with the same level of functionality, featuring LVP flooring, shaker cabinetry, quartzite countertops, Samsung appliances, private laundry, comfortable living space, and well-appointed bedrooms and baths. This separate living arrangement creates meaningful options for multi-generational living, guest accommodations, long-term tenancy, or supplemental income.
With approximately 3,255 total square feet across both living areas, 8 bedrooms, and 5 full bathrooms, the property offers scale and versatility that is difficult to find in this location. The property has been professionally evaluated in the past as a residential income-producing asset, further highlighting its unique flexibility and investment potential. Buyers are encouraged to conduct their own independent due diligence regarding value, intended use, and future opportunities.
Set in one of Charlotte’s most connected historic neighborhoods, 205 Grandin Road is close to Stewart Creek and Irwin Creek Greenways, Rhino Market, Noble Smoke, Bossy Beulah’s, Town Brewing, Bank of America Stadium, Uptown Charlotte, and the continued growth throughout the West End corridor.
Whether used as a primary residence with separate guest quarters, a multi-generational home, an income-producing property, or a long-term investment, 205 Grandin Road offers a compelling combination of location, flexibility, updated interiors, and future upside in the heart of Wesley Heights.
- Houzeo last checked: 7 minutes ago
- Listing updated: September 2, 2026 at 7:51 pm
- Listing Provided by: Abigail Hines (980) 621-1641 , Grace Walser | The Agency - Charlotte (980) 293-5487
- Source: Canopy MLS | MLS#: 4394649

Property Details
Status
Active
Type
Single Family Residence
No. of Stories
-
County
City
Neighborhood
Year Built
1940
HOA Fees
-
Finished Area
3,255 sqft
Lot Size
0.11 acre lot
Basement Area
- sqft
MLS Name
Canopy MLS
MLS Number
4394649
MLS Status
Active
Days on Market
105
Cumulative Days on Market
69

Continue Your Journey in App
Find your dream home, receive real-time updates, and many more!
Download App
Continue Your Journey in App
Find your dream home, receive real-time updates, and many more!
Location
Facts & Features
Rooms
Bedrooms & bathrooms
Bedrooms: 8
Bathrooms: 5
Interior
Sewer
Public Sewer
Interior Features
Open Floorplan
Heating
Central, Electric
Flooring
Tile, Vinyl
Appliances
Dishwasher, Electric Range, Electric Water Heater, Microwave, Plumbed For Ice Maker
Cooling
Ceiling Fan(s), Central Air, Electric
Construction
Year Built
Year Built: 1940
Home type
Single Family Residence
Foundation Details
Basement
Architectural Style
Bungalow
Roof
Composition
Construction Materials
Brick Full
Utilities & Energy
Basement
Apartment, Exterior Entry, Finished
Water Source
City
Utilities
Electricity Connected
Laundry Features
In Basement, Inside, Laundry Room, Main Level, Multiple Locations
Fireplace Features
Living Room
Parking Features
Driveway, On Street, Shared Driveway
Other Features
Subdivision Name
Wesley Heights
Patio And Porch Features
Front Porch
Price History
| Date | Event | Price |
|---|---|---|
06/25/2026 Source: | Listed for Sale | $1,025,000 +2.60% $315/sqft |
06/25/2026 Source: | Price Decreased | $999,000 -2.54% $307/sqft |
06/18/2026 Source: | Coming Soon | $1,025,000 -5.96% $315/sqft |
12/14/2024 Source: | Price Increased | $1,090,000 +14.74% $335/sqft |
03/28/2024 Source: | Listing Removed | $950,000 $292/sqft |

Nearby Homes
Find Homes by Property Features in Charlotte, NC
Nearby New Homes For Sale

Based on information submitted to the MLS GRID from Canopy MLS through Oct 08, 2026, 10:30PM. All data is obtained from various sources and may not have been verified by the broker or MLS GRID. Supplied Open House Information is subject to change without notice. All information should be independently reviewed and verified for accuracy. Properties may or may not be listed by the office/agent presenting the information. IDX information is provided exclusively for consumers’ personal, noncommercial use. It may not be used for any purpose other than to identify prospective properties which the consumers may be interested in purchasing. The data is deemed reliable but is not guaranteed by MLS GRID. The use of the MLS GRID Data may be subject to an end-user license agreement prescribed by the Member Participant’s applicable MLS, if any, and as amended from time to time. ©2026 Canopy MLS. All Rights Reserved.
 Advertising Broker: Nicholas Huscroft | Chosen Realty