- Overview
- Description
- Property Details
- Location
- HOA Management
- Facts & Features
- Getting Around
- Nearby Homes



$585,000
Monthly Est:$2,912
 4 Beds
 3 Baths
3 full baths
 2,509sqft
205 Kiowa Dr E, Gainesville, TX 76240
$585,000
$2,912/moEst:
Get Pre-Approved
Single Family Residence
Built in 1998
$380/mo HOA
0.54 acre lot
$233/sq.ft
Description
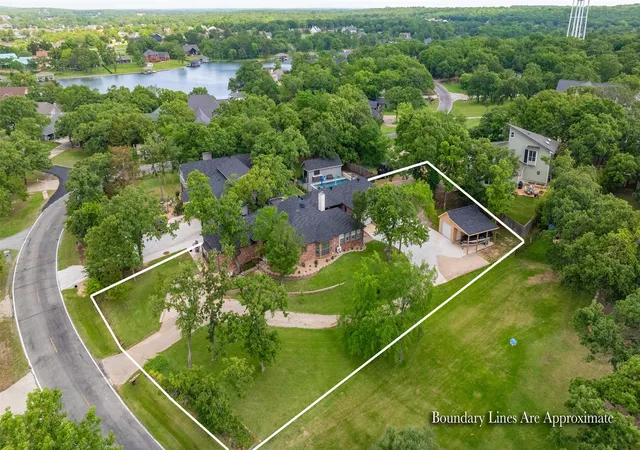
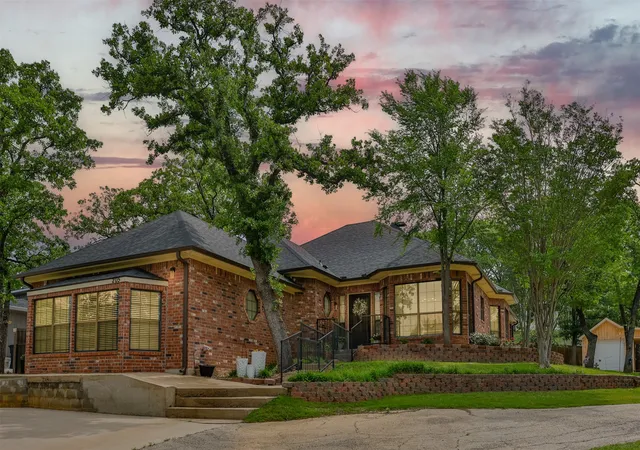
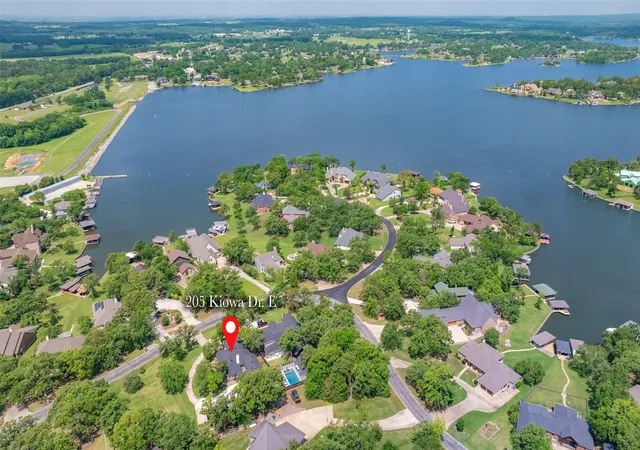
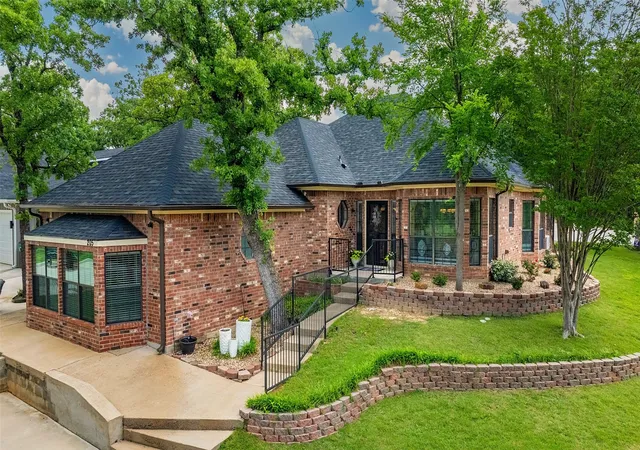
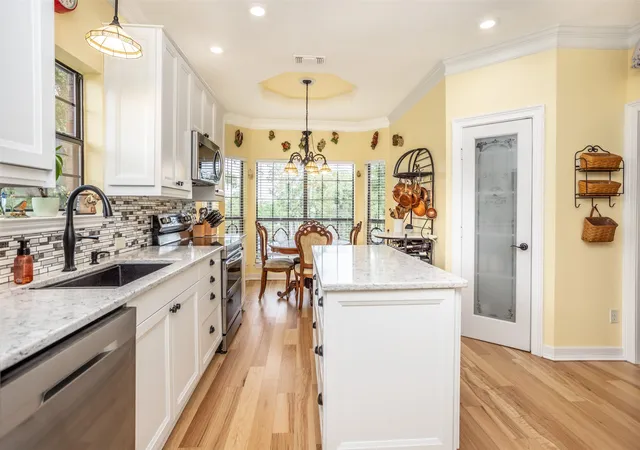
Experience the perfect blend of elegance and the ultimate recreation retreat in this beautifully updated brick home, nestled on a lush 0.5+ acre lot. The exceptional living spaces feature 4 spacious bedrooms and 3 beautiful bathrooms; including a private mother-in-law suite with a private entrance-perfect for guests or multi-generational living. The gourmet kitchen is completely updated with sleek quartz countertops, refreshed cabinets, premium appliances, a pantry, and a breakfast nook in addition to a formal dining room. Enjoy the views from the bright sunroom or relax by the cozy living room fireplace featuring a high-efficiency heater insert capable of warming the entire home. Elegant wood floors flow through the main living areas, solid core doors have been added, and custom features abound: tall baseboards, crown molding, and a custom closet design in the primary bedroom closet. Premium Upgrades and Efficiency: This home has been meticulously maintained with significant improvements. Energy Efficiency! 22 double-pane UV glass windows have been recently installed. A Class 4 impact-resistant roof (offering potential insurance savings) and gutters equipped with leaf guards are incredible upgrades. The exterior features a charming covered porch with a wrought iron gate, beautiful landscaping, and a side patio courtyard with fencing to keep pets safe. Abundant parking options including 4 garage spaces; including a stand-alone garage (shop) with an attached side carport. Lake Kiowa offers unbeatable lifestyle amenities. Located conveniently near both the front and east gates, you are seconds away from the best of Lake Kiowa POA living: Play on the 18-hole PGA-rated course (included in POA dues). Enjoy access to the gorgeous private lake, public boat ramp, an amazing Lodge & restaurant, jogging & walking paths, pickleball, tennis courts, and playgrounds. Enjoy the community garden and the safety of a 24 hour gated environment. Call to book your private showing today!
- Houzeo last checked: 7 minutes ago
- Listing updated: September 29, 2026 at 6:52 pm
- Listing Provided by: Libby Draughon | Clear Rock Realty (806) 445-3887
- Source: NTREIS MLS-TX | MLS#: 21251878

Property Details
Status
Active
Type
Single Family Residence
No. of Stories
-
County
City
Neighborhood
--
Year Built
1998
HOA Fees
$380/mo
Finished Area
2,509 sqft
Lot Size
0.54 acre lot
Basement Area
- sqft
MLS Name
NTREIS MLS
MLS Number
21251878
MLS Status
Active
Cumulative Days on Market
152

Continue Your Journey in App
Find your dream home, receive real-time updates, and many more!
Download App
Continue Your Journey in App
Find your dream home, receive real-time updates, and many more!
Location
HOA Management
Lake Kiowa POA
HOA Fees
$380/ Monthly
Amenities
 Amenities and services may be covered by one or multiple associations and service providers.
 Maintenance
 Trash Pickup
 Security Guard
 AssociationManagement
AllFacilities
Disclaimer: Amenities are based on third-party information and may vary; buyers must independently verify all amenities, as information is deemed reliable but not guaranteed.
Facts & Features
Rooms
Bedrooms & bathrooms
Bedrooms: 4
Bathrooms: 3
Sunroom
Level: First
Area: 285.00 Square Feet
Dimensions: 19 x 15
PrimaryBedroom
Level: Second
Area: 286.00 Square Feet
Dimensions: 22 x 13
Bedroom
Level: First
Area: 88.00 Square Feet
Dimensions: 11 x 8
Bedroom
Level: First
Area: 108.00 Square Feet
Dimensions: 12 x 9
PrimaryBedroom
Level: First
Area: 168.00 Square Feet
Dimensions: 14 x 12
BreakfastRoomNook
Level: First
Area: 45.00 Square Feet
Dimensions: 9 x 5
Kitchen
Level: First
Area: 182.00 Square Feet
Dimensions: 14 x 13
DiningRoom
Level: First
Area: 98.00 Square Feet
Dimensions: 14 x 7
LivingRoom
Level: First
Area: 352.00 Square Feet
Dimensions: 22 x 16
Interior
Sewer
Aerobic Septic
Interior Features
Built In Features, Chandelier, Decorative Designer Lighting Fixtures, Double Vanity, Eat In Kitchen, In Law Floorplan, Kitchen Island, Open Floorplan, Pantry, Vaulted Ceilings, Walk In Closets
Window Features
Bay Windows, Window Coverings
Cooling
Central Air, Ceiling Fans, Electric, Multi Units, Wall Units
Flooring
Carpet, Tile, Wood
Heating
Central, Electric, Fireplaces
Exterior Features
Courtyard, Rain Gutters
Appliances
Double Oven, Dishwasher, Electric Range, Disposal, Microwave
Construction
Year Built
Year Built: 1998
Home type
Single Family Residence
Roof
Composition
Architectural Style
Detached
Foundation Details
Slab
Construction Materials
Brick
Utilities & Energy
Laundry Features
Washer Hookup, Dryer Hookup, Laundry In Utility Room
Utilities
Cable Available, Electricity Available, Electricity Connected, Septic Available, Separate Meters, Underground Utilities, Water Available
Pool Features
None
Security Features
Security Gate, Gated Community, Security Guard, Gated With Guard
Fireplace Features
Bedroom, Electric, Living Room, Masonry, See Remarks, Wood Burning, Insert
Parking Features
Additional Parking, Concrete, Door Multi, Detached Carport, Door Single, Driveway, Garage Faces Front, Garage, Golf Cart Garage, Garage Door Opener, Paved, Garage Faces Side, Workshop In Garage
Other Features
Subdivision Name
Lake Kiowa Map 3
Disclosures
Deed Restriction
Lot Features
Interior Lot, Landscaped, Rolling Slope, Many Trees, Sprinkler System
Patio And Porch Features
Rear Porch, Enclosed, Front Porch, Patio, Side Porch, See Remarks, Covered
Community Features
Boat Facilities, Clubhouse, Dock, Fishing, Fenced Yard, Golf, Lake, Playground, Park, Pickleball, Restaurant, Tennis Courts, Trails Paths, Gated
Price History
| Date | Event | Price |
|---|---|---|
06/18/2026 Source: | Price Decreased | $585,000 -1.68% $233/sqft |
06/02/2026 Source: | Price Decreased | $595,000 -0.82% $237/sqft |
04/30/2026 Source: | Price Increased | $599,900 +2.55% $239/sqft |
04/30/2026 Source: | Listed for Sale | $585,000 $233/sqft |

Nearby Homes




Find Homes by Property Features in Gainesville, TX
Nearby New Homes For Sale

Based on information from the North Texas Real Estate Information Systems, Inc., through Oct 10, 2026, 04:45PM. Information is provided exclusively for consumers’ personal, non-commercial use. It may not be used for any purpose other than to identify prospective properties consumers may be interested in purchasing. Data is deemed reliable but is not guaranteed accurate. This website may not include listings or property addresses of sellers who have directed their listing brokers to withhold their listing or their property address from display on the Internet. ©2026 North Texas Real Estate Information Systems, Inc. All Rights Reserved.
 Advertising Broker: Michelle Brecker | Pathway To Home Realty