- Overview
- Description
- Property Details
- Location
- HOA Management
- Facts & Features
- Getting Around
- Nearby Homes
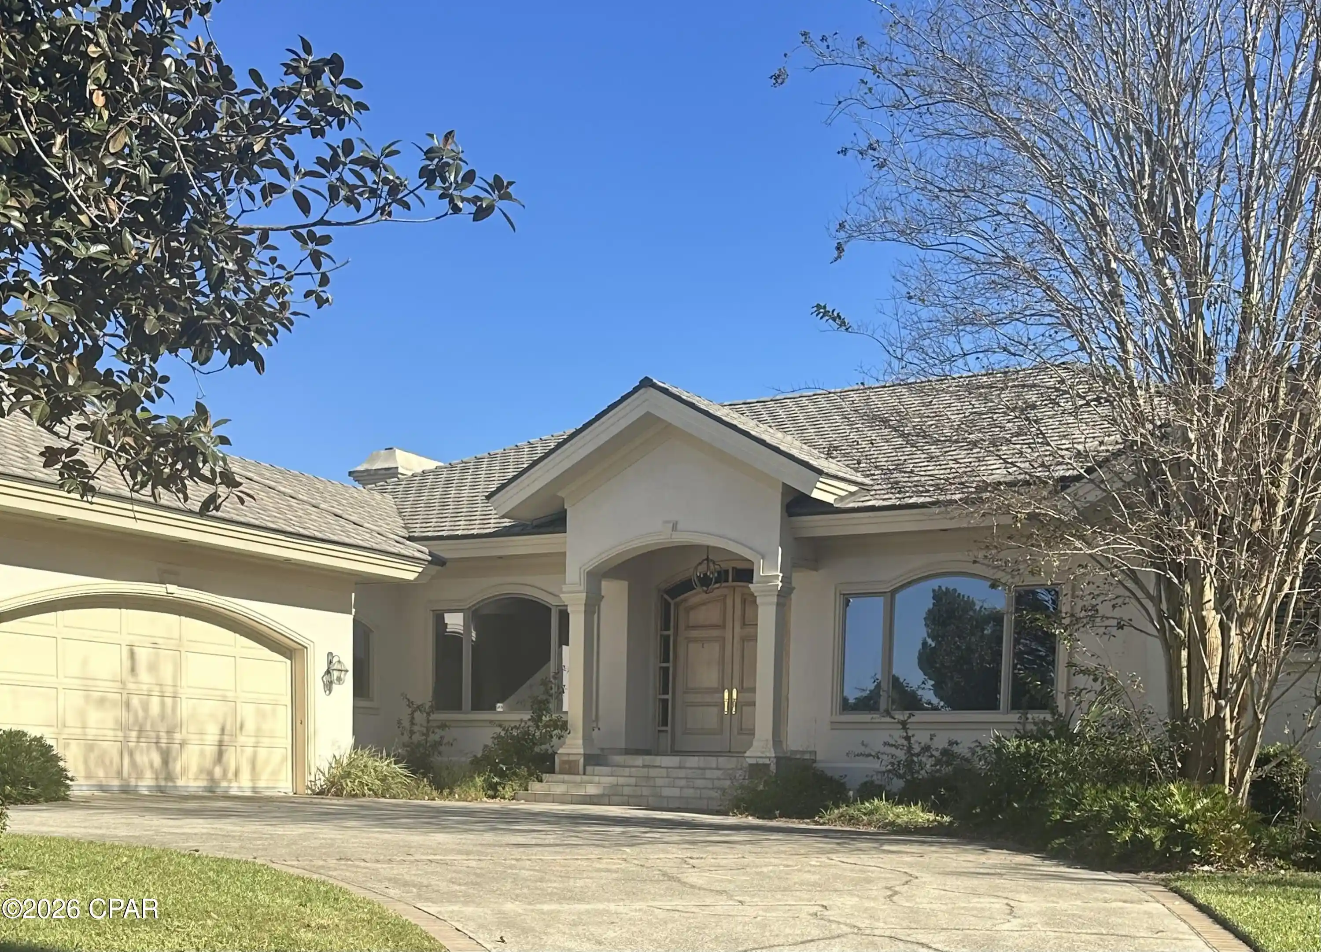
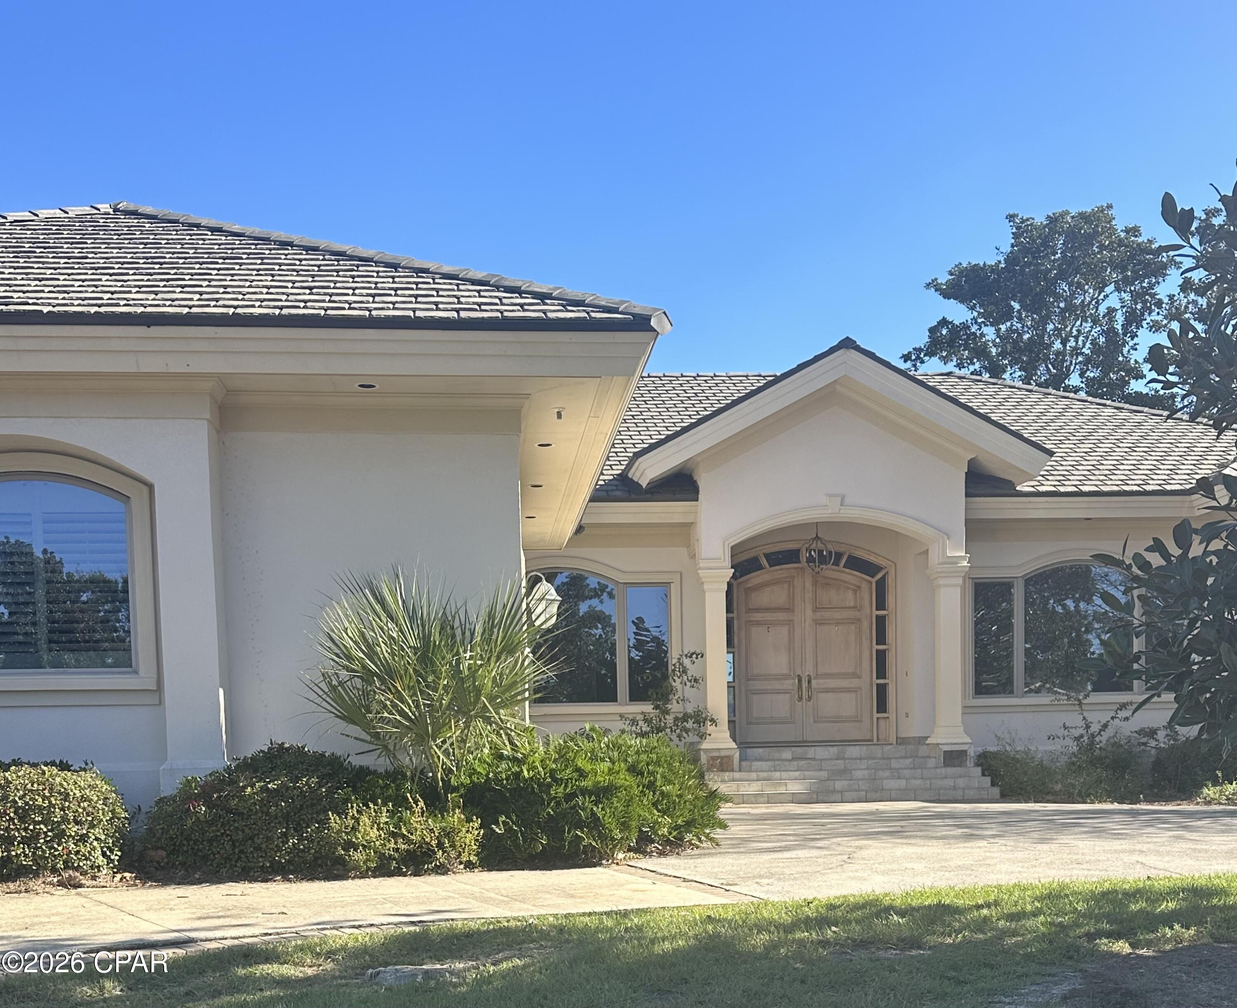


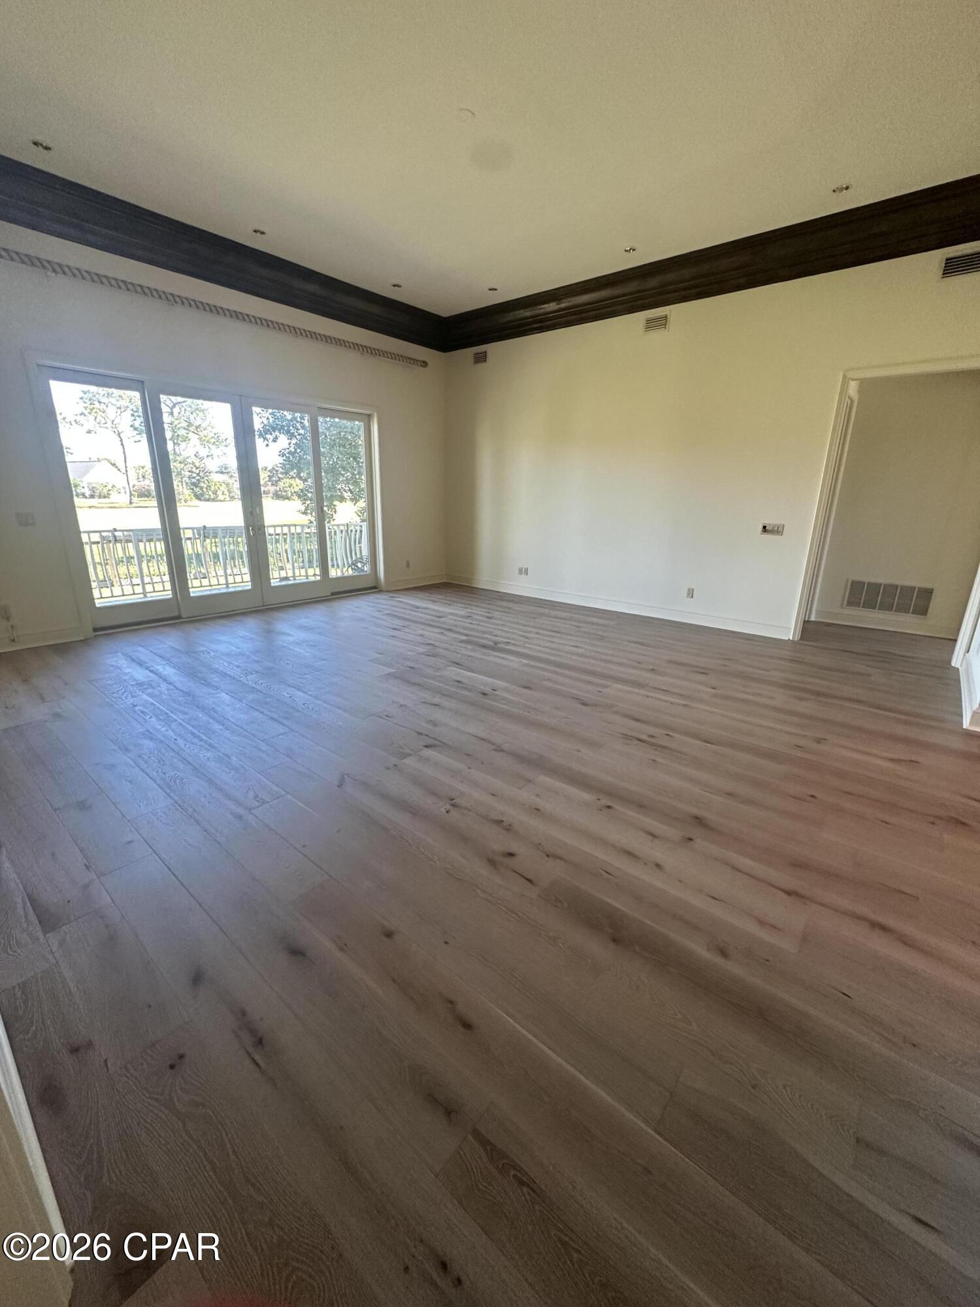

Street View
$825,000
Monthly Est:$4,106
 3 Beds
 3 Baths
3 full baths
 3,086sqft
205 Marlin Cir, Panama City, FL 32408
$825,000
$4,106/moEst:
Get Pre-Approved
Single Family Residence
Built in 1998
$275/mo HOA
0.47 acre lot
$267/sq.ft
Description
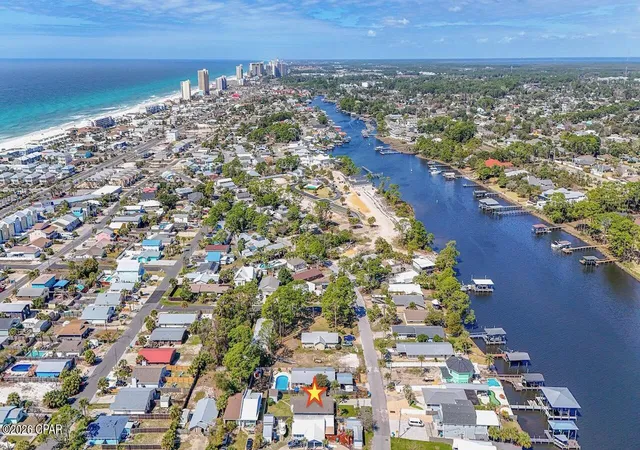
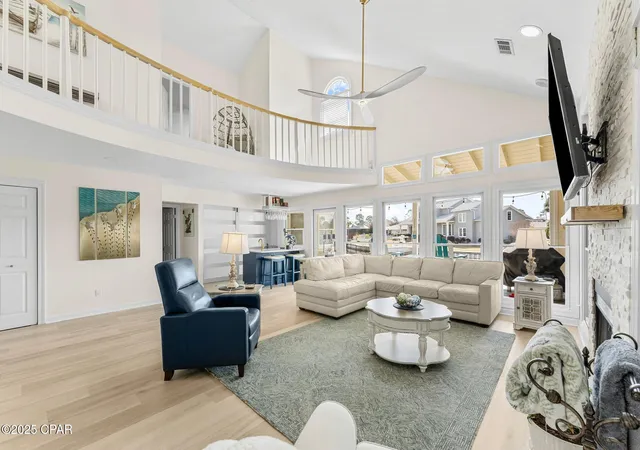
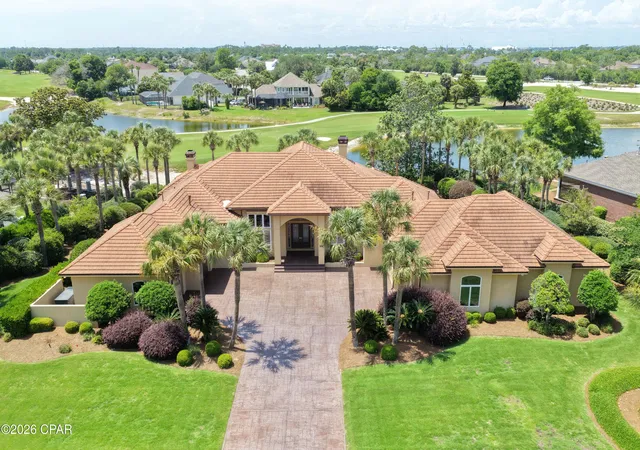
Stunning house in the exclusive subdivision of Bay Point. House is situated on 2 lots making it a beautiful setting with space all around. Inside you will fine spacious rooms including a den with fireplace and a kitchen that's a cooks dream. Millwork and wide ceiling molding show insight to a beautiful French style house. Master bedroom and bath are dedicated to spoiling the owners with several closets with shelving etc. 2 new toilets, roof installed in 2019. House just had engineered white oak plank flooring installed House has also just been painted including the garage. Also there were two 3 ton air conditioning units installed in June 2026. Survey is available
The shingles have a 50 year warranty that is transferable for $100. so, it has 43 more years under warranty. The info is in the kitchen along with the survey and sellers disclosure
- Houzeo last checked: 14 minutes ago
- Listing updated: October 28, 2026 at 8:55 pm
- Listing Provided by: Harriette B Reed DRE #3226176 | Reed Realty of PCB, LLC (850) 545-3333
- Source: Bay/Panama City/Central Panhandle MLS-FL | MLS#: 796921

Property Details
Status
Active
Type
Single Family Residence
No. of Stories
-
County
City
Neighborhood
--
Year Built
1998
HOA Fees
$275/mo
Finished Area
3,086 sqft
Lot Size
0.47 acre lot
Basement Area
- sqft
MLS Name
Bay/Panama City/Central Panhandle MLS
MLS Number
796921
MLS Status
Active
Days on Market
12
Cumulative Days on Market
5

Continue Your Journey in App
Find your dream home, receive real-time updates, and many more!
Continue Your Journey in App
Find your dream home, receive real-time updates, and many more!
Location
HOA Management
N/A
HOA Fees
$3,300/ Annually
Amenities
 Amenities and services may be covered by one or multiple associations and service providers.
 Golf
 Park Playground
 AssociationManagement
LegalAccounting
Disclaimer: Amenities are based on third-party information and may vary; buyers must independently verify all amenities, as information is deemed reliable but not guaranteed.
Facts & Features
Rooms
Bedrooms & bathrooms
Bedrooms: 3
Bathrooms: 3
FullBath
Level: First
Area: 56.00 Square Feet
Dimensions: 8 x 7
FullBath
Level: First
Area: 90.00 Square Feet
Dimensions: 10 x 9
PrimaryBathroom
Level: First
Area: 210.00 Square Feet
Dimensions: 15 x 14
Laundry
Level: First
Area: 42.00 Square Feet
Dimensions: 6 x 7
GreatRoom
Level: First
Area: 420.00 Square Feet
Dimensions: 21 x 20
DiningRoom
Level: First
Area: 210.00 Square Feet
Dimensions: 15 x 14
Kitchen
Level: First
Area: 170.50 Square Feet
Dimensions: 15.5 x 11
Foyer
Level: First
Area: 100.00 Square Feet
Dimensions: 10 x 10
BonusRoom
Level: First
Area: 70.00 Square Feet
Dimensions: 10 x 7
Den
Level: First
Area: 256.00 Square Feet
Dimensions: 16 x 16
Bedroom
Level: First
Area: 320.00 Square Feet
Dimensions: 20 x 16
Bedroom
Level: First
Area: 210.00 Square Feet
Dimensions: 15 x 14
Bedroom
Level: First
Area: 182.00 Square Feet
Dimensions: 14 x 13
Interior
Appliances
Electric Cooktop, Electric Range, Electric Water Heater
Sewer
Public Sewer
Cooling
Central Air, Ceiling Fans
Interior Features
Central Vacuum, Double Vanity, Jetted Tub, Main Level Primary, Separate Shower, Walk In Closets, Entrance Foyer
Window Features
Storm Windows
Heating
Central, Electric, Fireplaces
Exterior Features
Rain Gutters
Construction
Year Built
Year Built: 1998
Home type
Single Family Residence
Construction Materials
Block, Stucco
Architectural Style
French Provincial
Roof
Composition, Shingle
Utilities & Energy
Utilities
Electricity Available, Underground Utilities
Parking Features
Additional Parking, Circular Driveway, Gated
Security Features
Gated With Guard, Gated Community, Twenty Four Hour Security, Security Guard, Security Lights, Security Gate, Smoke Detectors
Other Features
Community Features
Playground, Park, Gated
Lot Features
Sprinkler System, Paved
Patio And Porch Features
Open, Porch
Subdivision Name
Bay Point Unit 1
Price History
| Date | Event | Price |
|---|---|---|
10/23/2026 Source: | Listed for Sale | $825,000 +135.71% $267/sqft |
02/01/2013 Source: | Price Decreased | $350,000 -11.39% $113/sqft |
11/30/2012 Source: | Sold | $395,000 $128/sqft |

Nearby Homes
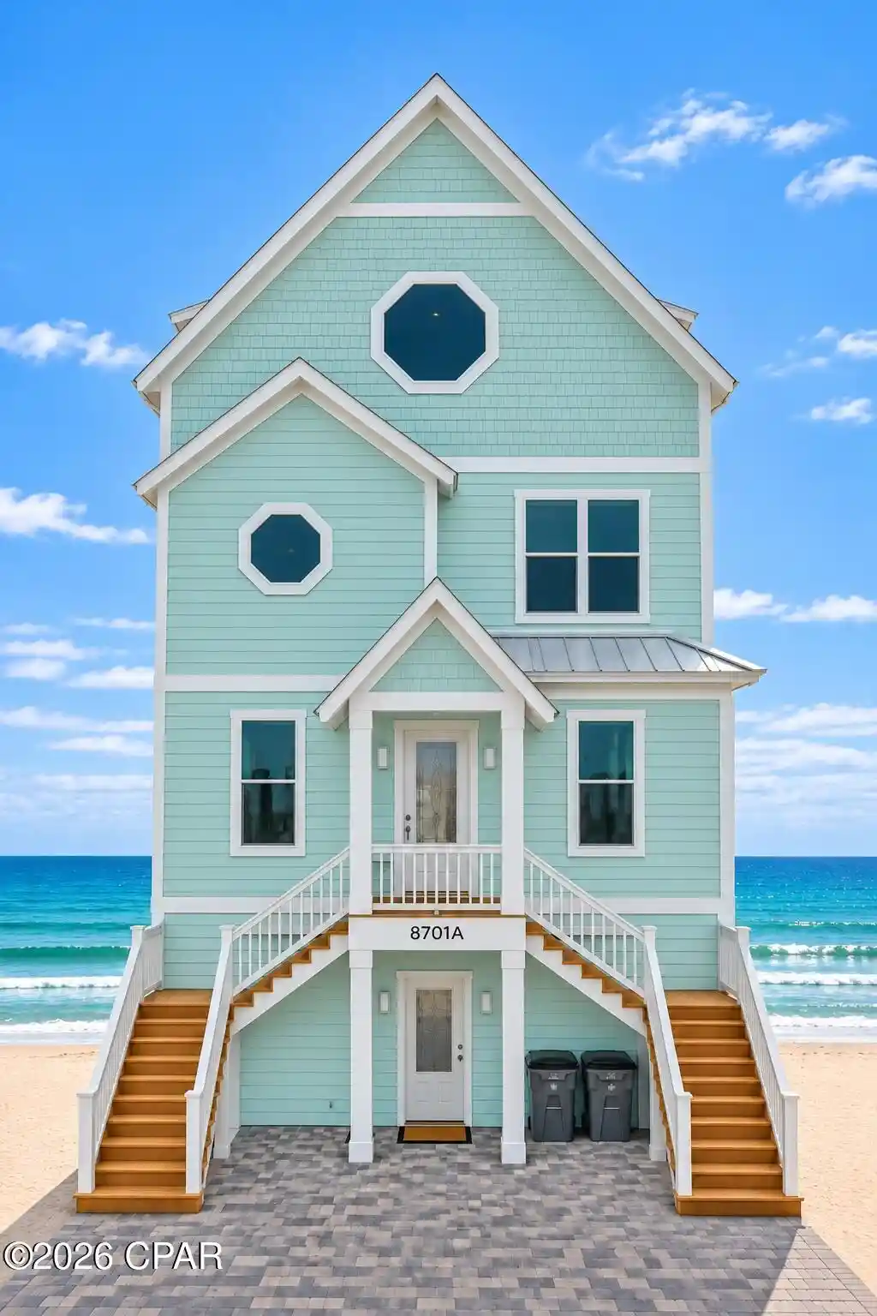
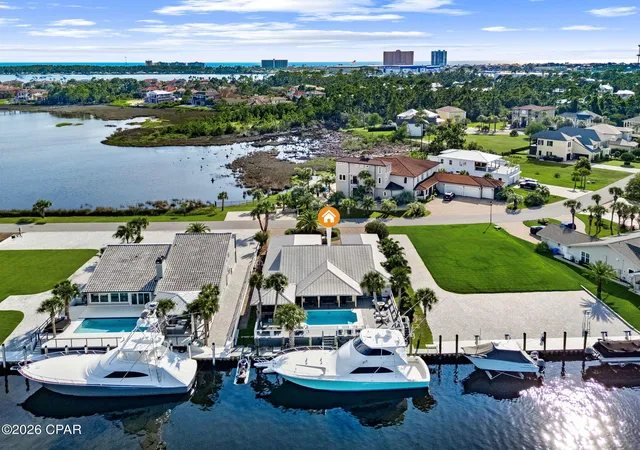
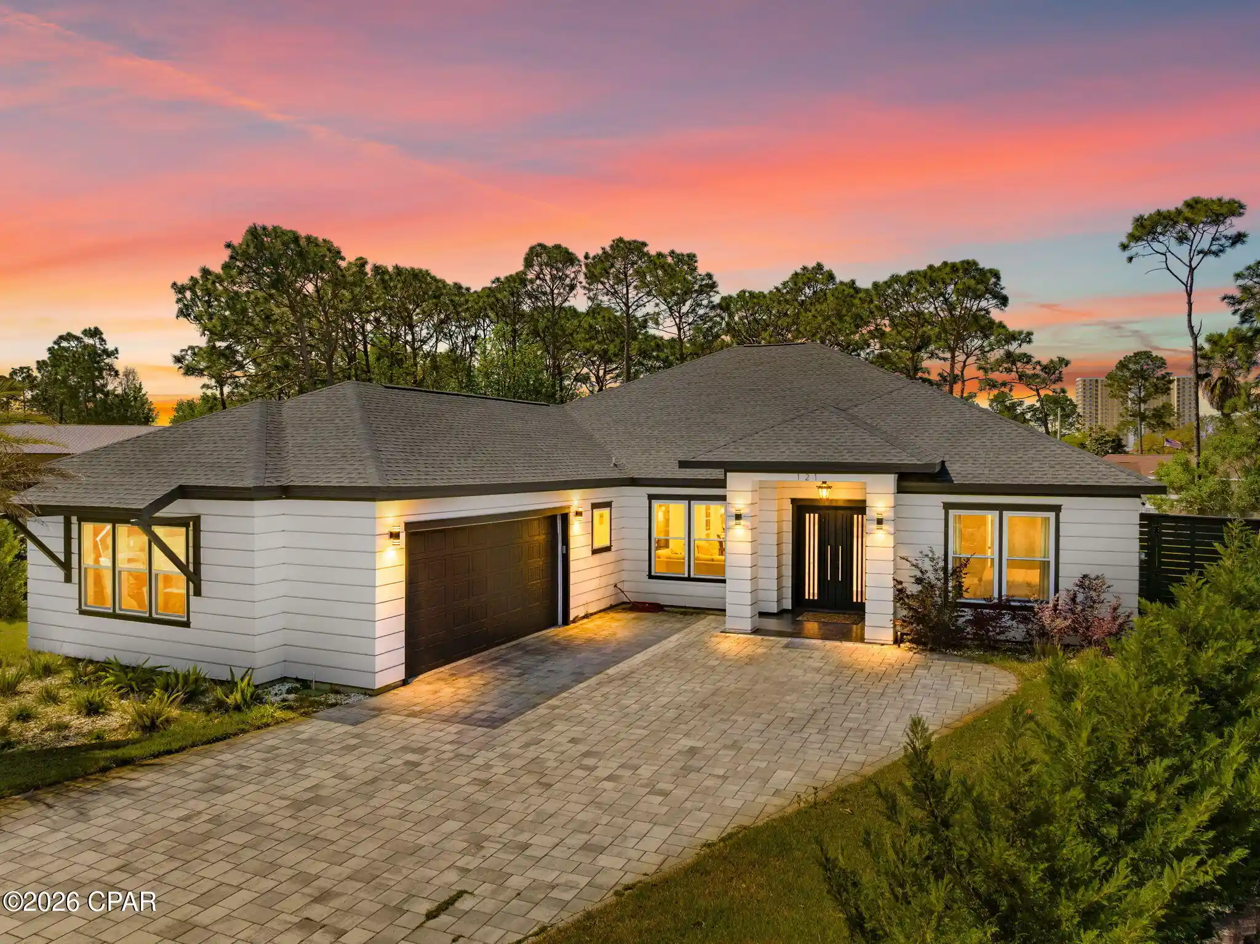
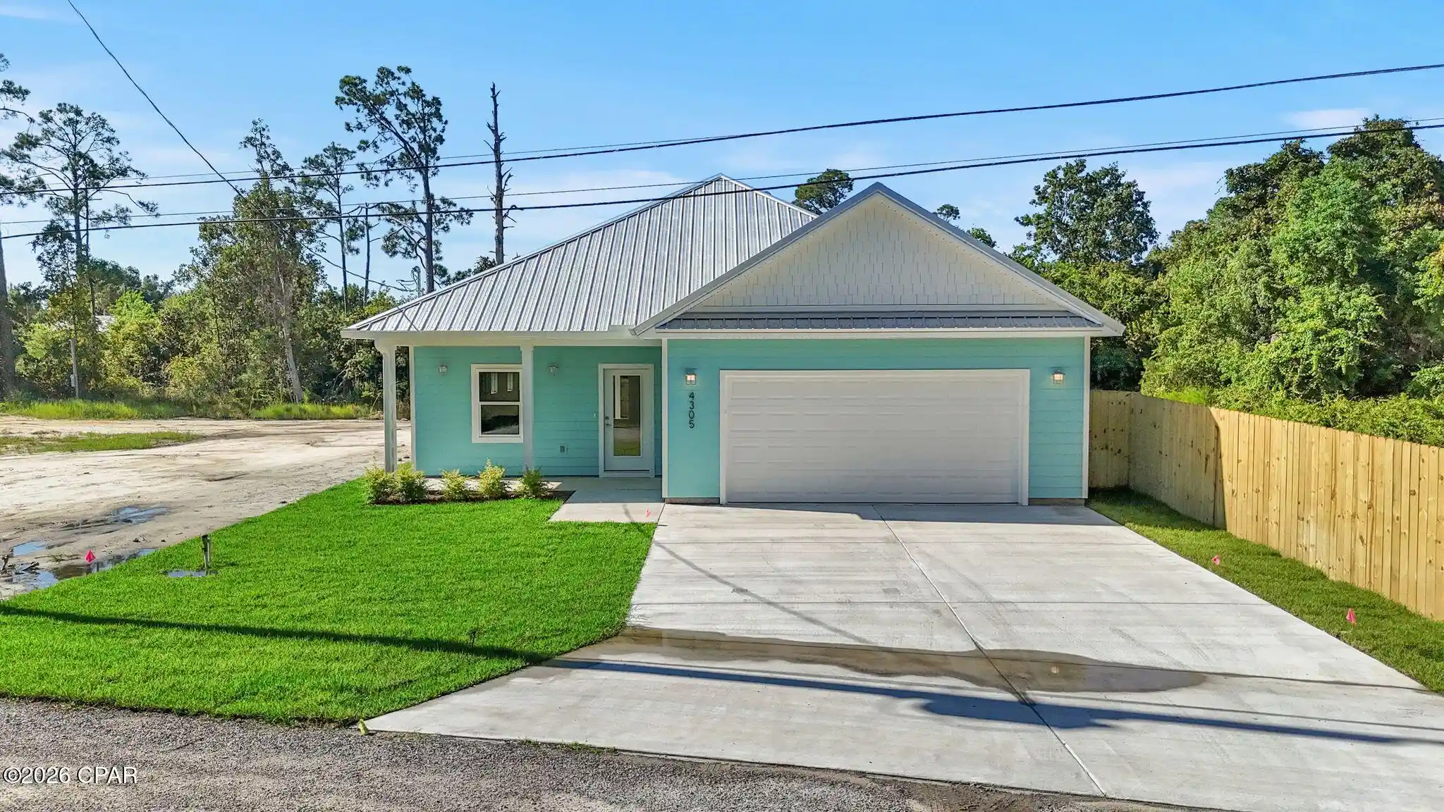
Find Homes by Property Features in Panama City, FL
Nearby New Homes For Sale


Based on information from Central Panhandle Association of REALTORS® MLS through Nov 04, 2026, 11:45PM. IDX information is provided exclusively for consumers’ personal, non-commercial use, that it may not be used for any purpose other than to identify prospective properties consumers may be interested in purchasing. Data is deemed reliable but is not guaranteed accurate by the MLS. ©2026 Bay Central Panhandle Association of REALTORS®
 Advertising Broker: Moe Mossa (Savvy Avenue) | Savvy Avenue, LLC
