- Overview
- Description
- Property Details
- Location
- HOA Management
- Facts & Features
- Getting Around
- Nearby Homes



$849,900
Monthly Est:$4,230
 3 Beds
 4 Baths
3 full baths + 1 half bath
 2,105sqft
205 Midnight Oak Run #5, Alpharetta, GA 30009
$849,900
$4,230/moEst:
Get Pre-Approved
Townhouse
Built in 2026
$275/mo HOA
1,616.08 sqft lot
$404/sq.ft
Description
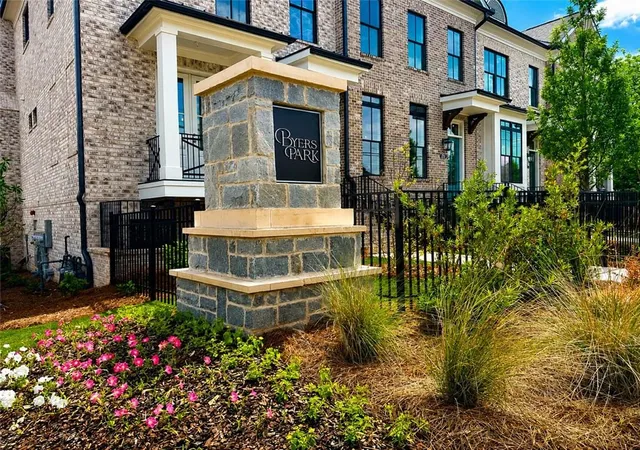
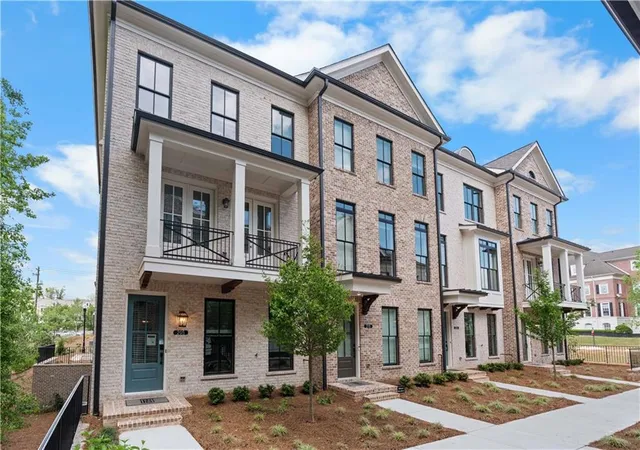
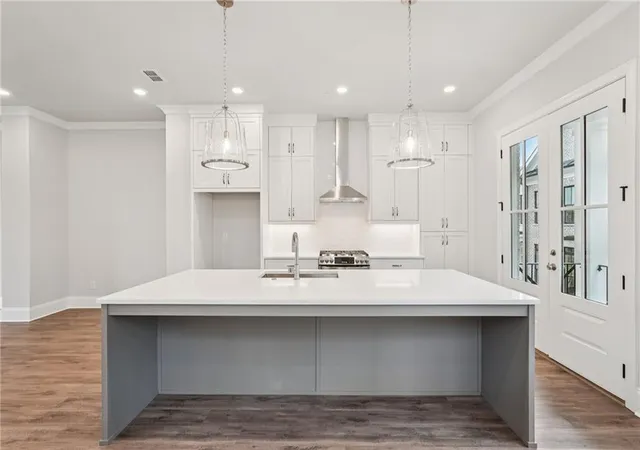
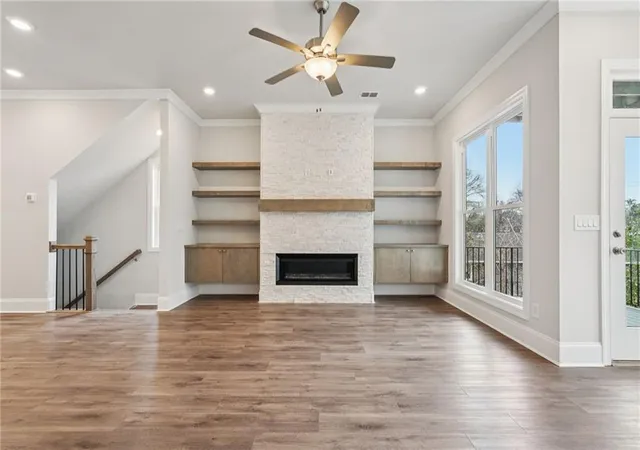
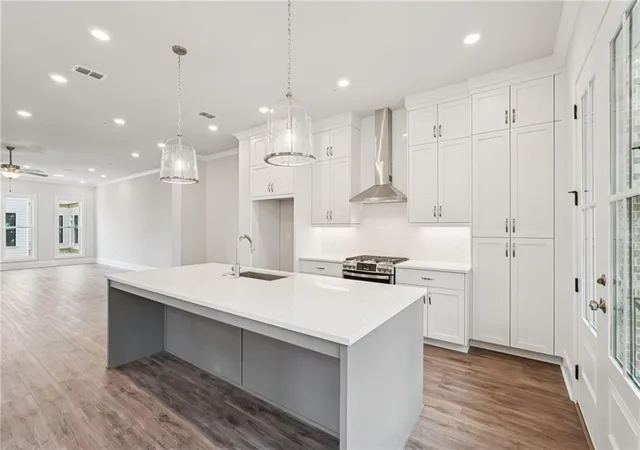
~~~ ELEVATE YOUR LIFESTYLE here at Byers Park in Downtown Alpharetta with our FREEDOM TO CHOOSE $10,000 ANY WAY ~~~ Discover The Childress by The Providence Group. MOVE-IN READY ~~~ Just picture yourself enjoying all the wonderful happenings in Alpharetta City Center/Downtown and Avalon this Spring and Summer!! This END UNIT home's design has an elevated all brick exterior with charming terrace level entrance that offers a welcoming feel. The terrace level entrance showcases a double door entrance into Bed 3 with ensuite private bath. Ambassador luxury hard-surface flooring is throughout first and second floors and all stairs and hallways. The main level has a spacious and open flowing plan. The stunning kitchen showcases GE Profile stainless steel appliances with slide-in gas range with stainless steel vent hoods, 42" Bell stacked cabinets in welcoming warm colors: Perimeter cabinets are Arctic White with Morningside slate accent island with upgraded Quartz: Calacatta Miraggio. The oversized island finishes with Calacatta Miraggio quartz top and a modern stainless steel sink. The spacious dining room/ family room is ready for you to add a bar area complete with cabinets, floating shelves, and a beverage refrigerator for a perfect entertaining space. The family room features a sleek linear fireplace with a white stacked quartzite surround extending to the ceiling, complemented by a wood mantel stained to match your hard-surface flooring on the main level. The terrace-level suite features a serene bedroom retreat with a full bathroom and an elegantly upgraded walk-in shower, perfect for guests or multi-generational living. The upper-level Owner's Suite exudes tranquility, with an expansive sitting area that leads to your private outdoor deck. Enjoy your spa-inspired bath featuring high ceilings, dual vanity and an oversized spa-like walk-in shower with a drying area. The secondary bedroom on the third floor includes an ensuite full bathroom and upgraded countertops.
Byers Park is an exclusive group of just 24 townhomes located just off Old Milton Parkway, close to Avalon and Downtown Alpharetta. At Byers Park, we value the safety of our customers, team members, and vendor teams. Our communities are active construction sites and may not be safe to visit at certain stages. Please note that self-guided tours are available outside our office hours in the community for lots 2 and 5. The possibilities are endless in Byers Park ~ by The Providence Group. [The Childress]
- Houzeo last checked: 3 minutes ago
- Listing updated: October 5, 2026 at 8:43 pm
- Listing Provided by: Danielle Camerata (702) 528-0879 | The Providence Group Realty, LLC. (678) 475-9400
- Source: First Multiple Listing Service-GA | MLS#: 7826886

Property Details
Status
Active
Type
Townhouse
No. of Stories
-
County
City
Neighborhood
Year Built
2026
HOA Fees
$275/mo
Finished Area
2,105 sqft
Lot Size
1,616.08 sqft lot
Basement Area
- sqft
MLS Name
First Multiple Listing Service
MLS Number
7826886
MLS Status
Active
Days on Market
45
Open House

Continue Your Journey in App
Find your dream home, receive real-time updates, and many more!
Download App
Continue Your Journey in App
Find your dream home, receive real-time updates, and many more!
Location
HOA Management
N/A
HOA Fees
$275/ Monthly
Amenities
 Amenities and services may be covered by one or multiple associations and service providers.
 Pest Control
 Maintenance
 Trash Pickup
 Insurance
 Reserve Fund
Disclaimer: Amenities are based on third-party information and may vary; buyers must independently verify all amenities, as information is deemed reliable but not guaranteed.
Facts & Features
Rooms
Bedrooms & bathrooms
Bedrooms: 3
Bathrooms: 4
Interior
Flooring
Carpet, Ceramic Tile, Luxury Vinyl
Interior Features
Crown Molding, Disappearing Attic Stairs, Double Vanity, High Ceilings 9 Ft Lower, High Ceilings 9 Ft Upper, High Ceilings 10 Ft Main, Tray Ceiling(s), Walk In Closet(s)
Sewer
Public Sewer
Exterior Features
Lighting, Private Entrance, Rain Gutters
Appliances
Dishwasher, Disposal, Gas Range, Gas Water Heater, Microwave, Range Hood, Self Cleaning Oven, Tankless Water Heater
Heating
Central, Heat Pump, Zoned
Window Features
Double Pane Windows, Insulated Windows, Window Treatments
Cooling
Ceiling Fan(s), Central Air, Heat Pump, Zoned
Construction
Year Built
Year Built: 2026
Home type
Townhouse
Architectural Style
Townhouse, Traditional
Property Condition
New Construction
Foundation Details
Slab
Roof
Composition, Ridge Vents, Shingle
Construction Materials
Brick, Brick Front, Hardi Plank Type
Utilities & Energy
Utilities
Cable Available, Electricity Available, Natural Gas Available, Phone Available, Sewer Available, Underground Utilities, Water Available
Basement
None
Pool Features
None
Water Source
Public
Security Features
Carbon Monoxide Detector(s), Fire Sprinkler System, Security System Owned, Smoke Detector(s)
Electric
110 Volts, 220 Volts In Laundry
Laundry Features
Electric Dryer Hookup, In Hall, Laundry Closet, Upper Level
Parking Features
Attached, Driveway, Garage, Garage Door Opener, Garage Faces Rear, Level Driveway
Fireplace Features
Family Room, Gas Starter, Ventless
Other Features
Community Features
Curbs, Homeowners Assoc, Near Beltline, Near Public Transport, Near Schools, Near Shopping, Near Trails/greenway, Sidewalks, Street Lights
Patio And Porch Features
Covered, Deck
Lot Features
Front Yard, Landscaped, Level, Sprinklers In Front
Subdivision Name
Byers Park
Price History
| Date | Event | Price |
|---|---|---|
08/25/2026 Source: | Listed for Sale | $849,900 $404/sqft |
08/22/2026 Source: | Listing Removed | $849,900 $404/sqft |
07/10/2026 Source: | Price Decreased | $849,900 -2.02% $404/sqft |
05/01/2026 Source: | Listed for Sale | $867,405 $412/sqft |

Nearby Homes




Find Homes by Property Features in Alpharetta, GA
Nearby New Homes For Sale

Listings identified with the FMLS IDX logo come from FMLS and are held by brokerage firms other than the owner of this website. The listing brokerage is identified in any listing details. Information is deemed reliable but is not guaranteed. If you believe any FMLS listing contains material that infringes your copyrighted work, please click here to review our DMCA policy and learn how to submit a takedown request. © 2026 First Multiple Listing Service, Inc.
The listing broker’s offer of compensation is made only to participants of the MLS where the listing is filed.
 Advertising Broker: Fred McGill | Simple Showing, Inc