- Overview
- Description
- Property Details
- Location
- HOA Management
- Facts & Features
- Getting Around
- Nearby Homes





$299,900
Monthly Est:$1,493
 3 Beds
 2 Baths
2 full baths
 1,631sqft
205 Mystic Fls Dr, Apollo Beach, FL 33572
$299,900
$1,493/moEst:
Get Pre-Approved
Villa
Built in 2006
$371/mo HOA
4,199 sqft lot
$184/sq.ft
Description
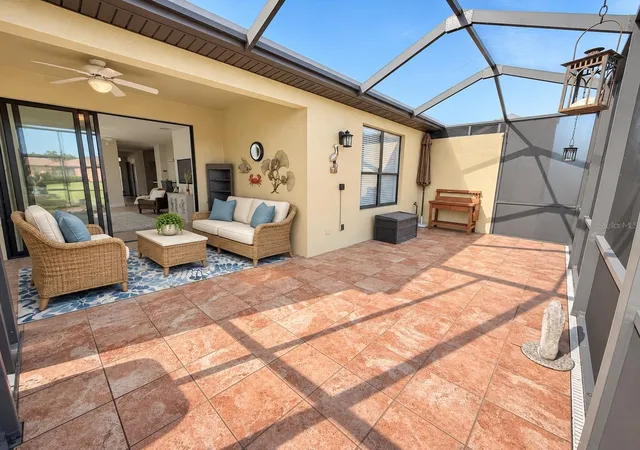
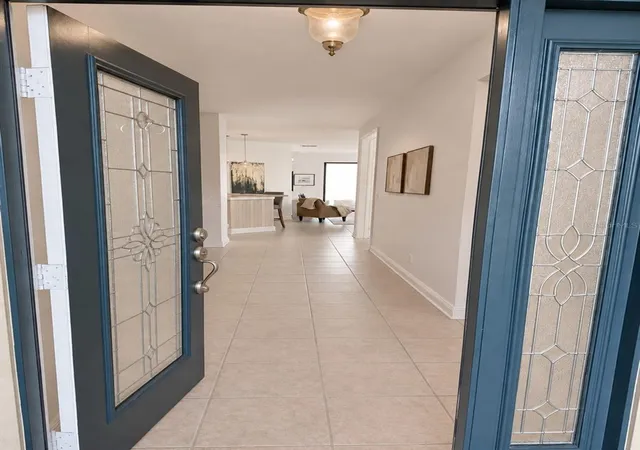
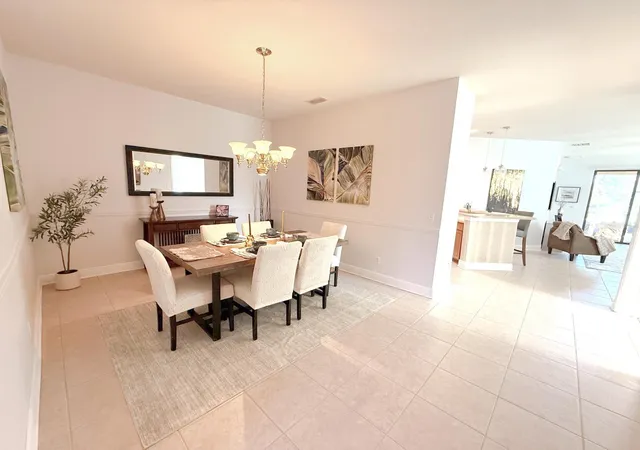
MOVE RIGHT IN AND START ENJOYING THE FLORIDA LIFESTYLE whether you are looking for the perfect setting offering morning coffee on your extended lanai or evenings relaxing in your own hot tub, this inviting villa is ready for you! Located on a cul-de-sac in SouthShore Falls, Apollo Beach’s vibrant, gated 55+ community, this two-bedroom, two-bath home features a spacious den/office that could be used as a 3rd bedroom, a separate dining room, and a two-car garage—with a quick closing available.
Comfortable living spaces and thoughtful details make this villa feel like home in the largest of the villa floorplans, the Beachcomber boasting over 1600 sf of living and an extended lanai, as well as a split floorplan for added privacy for all! Tile flooring flows throughout the main living areas, with luxury vinyl plank flooring in the bedrooms and office. Ready for you to make it your own but loaded with special extras like the dining room’s chair rail which creates a welcoming setting for dinner with friends. The kitchen features 42-inch cabinetry with crown molding, durable Corian countertops, closet pantry, stainless steel appliances, and a breakfast bar with pendant lighting, perfect for a quick bite or conversation with the cook. The extra den/office offers room to work, read, create, or enjoy your favorite hobbies--so much flexibility! Add a Murphy Cabinet Bed and you're all set for that added quest to tuck away and spend the night!
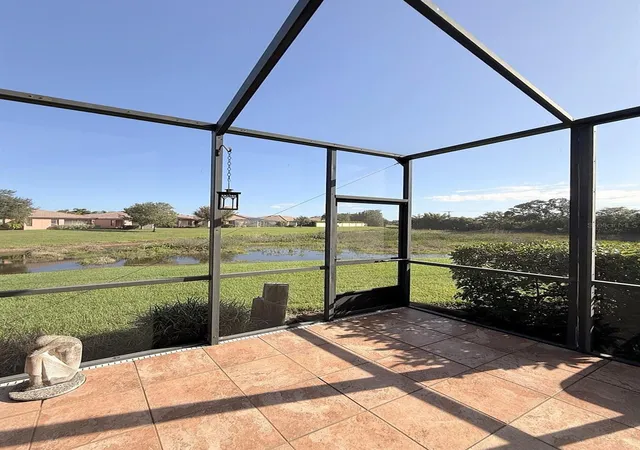
The extended lanai gives you even more space to enjoy Florida living! Soak in the hot tub, settle in with a good book, watch your favorite movie or tv shows or enjoy the view across the small interior pond, which is part of the community’s stormwater drainage system. The home boasts added blown in insulation for energy efficiency, impact resistant, double paned windows for added safety during storms (strategically located but not all--location specific), tube lighting allows natural light to flow into the Kitchen and guest bath. Appliances replaced in 2019 along with the hot water heater and HVAC. Workbench and storage units in garage stay with the home. The Master Shower and bath were professionally designed and updated in 2019 as well.
THERE’S JUST AS MUCH TO LOVE BEYOND YOUR FRONT DOOR! SouthShore Falls pairs low-maintenance living with resort-style amenities and a full calendar of activities. Enjoy three heated pools, a community hot tub, clubhouse, fitness center, coffee café, hobby/craft room, ballroom, library/card room, and billiards. Get outside for pickleball, tennis, bocce ball, shuffleboard, a putting green, or a stroll along the walking trails. From Bingo and Bunco to clubs and community gatherings, there are plenty of ways to meet neighbors and enjoy your days. A 24-hour attended guard gate welcomes you home, and HOA-maintained landscaping means more time for the things you love.
Why wait to begin your next chapter? This move-in-ready villa offers the space, outdoor living, and community lifestyle you’ve been looking for. Schedule your showing at 205 Mystic Falls Drive and get ready to make yourself at home!
- Houzeo last checked: 9 minutes ago
- Listing updated: November 6, 2026 at 11:37 pm
- Listing Provided by: Nancy Dawsey (813) 624-4968 , Gregory Dawsey | SIGNATURE REALTY ASSOCIATES (813) 689-3115
- Source: Stellar MLS-FL as distributed by MLS GRID | MLS#: TB8562215

Property Details
Status
Active
Type
Single Family Residence
No. of Stories
1
County
City
Neighborhood
--
Year Built
2006
HOA Fees
$371/mo
Finished Area
1,631 sqft
Lot Size
4,199 sqft lot
Basement Area
- sqft
MLS Name
Stellar MLS
MLS Number
TB8562215
MLS Status
Active
Days on Market
1

Continue Your Journey in App
Find your dream home, receive real-time updates, and many more!
Continue Your Journey in App
Find your dream home, receive real-time updates, and many more!
Location
HOA Management
Saundra Wallace w Artemis
HOA Fees
$371/ Monthly
Amenities
 Amenities and services may be covered by one or multiple associations and service providers.
 Pool
 Bike Trails
 Security Guard
 Security Gate
 Gym
 Club House
 Tennis
 Spa
 Maintenance
 Park Playground
 Sports Court
wheel Chair
Escrow Reserves Fund
Recreation Facilities
Common Area Taxes
Lobby Key Required
Disclaimer: Amenities are based on third-party information and may vary; buyers must independently verify all amenities, as information is deemed reliable but not guaranteed.
Facts & Features
Rooms
Bedrooms & bathrooms
Bedrooms: 3
Bathrooms: 2
Kitchen
Level: First
Area: 120.00 Square Feet
Dimensions: 12x10
Dining Room
Level: First
Area: 132.00 Square Feet
Dimensions: 12x11
Living Room
Level: First
Area: 270.00 Square Feet
Dimensions: 18x15
Primary Bedroom
Level: First
Area: 182.00 Square Feet
Dimensions: 14x13
Bedroom 2
Level: First
Area: 120.00 Square Feet
Dimensions: 12x10
Den
Level: First
Area: 143.00 Square Feet
Dimensions: 13x11
Interior
Interior Features
Ceiling Fans(s), Kitchen/family Room Combo, Open Floorplan, Primary Bedroom Main Floor, Solid Wood Cabinets, Split Bedroom, Stone Counters, Vaulted Ceiling(s), Walk In Closet(s)
Cooling
Central Air
Sewer
Public Sewer
Flooring
Luxury Vinyl, Tile
Appliances
Dishwasher, Disposal, Dryer, Electric Water Heater, Refrigerator, Washer
Heating
Central, Electric, Heat Pump
Exterior Features
Rain Gutters, Sidewalk
Window Features
Aluminum Frames, Double Pane Windows, Insulated Windows
Construction
Year Built
Year Built: 2006
Home type
Villa
Architectural Style
Contemporary
Roof
Tile
Construction Materials
Block, Stucco
Foundation Details
Slab
Utilities & Energy
Association Amenities
Clubhouse, Fence Restrictions, Fitness Center, Gated, Handicap Modified, Lobby Key Required, Maintenance, Park, Pickleball Court(s), Pool, Recreation Facilities, Security, Shuffleboard Court, Spa/hot Tub, Tennis Court(s), Trail(s), Wheelchair Access
Laundry Features
Electric Dryer Hookup, Inside, Laundry Room
Water Source
Public
Utilities
Bb/hs Internet Available, Electricity Connected, Fiber Optics, Phone Available, Public, Sewer Connected, Sprinkler Recycled, Underground Utilities, Water Connected
Other Features
Vegetation
Mature Landscaping
Patio And Porch Features
Front Porch, Patio, Screened
Subdivision Name
Southshore Falls Ph 1
Community Features
Association Recreation Owned, Buyer Approval Required, Clubhouse, Deed Restrictions, Fitness Center, Gated Community Guard, Irrigation Reclaimed Water, Pool, Sidewalks, Tennis Court(s), Wheelchair Access, Street Lights
Lot Features
Cul De Sac, Flood Zone, In County, Irregular Lot, Oversized Lot, Sidewalk, Street Dead End, Paved
Price History
| Date | Event | Price |
|---|---|---|
11/06/2026 Source: | Listed for Sale | $299,900 -7.72% $184/sqft |
10/25/2024 Source: | Price Decreased | $325,000 -5.77% $199/sqft |
09/05/2024 Source: | Sold | $344,900 $211/sqft |

Nearby Homes









Find Homes by Property Features in Apollo Beach, FL
Nearby New Homes For Sale

Based on information from Stellar MLS® through Nov 07, 2026, 09:30AM as submitted to and distributed by MLS GRID. All data is obtained from various sources and may not have been verified by the broker or MLS GRID. Supplied Open House Information is subject to change without notice. All information should be independently reviewed and verified for accuracy. Properties may or may not be listed by the office/agent presenting the information. IDX information is provided exclusively for consumers’ personal non-commercial use. It may not be used for any purpose other than to identify prospective properties consumers may be interested in purchasing. The data is deemed reliable but is not guaranteed by MLS GRID. The use of the MLS GRID Data may be subject to an end-user license agreement prescribed by the Member Participant’s applicable MLS, if any, and as amended from time to time. © 2026 Stellar MLS. All Rights Reserved.
 Advertising Broker: Fred McGill | Simple Showing, Inc
