- Overview
- Description
- Property Details
- Location
- HOA Management
- Facts & Features
- Getting Around
- Nearby Homes
 Hot


Street View
$582,115
Monthly Est:$2,897
 4 Beds
 4 Baths
3 full baths + 1 half bath
 3,003sqft
311 Anchor Line Dr, Apollo Beach, FL 33572
$582,115
$2,897/moEst:
Get Pre-Approved
Single Family Residence
Built in 2026
$99.33/mo HOA
5,463 sqft lot
$194/sq.ft
Description
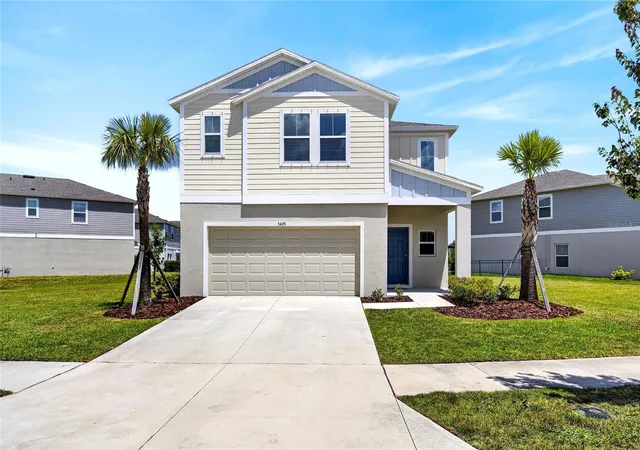
Virtually Staged. Under Construction. Introducing the Yorkshire at Compass Pointe, an award-winning waterfront community with resort-style amenities and vibrant social activities.
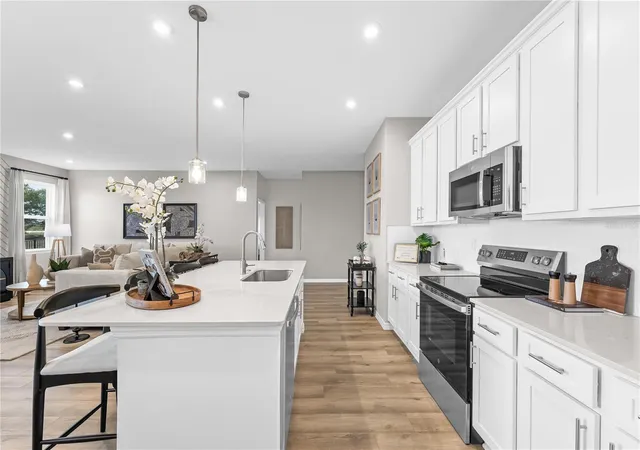
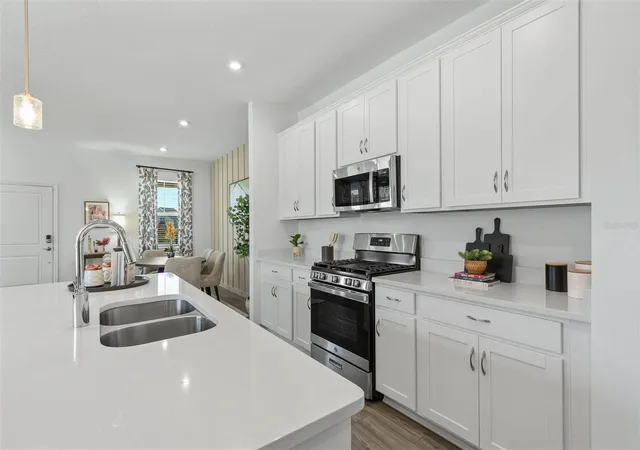
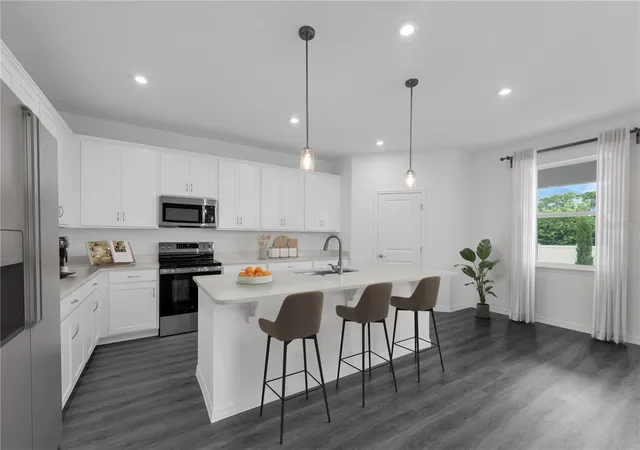
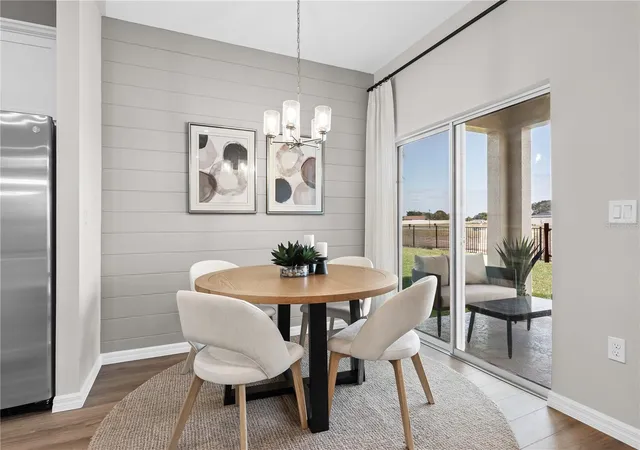
This Yorkshire spreads 3,003 square feet across two floors, with four bedrooms, three full baths, a powder room, and a two-car garage. The main-level primary suite keeps the primary bath close to the kitchen rather than a floor away, a small detail that changes how mornings run. The kitchen and family room share one open space, so prep, conversation, and winding down all happen without walls between them. A patio and lanai off the main level pull the living area outward, adding real outdoor square footage for evenings and weekends.
Notable highlights:
The kitchen layout adds counter space and storage for busy weeknights.
GE electric appliances come included in the kitchen.
The covered lanai extends outdoor use through changing weather.
The patio gives the backyard a defined space for dining or relaxing.
Homes like this don't stick around for long. Schedule your private tour today and experience it for yourself.
- Houzeo last checked: 9 minutes ago
- Listing updated: November 6, 2026 at 6:11 pm
- Listing Provided by: Nicole Peterson (813) 433-4250 | SM FLORIDA BROKERAGE LLC (770) 365-2982
- Source: Stellar MLS-FL as distributed by MLS GRID | MLS#: TB8550646

Property Details
Status
Active
Type
Single Family Residence
No. of Stories
2
County
City
Neighborhood
--
Year Built
2026
HOA Fees
$99.33/mo
Finished Area
3,003 sqft
Lot Size
5,463 sqft lot
Basement Area
- sqft
MLS Name
Stellar MLS
MLS Number
TB8550646
MLS Status
Active
Days on Market
46
Cumulative Days on Market
46

Continue Your Journey in App
Find your dream home, receive real-time updates, and many more!
Continue Your Journey in App
Find your dream home, receive real-time updates, and many more!
Location
HOA Management
Compass Pointe Homeowners' Association, Inc.
HOA Fees
$78.41/ Monthly
Mira Bay Homeowners' Association, Inc.
HOA Fees
$256.28/ Annually
Amenities
 Amenities and services may be covered by one or multiple associations and service providers.
 Pool
 Bike Trails
 Security Guard
 Security Gate
 Gym
 Club House
 Tennis
 Maintenance
 Park Playground
 Sports Court
Recreation Facilities
Barbecue
Disclaimer: Amenities are based on third-party information and may vary; buyers must independently verify all amenities, as information is deemed reliable but not guaranteed.
Facts & Features
Rooms
Bedrooms & bathrooms
Bedrooms: 4
Bathrooms: 4
Foyer
Level: First
Kitchen
Level: First
Area: 221.00 Square Feet
Dimensions: 13x17
Dining Room
Level: First
Area: 224.00 Square Feet
Dimensions: 16x14
Great Room
Level: First
Area: 238.00 Square Feet
Dimensions: 14x17
Primary Bedroom
Level: First
Area: 195.00 Square Feet
Dimensions: 15x13
Bedroom 2
Level: Second
Area: 224.00 Square Feet
Dimensions: 16x14
Bedroom 3
Level: Second
Area: 195.00 Square Feet
Dimensions: 13x15
Primary Bathroom
Level: First
Interior
Sewer
Public Sewer
Cooling
Central Air
Flooring
Carpet, Luxury Vinyl, Tile
Interior Features
High Ceilings, Kitchen/family Room Combo, Living Room/dining Room Combo, Open Floorplan, Primary Bedroom Main Floor, Stone Counters, Thermostat, Walk In Closet(s)
Exterior Features
Lighting, Sidewalk
Heating
Central, Electric
Appliances
Dishwasher, Disposal, Microwave, Range
Construction
Year Built
Year Built: 2026
Home type
Single Family Residence
Roof
Metal, Shingle
Foundation Details
Slab
Property Condition
Under Construction
Construction Materials
Block, Cement Siding, Stucco
Architectural Style
Ranch, Traditional
Utilities & Energy
Utilities
Cable Available, Electricity Connected, Phone Available, Public, Sewer Connected, Underground Utilities, Water Connected
Parking Features
Covered, Driveway
Security Features
Smoke Detector(s)
Association Amenities
Barbecue, Clubhouse, Fitness Center, Gated, Park, Pickleball Court(s), Playground, Pool, Recreation Facilities, Tennis Court(s), Trail(s)
Laundry Features
Electric Dryer Hookup, Inside, Laundry Room, Washer Hookup
Water Source
Public
Other Features
Vegetation
Trees/landscaped
Subdivision Name
Compass Pointe
Patio And Porch Features
Covered, Front Porch, Porch
Community Features
Barbecue, Clubhouse, Fitness Center, Gated Community Guard, Golf Carts Ok, Park, Playground, Pool, Restaurant, Tennis Court(s)
Lot Features
Corner Lot
Price History
| Date | Event | Price |
|---|---|---|
09/21/2026 Source: | Listed for Sale | $586,470 +0.75% $195/sqft |
09/21/2026 Source: | Price Increased | $582,115 +1563.19% $194/sqft |
03/14/2018 Source: | Price Decreased | $35,000 -98.54% $12/sqft |
03/14/2018 Source: | Listing Removed | $2,402,500 $800/sqft |

Nearby Homes









Find Homes by Property Features in Apollo Beach, FL
Nearby New Homes For Sale

Based on information from Stellar MLS® through Nov 07, 2026, 09:30AM as submitted to and distributed by MLS GRID. All data is obtained from various sources and may not have been verified by the broker or MLS GRID. Supplied Open House Information is subject to change without notice. All information should be independently reviewed and verified for accuracy. Properties may or may not be listed by the office/agent presenting the information. IDX information is provided exclusively for consumers’ personal non-commercial use. It may not be used for any purpose other than to identify prospective properties consumers may be interested in purchasing. The data is deemed reliable but is not guaranteed by MLS GRID. The use of the MLS GRID Data may be subject to an end-user license agreement prescribed by the Member Participant’s applicable MLS, if any, and as amended from time to time. © 2026 Stellar MLS. All Rights Reserved.
 Advertising Broker: Fred McGill | Simple Showing, Inc
