- Overview
- Description
- Property Details
- Location
- HOA Management
- Facts & Features
- Getting Around
- Nearby Homes


$169,000
Monthly Est:$841
 2 Beds
 2 Baths
2 full baths
 1,024sqft
205 Palo Verde Dr, Leesburg, FL 34748
$169,000
$841/moEst:
Get Pre-Approved
Manufactured Mobile Home
Built in 1974
$397/mo HOA
5,392 sqft lot
$165/sq.ft
Description
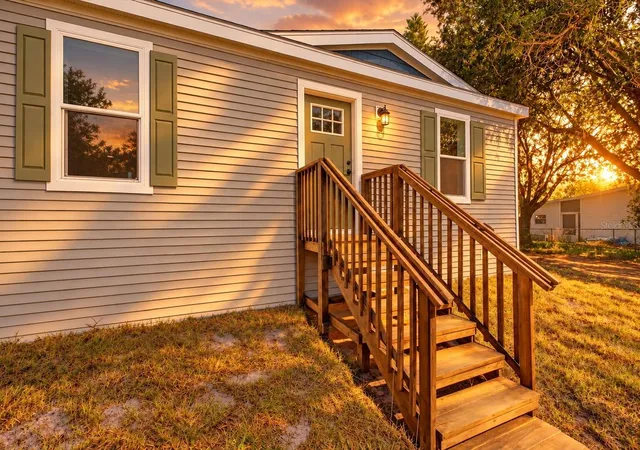
Virtually Staged. A Stunning Transformation in Hawthorne at Leesburg! Prepare to fall in love with this completely reimagined home, where every detail has been thoughtfully designed to deliver the perfect blend of modern luxury, timeless elegance, and everyday comfort. Nestled in the sought-after Hawthorne at Leesburg community, this exceptional residence offers the carefree lifestyle you’ve been waiting for. From the moment you arrive, you’ll be captivated by the fresh curb appeal featuring all-new exterior siding, energy-efficient double-pane windows, fresh paint, a newly textured and painted driveway, and professionally refreshed landscaping that create a warm and welcoming first impression. Step inside to discover a light-filled, open-concept floor plan designed for effortless living and unforgettable entertaining. Rich wood-inspired flooring, designer finishes, recessed lighting, and carefully curated details create an inviting atmosphere. The living room makes a lasting impression with its striking custom accent wall and open, airy design that invites relaxation and conversation. At the heart of the home is a spectacular chef-inspired kitchen that’s sure to impress. Featuring custom 36-inch shaker cabinetry, luxurious quartz countertops, a stunning workstation island with seating, designer tile backsplash, pantry, recessed lighting, and brand-new stainless-steel appliances, this space is as functional as it is beautiful, a true gathering place for family and friends. Retreat to the luxurious primary suite, your own private sanctuary featuring a spa-inspired bathroom with a beautifully tiled walk-in shower, sleek glass enclosure, and a stylish sliding barn door that adds both charm and functionality. The guest bathroom has also been completely transformed with elegant finishes, expanded shower and tub designs, custom linen storage, new vanities, and updated fixtures, creating beautiful spaces for family and guests alike. No detail has been overlooked. Enjoy peace of mind with luxury vinyl plank flooring throughout, new tile, interior doors, vents, ceiling fans, designer lighting, plumbing fixtures, a new hot water heater, a new whole-house A/C system with additional venting for the bonus room, a freshly sealed roof, and an upgraded irrigation system complete with a French drain for enhanced drainage. This isn’t simply a renovation; it’s a complete transformation. Every room has been reimagined, every finish carefully selected, and every upgrade completed so you can simply move in, relax, and start enjoying the incredible Florida lifestyle.............Hawthorne at Leesburg is an active, resident owned, 55+ cooperative, waterfront, gated community, with beautifully landscaped grounds, lakes with illuminated fountains and a relaxing and comfortable gazebo. The affordable monthly maintenance fee of $397 includes water, sewer, lawn mowing, private emergency services and storage space for recreational vehicles, boats, trailers and much more! The beautiful clubhouse is complete with a full-time program coordinator, more than 100 different activities and seating for 550. It has a hospitality lounge, card rooms, craft rooms, billiard room, fitness center, library, fine arts room and many more. There is excellent fishing, outdoor geo-thermally heated pool and two enclosed therapeutic pools. Hawthorne boasts a private marina monitored by an electronic security system with over 120 boat slips and access to the Harris Chain of Lakes and beyond.
- Houzeo last checked: 13 minutes ago
- Listing updated: September 19, 2026 at 4:05 pm
- Listing Provided by: Maria Crisostomo (352) 626-2914 | HAWTHORNE RESIDENTS COOPERATIVE ASSOCIATION INC. (352) 360-6226
- Source: Stellar MLS-FL | MLS#: G5115732

Property Details
Status
Active
Type
Manufactured Mobile Home
No. of Stories
-
County
City
Neighborhood
--
Year Built
1974
HOA Fees
$397/mo
Finished Area
1,024 sqft
Lot Size
5,392 sqft lot
Basement Area
- sqft
MLS Name
Stellar MLS
MLS Number
G5115732
MLS Status
Active
Days on Market
64
Cumulative Days on Market
44

Continue Your Journey in App
Find your dream home, receive real-time updates, and many more!
Download App
Continue Your Journey in App
Find your dream home, receive real-time updates, and many more!
Location
HOA Management
Hawthorne Residents Cooperative Association, Inc.
HOA Fees
$397/ Monthly
Amenities
 Amenities and services may be covered by one or multiple associations and service providers.
 Cable TV
 Sewer
Sewer
 Gym
Gym
 Storage
 Maintenance
 Club House
 Tennis
 Laundry
 Pool
Pool
 Security Gate
 Spa
Spa
 Bike Trails
 Water
Water
 Sports Court
wheel Chair
Recreational Facilities
Management
Optional Additional Fees
Private Road
Disclaimer: Amenities are based on third-party information and may vary; buyers must independently verify all amenities, as information is deemed reliable but not guaranteed.
Facts & Features
Rooms
Bedrooms & bathrooms
Bedrooms: 2
Bathrooms: 2
Kitchen
Level: First
Dining Room
Level: First
Living Room
Level: First
Primary Bedroom
Level: First
Bedroom 2
Level: First
Interior
Window Features
Double Pane Windows
Sewer
Private Sewer
Interior Features
Ceiling Fans(s), Crown Molding, Eat In Kitchen, L Dining, Open Floorplan, Primary Bedroom Main Floor, Solid Surface Counters, Thermostat
Exterior Features
Rain Gutters, Storage
Appliances
Dishwasher, Disposal, Electric Water Heater, Microwave, Range, Refrigerator
Flooring
Luxury Vinyl, Tile
Cooling
Central Air
Heating
Central
Construction
Year Built
Year Built: 1974
Home type
Manufactured Mobile Home
Foundation Details
Crawlspace
Construction Materials
Vinyl Siding, Frame
Roof
Metal
Utilities & Energy
Association Amenities
Cable Tv, Clubhouse, Fitness Center, Gated, Laundry, Maintenance, Optional Additional Fees, Pickleball Court(s), Pool, Sauna, Shuffleboard Court, Spa/hot Tub, Storage, Tennis Court(s), Trail(s), Wheelchair Access
Water Source
Private
Laundry Features
Laundry Room
Utilities
Cable Available, Cable Connected, Electricity Available, Electricity Connected, Phone Available, Sewer Available, Sewer Connected, Water Available, Water Connected
Other Features
Community Features
Association Recreation Owned, Clubhouse, Fitness Center, Gated Community Guard, Golf Carts Ok, Handicap Modified, Pool, Special Community Restrictions, Tennis Court(s), Wheelchair Access
Subdivision Name
Hawthorne At Leesburg A Coop
Price History
| Date | Event | Price |
|---|---|---|
08/06/2026 Source: | Listed for Sale | $169,000 -0.53% $165/sqft |
05/21/2026 Source: | Listing Removed | $169,900 $166/sqft |
05/04/2026 Source: | Listed for Sale | $169,900 $166/sqft |
04/23/2026 Source: | Listing Removed | $169,900 $166/sqft |
04/01/2026 Source: | Price Decreased | $169,900 -2.64% $166/sqft |

Show more
Nearby Homes

Find Homes by Property Features in Leesburg, FL
Nearby New Homes For Sale

Based on information from Stellar MLS® through Oct 10, 2026, 09:30PM as submitted to and distributed by MLS GRID. All data is obtained from various sources and may not have been verified by the broker or MLS GRID. Supplied Open House Information is subject to change without notice. All information should be independently reviewed and verified for accuracy. Properties may or may not be listed by the office/agent presenting the information. IDX information is provided exclusively for consumers’ personal non-commercial use. It may not be used for any purpose other than to identify prospective properties consumers may be interested in purchasing. The data is deemed reliable but is not guaranteed by MLS GRID. The use of the MLS GRID Data may be subject to an end-user license agreement prescribed by the Member Participant’s applicable MLS, if any, and as amended from time to time. © 2026 Stellar MLS. All Rights Reserved.
 Advertising Broker: Fred McGill | Simple Showing, Inc