- Overview
- Description
- Property Details
- Location
- HOA Management
- Facts & Features
- Getting Around
- Nearby Homes



$475,000
Monthly Est:$2,364
 4 Beds
 3 Baths
3 full baths
 2,410sqft
205 Ridgewood Park Dr N, Richmond Hill, GA 31324
$475,000
$2,364/moEst:
Get Pre-Approved
Single Family Residence
Built in 2016
$290/mo HOA
0.23 acre lot
$197/sq.ft
Description
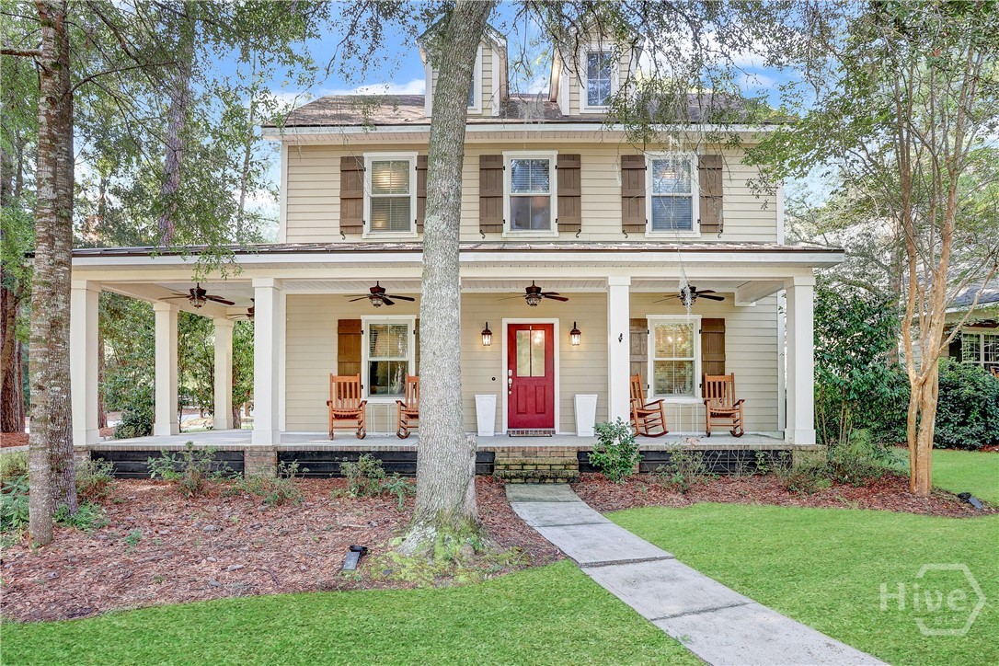
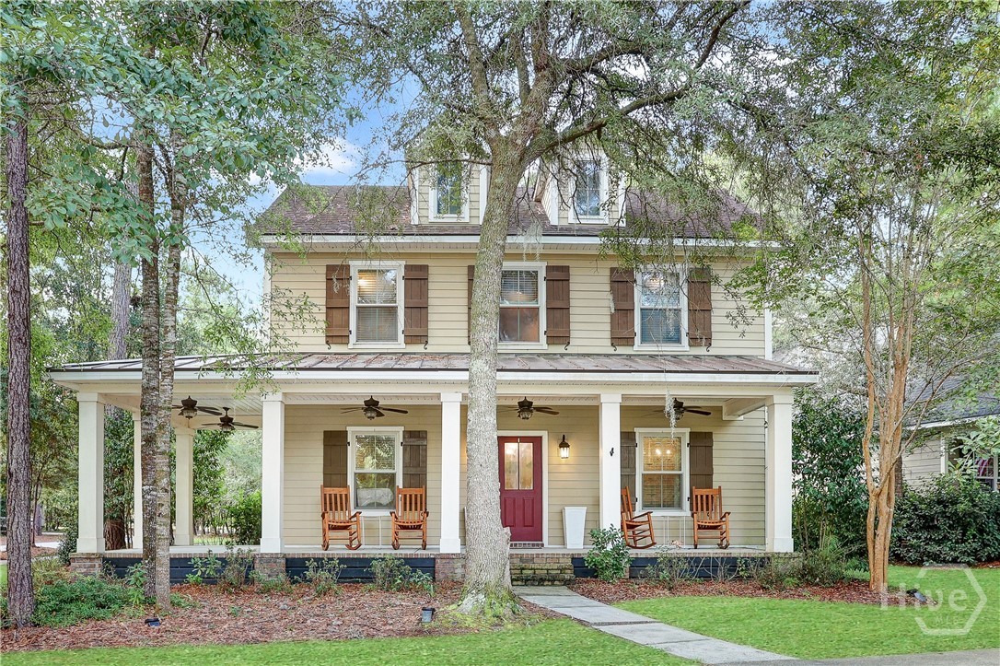
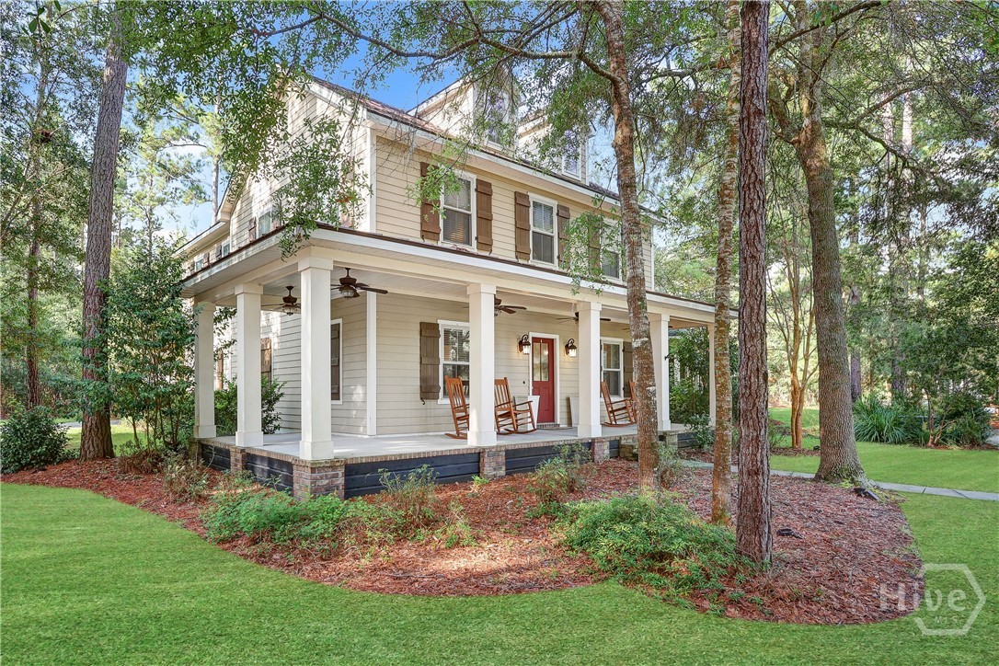
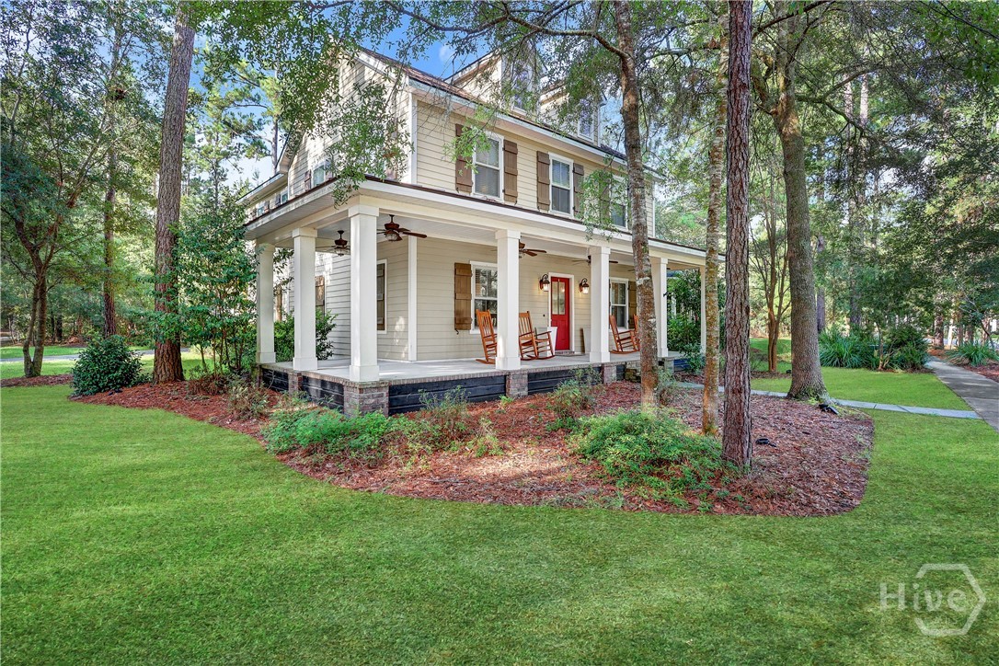
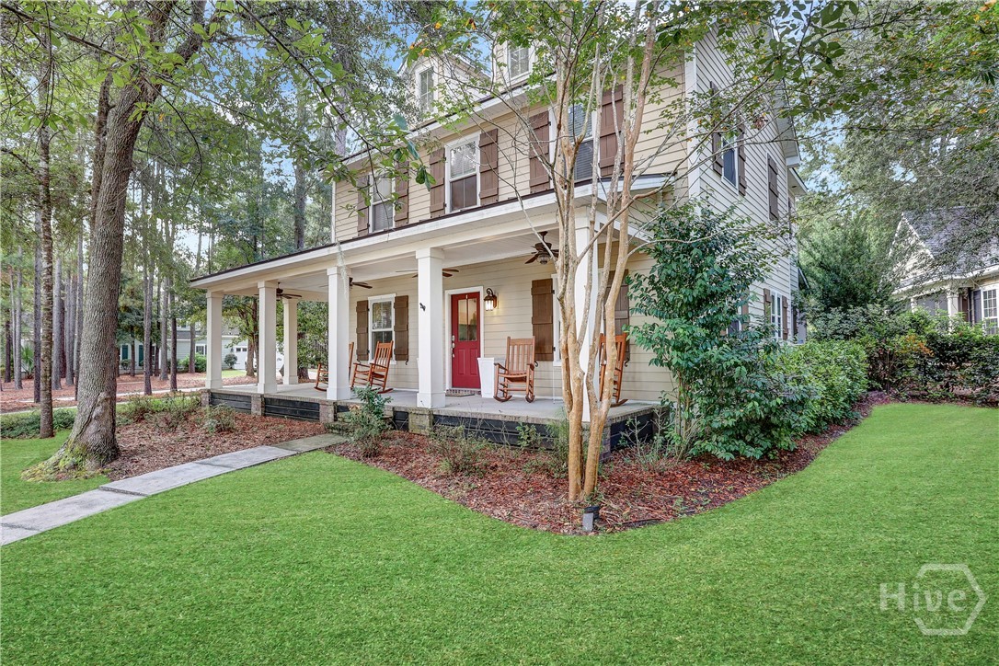
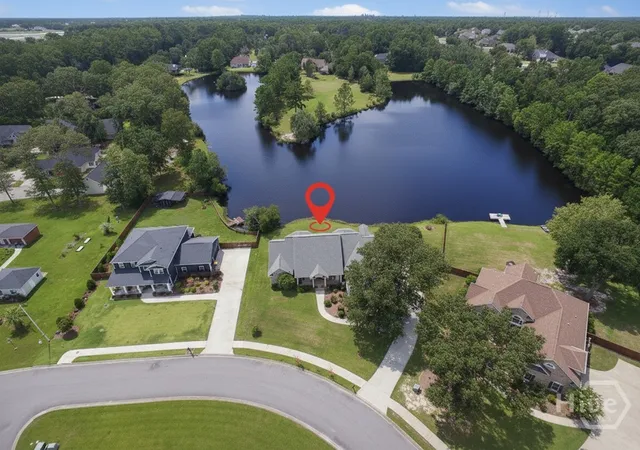
Set inside Ridgewood Park in the gated community of Waterways, 205 Ridgewood Park Dr N welcomes you with classic Southern charm and a thoughtful floor plan. From the wrap-around front porch to the private backyard, this home offers comfortable spaces both inside and out, with the amenities of Waterways just beyond your doorstep. Offering 4 bedrooms, 3 full baths, and approximately 2,410 square feet, this home features hardwood floors throughout the main level, crown molding, and a spacious layout with room to gather, host, and unwind. Step through the front door into a large living room centered around a cozy fireplace with a classic mantle and built-in shelving. Across the foyer, the formal dining room adds a little personality with board-and-batten details and neutral wallpaper before transitioning naturally into the kitchen.
The kitchen is designed for entertaining, with granite countertops, a large center island, eat-in bar seating, a breakfast nook, and a generous pantry. Just beyond the kitchen, a covered back porch creates an easy extension of the living space and overlooks a private, nature-filled setting. A convenient drop zone, full bath, main-level bedroom, and garage access are tucked into the back hallway, offering flexibility for guests, an office, or multi-generational living. Upstairs, a loft provides additional space for a playroom or office. The primary suite is tucked away down its own hallway for added privacy and features an ensuite bath and large walk-in closet. Two additional bedrooms share another full bath, while the upstairs laundry room includes a utility sink for added convenience. With a combination of gathering spaces, thoughtful storage, and a flexible bedroom layout, this home is designed to adapt to the way you live. Residents of Waterways can enjoy resort-style amenities including multiple pools, fitness facilities, walking trails, playground, firepits and more designed to make the most of life in coastal Georgia.
- Houzeo last checked: 5 minutes ago
- Listing updated: September 23, 2026 at 7:07 am
- Listing Provided by: Suzanne Bryant (912) 710-7233 DRE #430427, Nicole Midgett (864) 908-5167 DRE #375958 | Keller Williams Coastal Area P (912) 356-5001
- Source: Hive MLS-NC | MLS#: SA364333

Property Details
Status
Active
Type
Single Family Residence
No. of Stories
2
County
City
Neighborhood
--
Year Built
2016
HOA Fees
$290/mo
Finished Area
2,410 sqft
Lot Size
0.23 acre lot
Basement Area
- sqft
MLS Name
Hive MLS
MLS Number
SA364333
MLS Status
Active
Days on Market
24

Continue Your Journey in App
Find your dream home, receive real-time updates, and many more!
Download App
Continue Your Journey in App
Find your dream home, receive real-time updates, and many more!
Location
HOA Management
WaterWays Township Owners Association
HOA Fees
$290/ Monthly
Disclaimer: Amenities are based on third-party information and may vary; buyers must independently verify all amenities, as information is deemed reliable but not guaranteed.
Facts & Features
Rooms
Bedrooms & bathrooms
Bedrooms: 4
Bathrooms: 3
Bedroom 3
Level: Upper
Primary Bedroom
Level: Upper
Bedroom 2
Level: Upper
Bedroom 4
Level: Lower
Interior
Interior Features
Breakfast Bar, Built In Features, Breakfast Area, Tray Ceiling(s), Ceiling Fan(s), Double Vanity, High Ceilings, Kitchen Island, Primary Suite, Pantry, Recessed Lighting, Separate Shower, Upper Level Primary
Appliances
Some Electric Appliances, Cooktop, Dishwasher, Electric Water Heater, Disposal, Microwave, Oven, Plumbed For Ice Maker, Refrigerator
Cooling
Central Air, Electric
Heating
Central, Electric
Window Features
Double Pane Windows
Construction
Year Built
Year Built: 2016
Home type
Single Family Residence
Construction Materials
Concrete
Foundation Details
Concrete Perimeter, Slab
Roof
Composition
Architectural Style
Traditional
Utilities & Energy
Water Source
Public
Laundry Features
In Hall, Laundry Room, Laundry Tub, Sink, Upper Level, Washer Hookup, Dryer Hookup
Basement
None
Pool Features
Community
Utilities
Cable Available, Underground Utilities
Security Features
Security Service
Parking Features
Attached, Garage, Garage Door Opener, Rear/side/off Street
Fireplace Features
Decorative, Gas, Great Room
Other Features
Patio And Porch Features
Covered, Patio, Front Porch, Wrap Around
Subdivision Name
Waterways
Community Features
Clubhouse, Pool, Dock, Fitness Center, Gated, Lake, Marina, Playground, Park, Street Lights, Sidewalks, Trails/paths
Lot Features
Corner Lot, Sprinkler System
Price History
| Date | Event | Price |
|---|---|---|
09/22/2026 Source: | Price Decreased | $475,000 -5.00% $197/sqft |
06/10/2026 Source: | Listed for Sale | $500,000 -4.76% $207/sqft |
02/27/2026 Source: | Price Increased | $525,000 +5.00% $218/sqft |
02/27/2026 Source: | Off Market | $500,000 +66.67% $207/sqft |
09/30/2025 Source: | Sold | $300,000 $124/sqft |


Nearby Homes
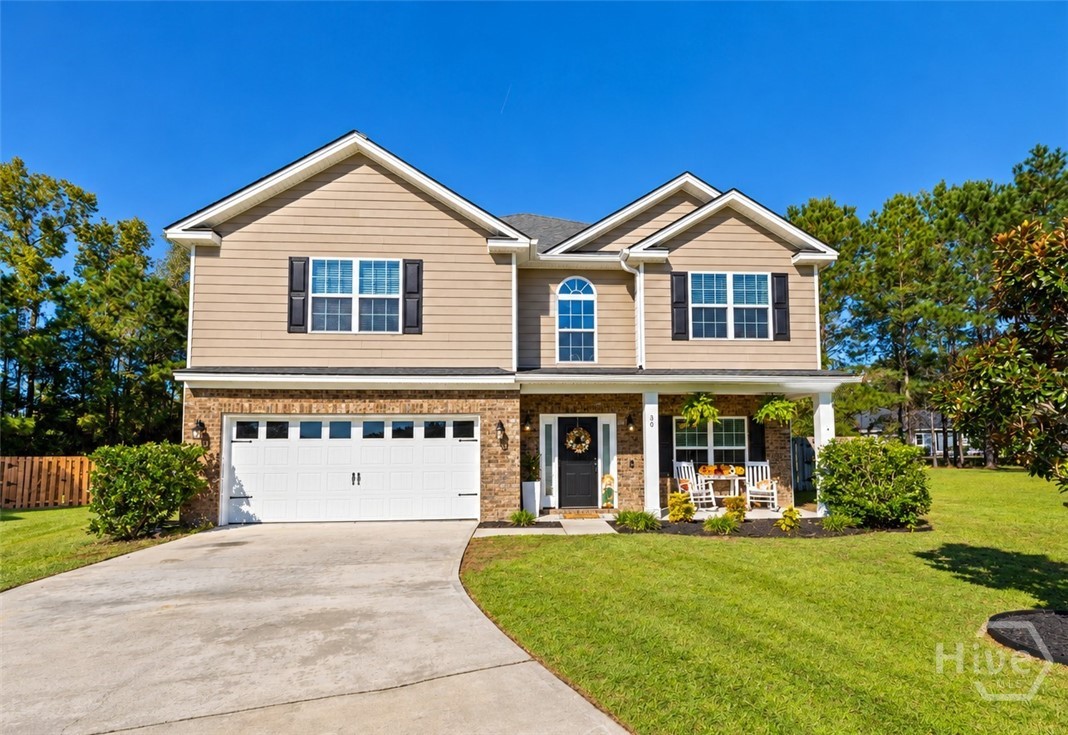
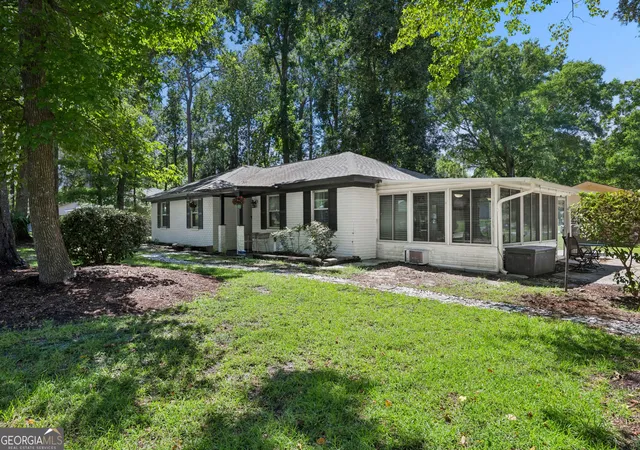

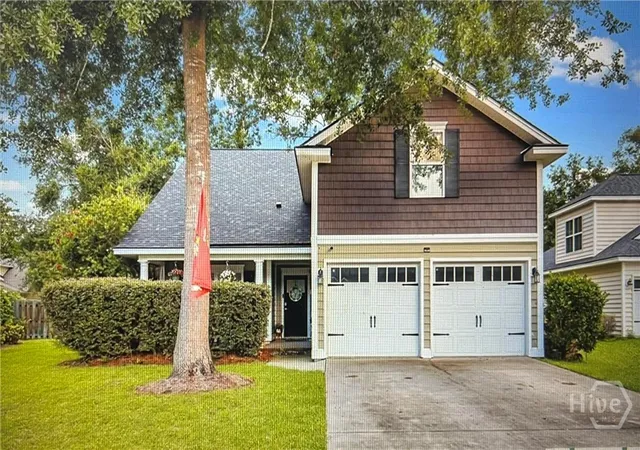
Find Homes by Property Features in Richmond Hill, GA
Nearby New Homes For Sale

Based on information from the Hive MLS, through Oct 17, 2026, 09:30AM. This website may not include listings or property addresses of sellers who have directed their listing brokers to withhold their listing or their property address from display on the Internet. The data relating to real estate on this web site comes in part from the Internet Data Exchange program of Hive MLS, and is updated as of Oct 17, 2026, 09:30AM. All information is deemed reliable but not guaranteed and should be independently verified. All properties are subject to prior sale, change, or withdrawal. Neither listing broker(s) nor Chosen Realty LLC nor Houzeo shall be responsible for any typographical errors, misinformation, or misprints, and shall be held totally harmless from any damages arising from reliance upon these data. IDX information is provided exclusively for personal, non-commercial use, and may not be used for any purpose other than to identify prospective properties consumers may be interested in purchasing. © 2026 Hive MLS. All Rights Reserved.
 Advertising Broker: Nicholas Huscroft | Chosen Realty
