
- Overview
- Description
- Property Details
- Location
- HOA Management
- Facts & Features
- Getting Around
- Nearby Homes

Street View
$375,000
Monthly Est:$1,867
 -- Bed
 1 Bath
1 full bath
 --sqft
205 W 57th Street #8BC, New York City, NY 10019
$375,000
Get Pre-Approved
Apartment
Built in 1885
$2,526/mo HOA
17,573.5 sqft lot
--/sqft
Description
Contact me to schedule a weekday or weekend showing. Open house by appointment only this Sunday 8/2 from 12:00 - 2:00PM.
Welcome to Residence 8BC at The Osborne, a one of a kind prewar studio ideally located steps from Central Park.
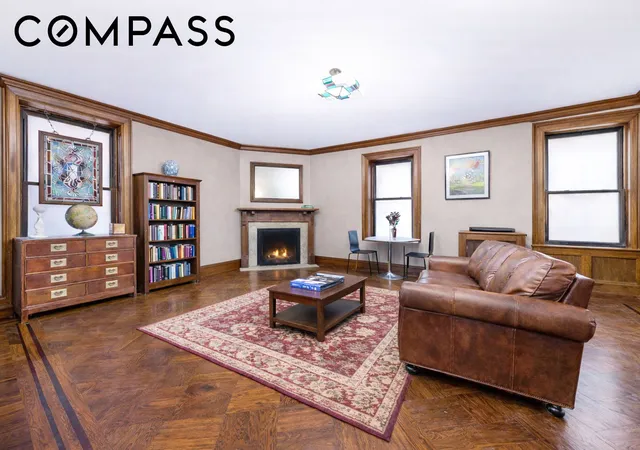
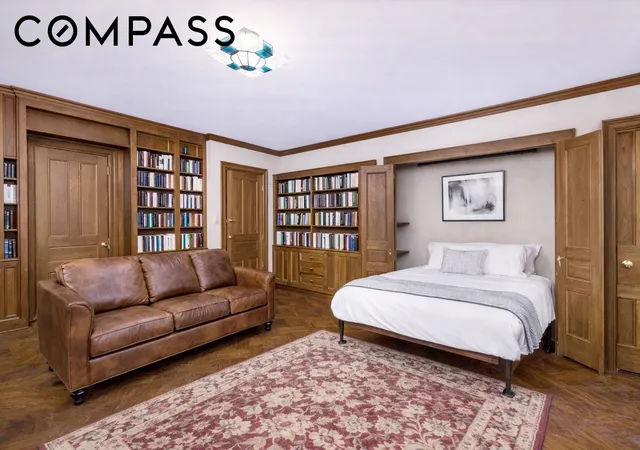
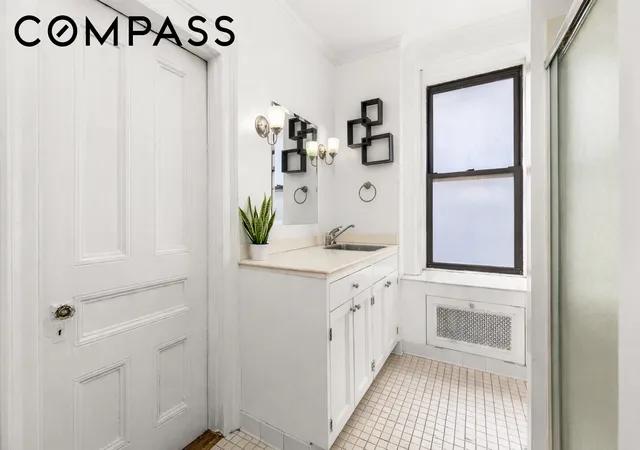
A woodburning fireplace anchors the home, creating a warm and inviting focal point. Oversized wood-framed windows, crown moldings, walls of custom built-ins, two full walls of handsome burnished shelves and cabinets, and original hand-nailed Parquet de Versailles oak floors with a decorative inlay border highlight the building’s craftsmanship. A Murphy bed is discreetly tucked away, maximizing functionality and space. The oversized windowed bathroom provides ample counter and storage space.
There is plentiful space for kitchen expansion. Please refer to the alternate floor plan which illustrates this configuration.
Cash only purchases, financing is not permitted. However, 50% refinancing is possible with the addition of a kitchen.
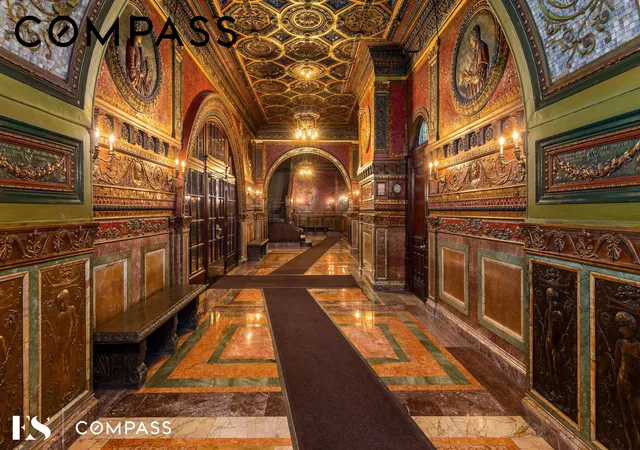
The Osborne is a New York City cultural and historic landmark built in 1885 by Thomas Osborne and designed by James Ware with a mix of Italian Renaissance and Romanesque Revival style. This iconic building is known for its opulent architectural details, soaring ceilings, and Tiffany mosaics and stained glass windows. It is New York’s singular Beaux Arts apartment building. Neighboring Carnegie Hall, the friendship between these two landmarks can be mapped through previous residents of The Osborne including Leonard Bernstein, Bobby Short, Lynn Redgrave, and Van Cliburn. The lobby showcases old world elegance with ornate woodwork, gilded ceilings, and glazed terracotta Della Robbia paneled walls. The furnished and landscaped roofdeck is a peaceful retreat with sweeping views of Central Park.
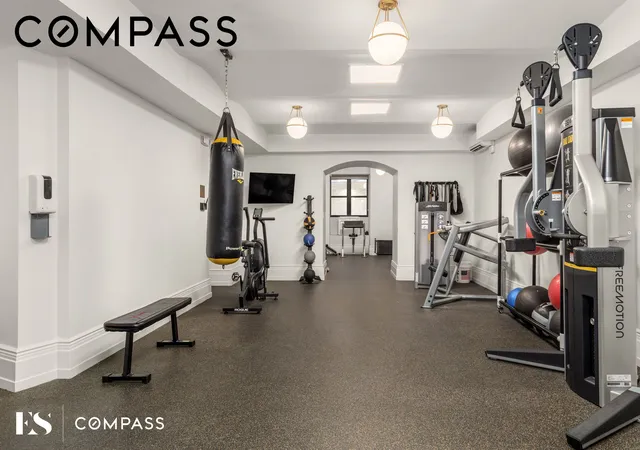
The Osborne is a full service co-op featuring a 24 hour doorman, live-in super, state of the art fitness center, storage, bike room, package room, and laundry room. Residents are just two blocks away from Central Park and enjoy close proximity to an unmatched concentration of cultural institutions including Columbus Circle, Lincoln Center, the Museum of Modern Art, and Carnegie Hall. Pets are welcome. 3% flip tax. Co-purchasing and pied-a-terres are permitted with board approval.
Some of these images have been virtually staged.
- Houzeo last checked: 12 hours ago
- Listing updated: September 24, 2026 at 6:09 am
- Listing Provided by: Elana B Streim (516) 459-5313 , Rachel Simunovich Simunovich (646) 627-7236 | Compass (212) 913-9058
- Source: Rebny MLS-NY | MLS#: RLS20074519

This condo is in:

Property Details
Status
Active
Type
Condominium
No. of Stories
11
County
City
Neighborhood
--
Year Built
1885
HOA Fees
$2526/mo
Finished Area
- sqft
Lot Size
17,573.5 sqft lot
Basement Area
- sqft
MLS Name
Rebny MLS
MLS Number
RLS20074519
Days on Market
245

Continue Your Journey in App
Find your dream home, receive real-time updates, and many more!
Continue Your Journey in App
Find your dream home, receive real-time updates, and many more!
Location
HOA Management
N/A
HOA Fees
$2,526/ Monthly
Disclaimer: Amenities are based on third-party information and may vary; buyers must independently verify all amenities, as information is deemed reliable but not guaranteed.
Facts & Features
Rooms
Bedrooms & bathrooms
Bedroom: --
Bathroom: 1
Interior
Interior Features
Built In Features, Crown Molding, High Ceilings
Flooring
Hardwood
Exterior Features
Private Entrance, Private Outdoor Space Under60sqft
Cooling
Other
Utilities & Energy
Fireplace Features
Other
Laundry Features
Building Washer Dryer Install Allowed, Common On Floor, Common Area
Security Features
Security Guard
Other Features
Subdivision Name
Midtown
Price History
| Date | Event | Price |
|---|---|---|
03/02/2026 Source: | Listed for Sale | $375,000 $0/sqft |

Nearby Homes








Find Homes by Property Features in New York City, NY


The real estate listing data marked with this icon comes from the IDX program of the RLS at REBNY Listing Service (RLS). Listing information for certain New York City properties provided courtesy of the Real Estate Board of New York's Residential Listing Service (the "RLS") through Nov 02, 2026, 02:15PM. Information deemed reliable but not guaranteed. Information is provided exclusively for consumers' personal, non-commercial use, and may not be used for any purpose other than the identification of potential properties for purchase. The information contained in this listing has not been verified by the RLS and should be verified by the consumer. The listing information provided here is for the consumer's personal, non-commercial use. Retransmission, redistribution or copying of this listing information is strictly prohibited except in connection with a consumer's consideration of the purchase and/or sale of an individual property. This listing information is not verified for authenticity or accuracy and is not guaranteed and may not reflect all real estate activity in the market. Buyer to verify all information. © 2026 The Real Estate Board of New York, Inc. All rights reserved.
 Advertising Broker: Derek Greene | The Greene Realty Group
