
- Overview
- Description
- Property Details
- Location
- HOA Management
- Facts & Features
- Getting Around
- Nearby Homes

Street View
$4,450,000
Monthly Est:$22,149
 3 Beds
 3 Baths
2 full baths + 1 half bath
 167,076sqft
205 W 57th Street #9BBA, New York City, NY 10019
$4,450,000
Get Pre-Approved
Apartment
Built in 1885
$10,441/mo HOA
17,572 sqft lot
$27/sq.ft
Description
Welcome to 205 West 57th Street, Residence 9BA/9BB — a rare three-bedroom, two-and-a-half-bathroom cooperative that beautifully blends grand prewar architecture with modern comforts.
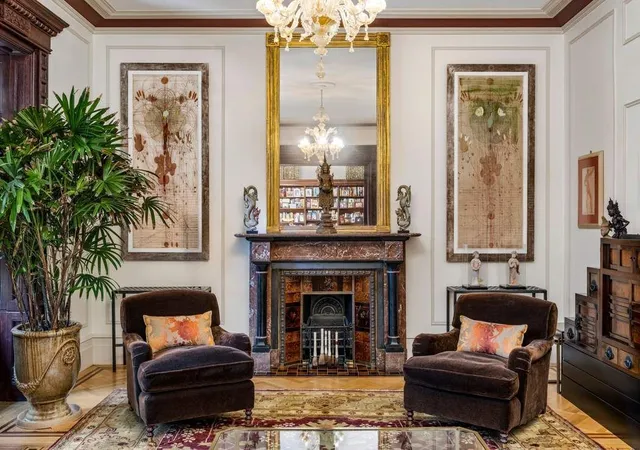
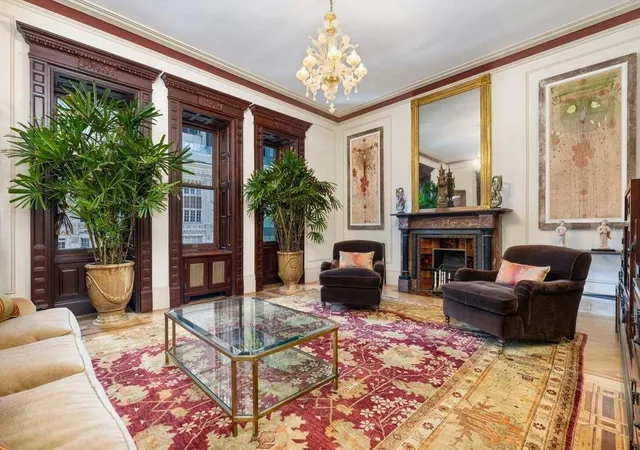
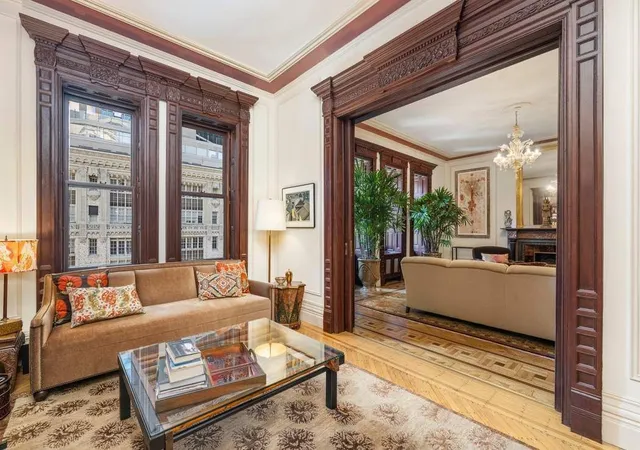
This expansive home is distinguished by over 11-foot soaring ceilings, intricate wood detailing framing each doorway, and an exceptional sense of scale throughout. Multiple fireplaces create warmth and character across the residence, while the gracious layout is perfectly suited for both comfortable living and elegant entertaining.
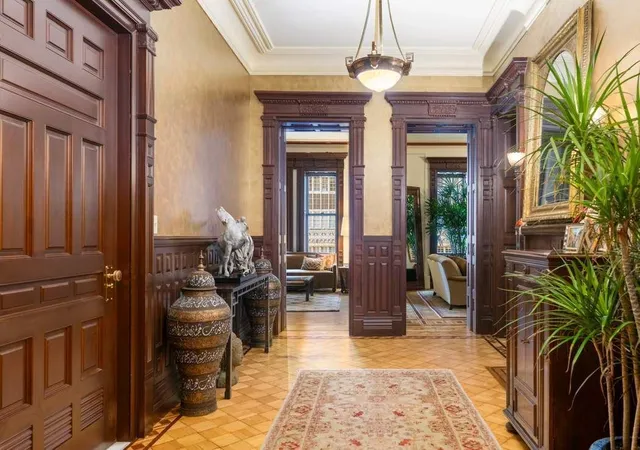
Upon entry you will be captivated by the beautiful entrance gallery showcasing gold walls done by EverGreene Architectural Arts, who specialize in restoration and preservation of historic architecture. Continue onwards to the oversized living room with tall south facing windows allowing for wonderful natural light and views over world renowned Carnegie Hall. Cleverly designed pocket doors create a seamless flow to the library that sits just across.
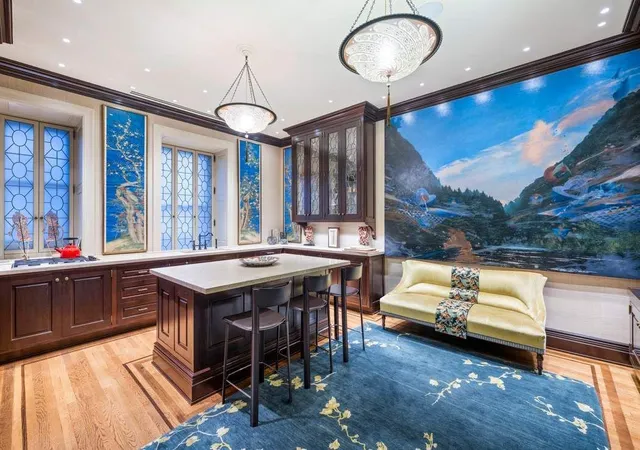
A magnificent windowed kitchen with a large center island provides an inviting space for casual gatherings for both every day and festive occasions. While the formal dining room offers a classic setting to host.
The spacious primary bedroom is pin-drop quiet with its own en-suite bathroom. The second and third bedrooms are both generously sized and a second full bathroom is perfectly positioned just outside.
Modern features enhance the home’s timeless appeal, including central air for year-round comfort.
The Osborne is one of New York City’s most treasured architectural landmarks, combining iconic New York City elegance with modern amenities. Residents enjoy the services of a 24-hour doorman, live-in resident manager, newly renovated fitness center, bike storage, and a landscaped rooftop terrace with sweeping views of the city skyline and Central Park.
Ideally located just one block from Central Park, Carnegie Hall, and moments from Broadway theaters, Lincoln Center, world-class dining, luxury shopping, and multiple transit lines, The Osborne offers both convenience and cultural richness at your doorstep.
Pet friendly. 50% financing allowed. 3% flip tax by buyer.
- Houzeo last checked: 1 hour ago
- Listing updated: August 24, 2026 at 6:09 am
- Listing Provided by: Matthew Fox (212) 606-7660 , Stan Ponte (212) 606-4100 | Sothebys International Realty (212) 606-7660
- Source: Rebny MLS-NY | MLS#: RLS20050735

This condo is in:

Property Details
Status
Active
Type
Condominium
No. of Stories
15
County
City
Neighborhood
--
Year Built
1885
HOA Fees
$10441/mo
Finished Area
167,076 sqft
Lot Size
17,572 sqft lot
Basement Area
- sqft
MLS Name
Rebny MLS
MLS Number
RLS20050735
Days on Market
405

Continue Your Journey in App
Find your dream home, receive real-time updates, and many more!
Continue Your Journey in App
Find your dream home, receive real-time updates, and many more!
Location
HOA Management
N/A
HOA Fees
$10,441/ Monthly
Disclaimer: Amenities are based on third-party information and may vary; buyers must independently verify all amenities, as information is deemed reliable but not guaranteed.
Facts & Features
Rooms
Bedrooms & bathrooms
Bedrooms: 3
Bathrooms: 3
Interior
Flooring
Hardwood
Appliances
Dryer, Washer Dryer Stacked, Dishwasher, Washer
Cooling
Central Air
Utilities & Energy
Laundry Features
Common On Floor, Common Area, Laundry Room, In Unit
Fireplace Features
Wood Burning
Other Features
Subdivision Name
Midtown
Price History
| Date | Event | Price |
|---|---|---|
09/24/2025 Source: | Price Increased | $4,895,000 +10.00% $29/sqft |
09/24/2025 Source: | Listed for Sale | $4,450,000 $27/sqft |

Nearby Homes








Find Homes by Property Features in New York City, NY


The real estate listing data marked with this icon comes from the IDX program of the RLS at REBNY Listing Service (RLS). Listing information for certain New York City properties provided courtesy of the Real Estate Board of New York's Residential Listing Service (the "RLS") through Nov 04, 2026, 12:45PM. Information deemed reliable but not guaranteed. Information is provided exclusively for consumers' personal, non-commercial use, and may not be used for any purpose other than the identification of potential properties for purchase. The information contained in this listing has not been verified by the RLS and should be verified by the consumer. The listing information provided here is for the consumer's personal, non-commercial use. Retransmission, redistribution or copying of this listing information is strictly prohibited except in connection with a consumer's consideration of the purchase and/or sale of an individual property. This listing information is not verified for authenticity or accuracy and is not guaranteed and may not reflect all real estate activity in the market. Buyer to verify all information. © 2026 The Real Estate Board of New York, Inc. All rights reserved.
 Advertising Broker: Derek Greene | The Greene Realty Group
