
- Overview
- Description
- Property Details
- Location
- HOA Management
- Facts & Features
- Getting Around
- Nearby Homes

Street View
$5,750,000
Monthly Est:$28,620
 3 Beds
 4 Baths
3 full baths + 1 half bath
 2,053sqft
205 W 76Th St #PH1F, New York, NY 10023
$5,750,000
Get Pre-Approved
Apartment
Built in 2007
$3,465/mo HOA
-- sqft lot
$2,801/sq.ft
Description
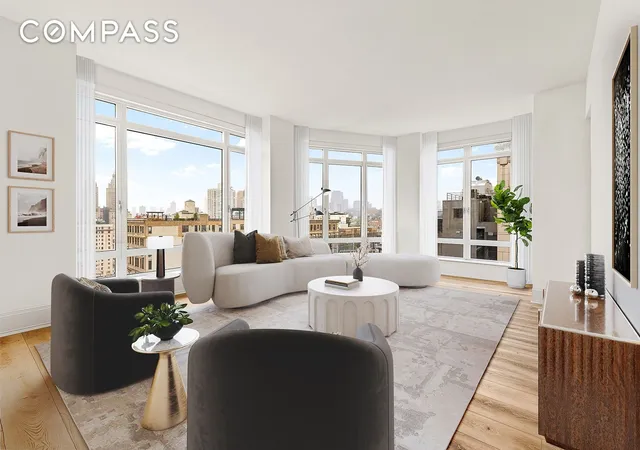
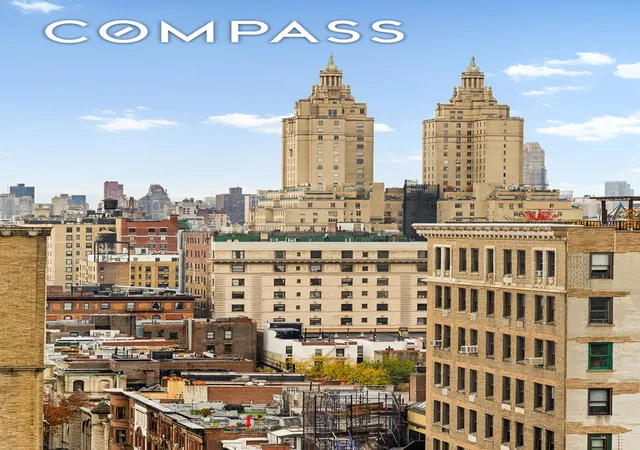
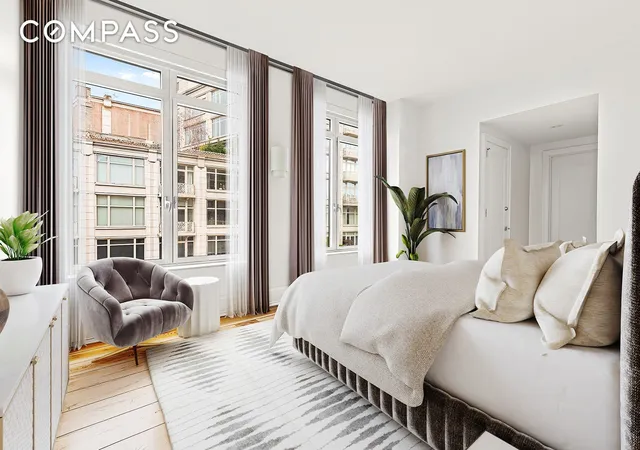
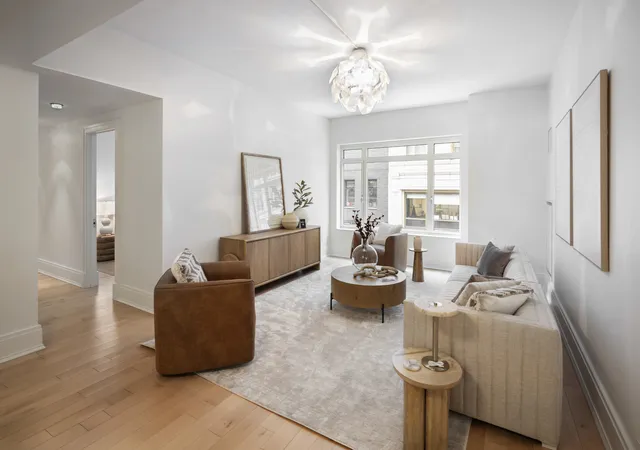
Penthouse 1F at The Harrison, the distinguished condominium by Robert A.M. Stern Architects, offers refined Upper West Side living with scale, sunlight, and contemporary elegance. This 2,053-square-foot residence features 3 bedrooms, 3.5 bathrooms, and a private outdoor terrace, with southeastern light streaming in through floor-to-ceiling, sound-attenuated windows.
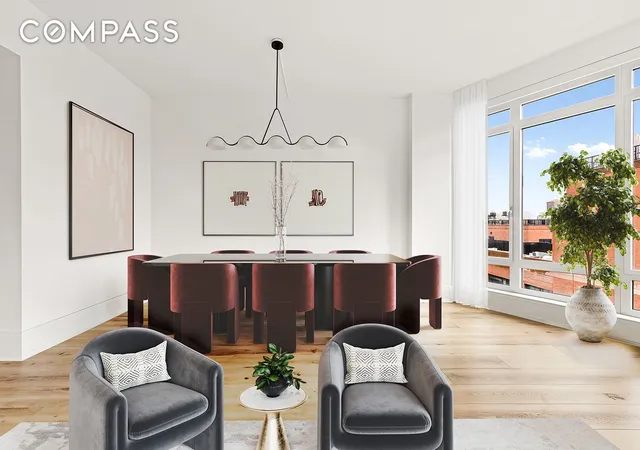
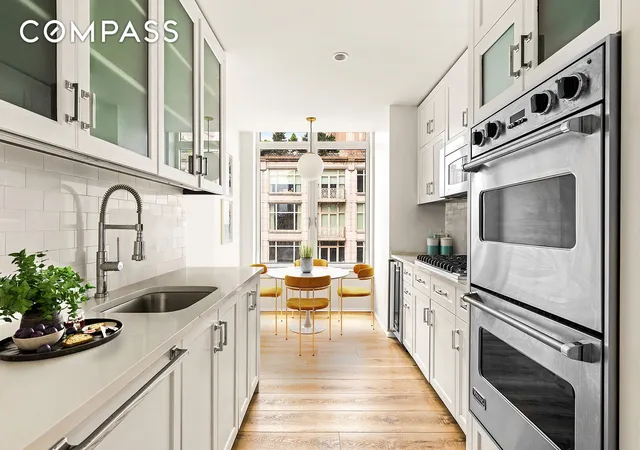
The expansive living and dining room is designed for both comfortable daily living and sophisticated entertaining. Wide-plank hardwood floors lead to the gourmet kitchen, equipped with a breakfast bar, breakfast nook, gas cooktop, double ovens, dishwasher, and generous storage.
The primary suite serves as a luxurious retreat with custom walk-in and California closets and a windowed marble bathroom featuring a soaking tub, separate shower, double sinks, and dual vanities. Secondary bedrooms are well proportioned, each with ensuite bathrooms and custom closets. A private terrace provides a quiet outdoor escape for fresh air and relaxation.
Residents of The Harrison enjoy a landscaped courtyard, garden, furnished roof deck, spa pool, fitness center, health club, children’s playroom, full-time doorman, concierge, garage, and valet service. In-unit laundry and additional building conveniences complete this exceptional offering.
** Select images have been virtually staged to illustrate potential furniture placement.
- Houzeo last checked: 12 minutes ago
- Listing updated: March 10, 2026 at 9:42 pm
- Listing Provided by: Andre Rouach (917) 216-8849 | Compass (212) 913-9058
- Source: Rebny MLS-NY | MLS#: RLS20060115

This condo is in:
Property Details
Status
Active
Type
Condominium
No. of Stories
18
County
City
Neighborhood
Year Built
2007
HOA Fees
$3465/mo
Finished Area
2,053 sqft
Lot Size
-- sqft lot
Basement Area
- sqft
MLS Name
Rebny MLS
MLS Number
RLS20060115
Days on Market
350

Continue Your Journey in App
Find your dream home, receive real-time updates, and many more!
Continue Your Journey in App
Find your dream home, receive real-time updates, and many more!
Location
HOA Management
N/A
HOA Fees
$3,465/ Monthly
Disclaimer: Amenities are based on third-party information and may vary; buyers must independently verify all amenities, as information is deemed reliable but not guaranteed.
Facts & Features
Rooms
Bedrooms & bathrooms
Bedrooms: 3
Bathrooms: 4
Interior
Interior Features
Breakfast Bar, Double Vanity, Eat In Kitchen, Soaking Tub, Walk In Closets
Flooring
Hardwood
Exterior Features
Private Outdoor Space Over60sqft
Appliances
Cooktop, Double Oven, Dishwasher, Gas Cooktop, Gas Oven
Cooling
Central Air, Other
Utilities & Energy
Laundry Features
Common On Floor, Common Area, In Unit
Parking Features
Garage, Valet
Security Features
Security Guard
Other Features
Subdivision Name
Upper West Side
Patio And Porch Features
Terrace
Price History
| Date | Event | Price |
|---|---|---|
11/16/2025 Source: | Price Increased | $5,900,000 +2.61% $2,874/sqft |
11/16/2025 Source: | Listed for Sale | $5,750,000 $2,801/sqft |

Upper West Side Ranks # in New York, NY


Homes

Rental Prices

Median Home Price
Nearby Homes






Find Homes by Property Features in New York, NY


The real estate listing data marked with this icon comes from the IDX program of the RLS at REBNY Listing Service (RLS). Listing information for certain New York City properties provided courtesy of the Real Estate Board of New York's Residential Listing Service (the "RLS") through Nov 01, 2026, 09:15PM. Information deemed reliable but not guaranteed. Information is provided exclusively for consumers' personal, non-commercial use, and may not be used for any purpose other than the identification of potential properties for purchase. The information contained in this listing has not been verified by the RLS and should be verified by the consumer. The listing information provided here is for the consumer's personal, non-commercial use. Retransmission, redistribution or copying of this listing information is strictly prohibited except in connection with a consumer's consideration of the purchase and/or sale of an individual property. This listing information is not verified for authenticity or accuracy and is not guaranteed and may not reflect all real estate activity in the market. Buyer to verify all information. © 2026 The Real Estate Board of New York, Inc. All rights reserved.
 Advertising Broker: Derek Greene | The Greene Realty Group
