 Overview
 HOA
 Available Units
 Unit Features
 Getting Around
 Nearby Buildings
 Street View
205 W 76Th St
205 W 76Th St, New York City, NY 10023
Rate 205 W 76Th St

Stories
18

Units
50

Available Units For Sale
4

Unit Types
1bd, 3bd

Built Year
2007

HOA Fees
$2,215.17/mo
About
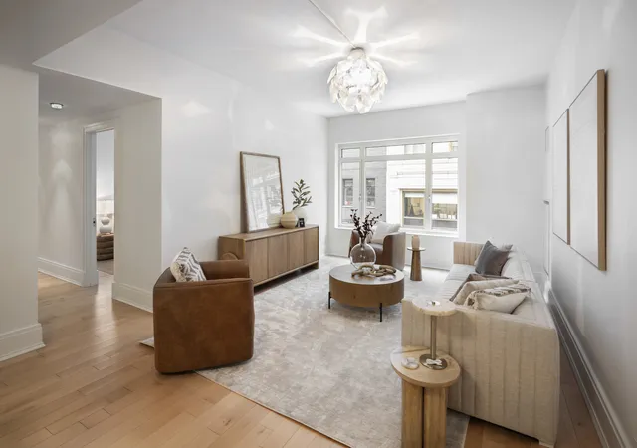
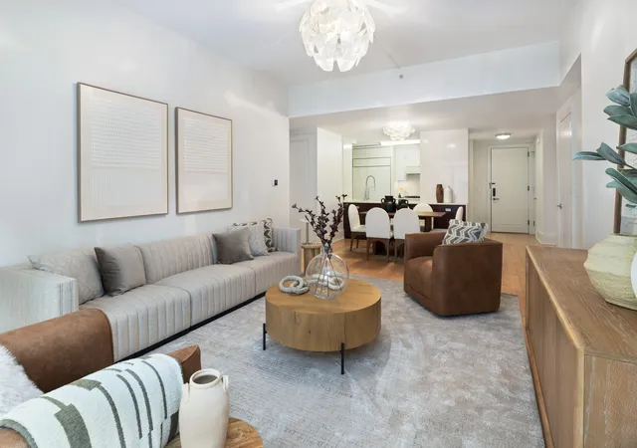
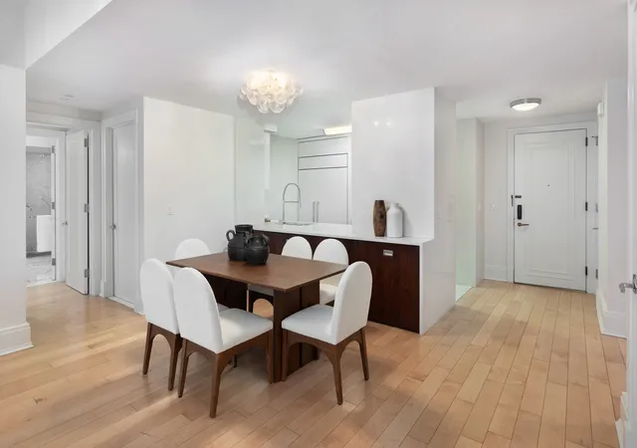
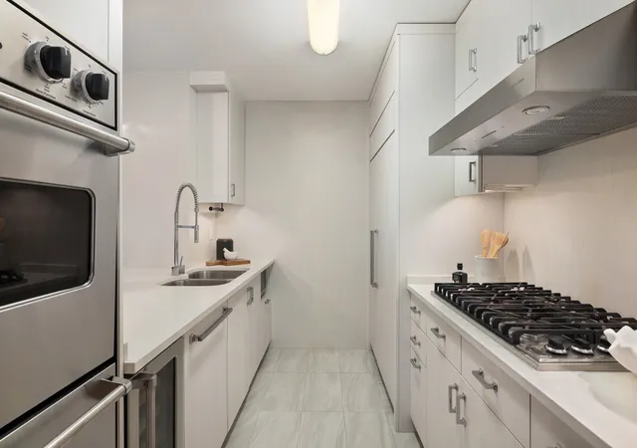
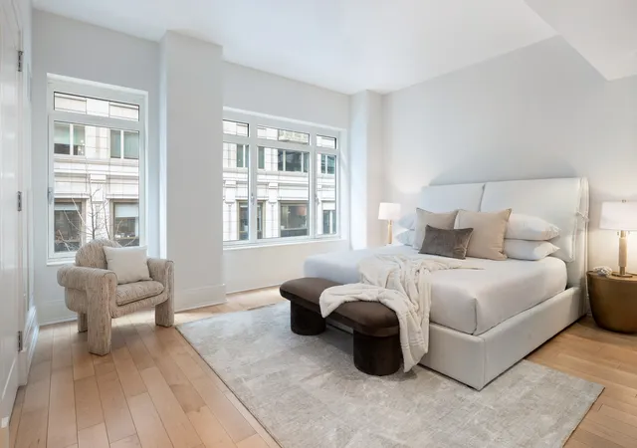
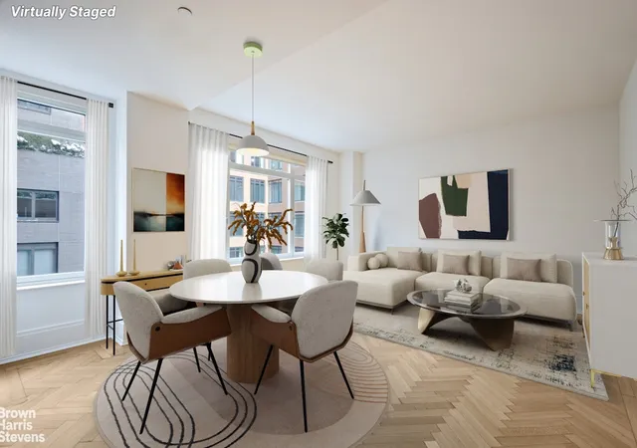
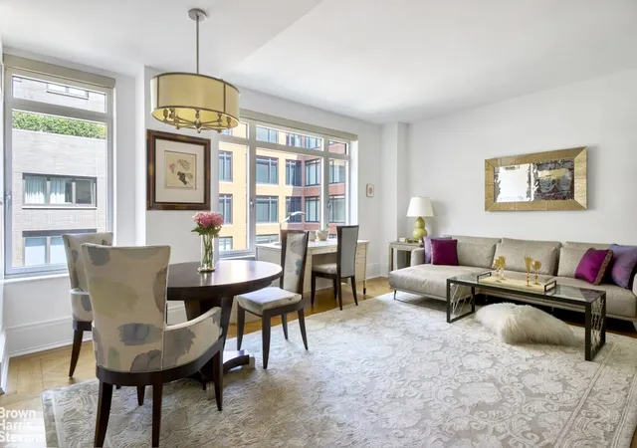
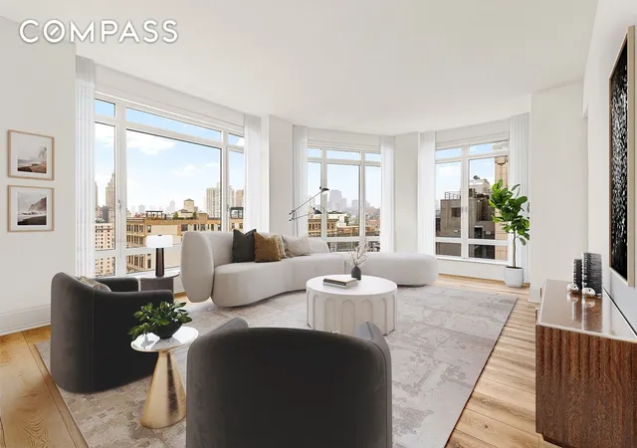
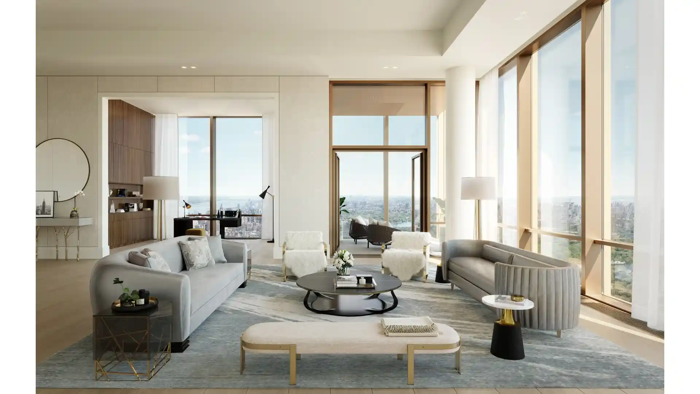
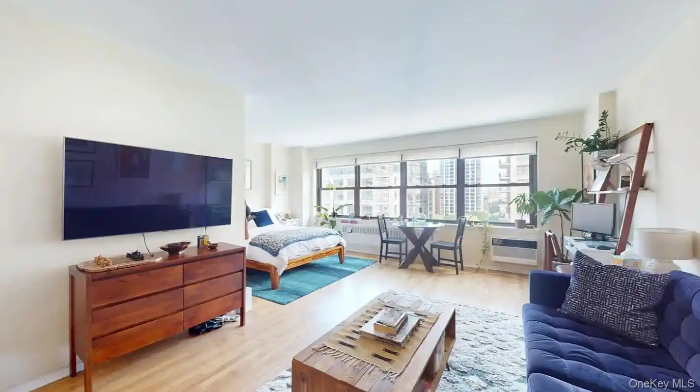
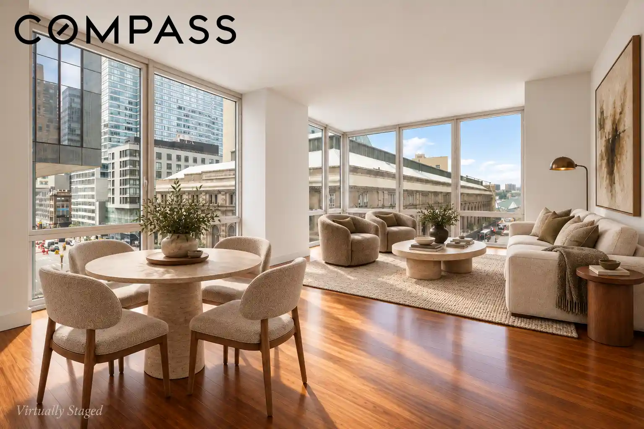
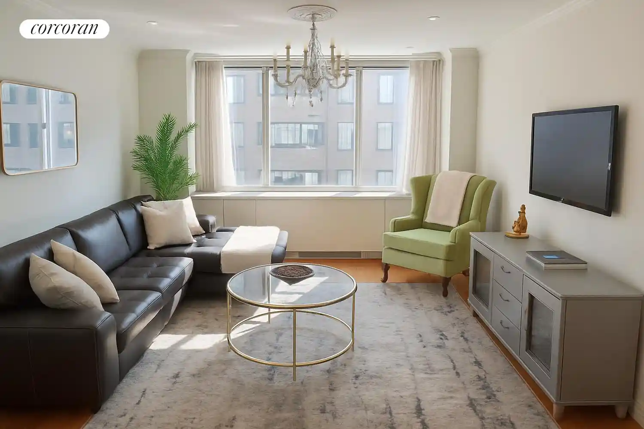
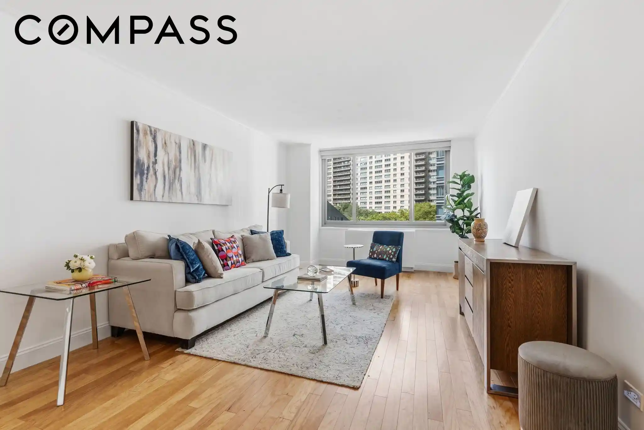
The Harrison is an 18-story, full-service condominium completed in 2007 and realized through Robert A.M. Stern’s classical, pre‑war–inspired design language. Configured as two connected towers containing primarily one‑ and three‑bedroom residences, units emphasize gracious proportions: high ceilings (commonly around 10 feet), oversized double‑pane windows, herringbone oak floors, and formal entry galleries. Kitchens are chef‑oriented with high‑end, Energy Star appliances, custom cabinetry, stone counters and often a breakfast or eat‑in area; primary baths are finished in marble with soaking tubs, separate showers and double vanities. Private outdoor options range from Juliet balconies to substantial terraces and roof‑level suites of private outdoor space. Common areas follow a hospitality model: a staffed 24‑hour doorman and concierge, grand lobby with fireplace, an expansive residents’ lounge with adjoining landscaped patio and BBQ, billiards/game room, children’s playroom, landscaped roof terrace, bike and private storage, and on‑site garage with direct building access. Unique to the property is an in‑building connection to a flagship Equinox fitness club offering resident memberships and private elevator access. The building is LEED‑certified, smoke‑free, pet‑friendly, and benefits from strong financials and a temporary 421(a) tax abatement. Located on the Upper West Side near Central Park, Riverside Park, major cultural institutions and express subway service, the Harrison blends classical architectural presence with contemporary service and lifestyle conveniences.
HOA Management
Common Charges
HOA Fees
$2,215.17/ Monthly
Disclaimer: Amenities are based on third-party information and may vary; buyers must independently verify all amenities, as information is deemed reliable but not guaranteed.
Available Units
Floor
(2 Units)

Floor
(1 Unit)
Building Features
Interior
Interior Features
Breakfast Bar
Dining Area
Double Vanity
Eat In Kitchen
Entrance Foyer
Galley Kitchen
Kitchen Window
Pantry
Separate Formal Dining Room
Smoke Free
Soaking Tub
Walk In Closets
Flooring
Hardwood
Heating
Cooling
Central Air
Wall Units
Zoned
Appliances
Cooktop
Dishwasher
Double Oven
Dryer
Gas Cooktop
Gas Oven
Microwave
Oven
Refrigerator
Washer
Washer Dryer Allowed
Washer Dryer Stacked
Amenities & Parking
Other Features
Parking Features
Garage
Valet
Exterior Amenities
Balcony
Building Courtyard
Building Garden
Building Roof Deck
Courtyard
Garden
Juliet Balcony
Private Outdoor Space Over60sqft
Private Outdoor Space Under60sqft
Disclaimer: Unit Features may vary by unit; buyers must independently verify all features. Information is deemed reliable but not guaranteed
Nearby Buildings





- Home
- Homes For Sale
- New York
- New York City
- 205 W 76Th St
Frequently Asked Questions
How many units are for sale at 205 W 76Th St?

How much does a condo at 205 W 76Th St cost?
What are the HOA fees at 205 W 76Th St?
What bedroom options are available in 205 W 76Th St?