- Overview
- Description
- Property Details
- Location
- HOA Management
- Facts & Features
- Getting Around
- Nearby Homes



$1,185,990
Monthly Est:$5,903
 5 Beds
 3 Baths
3 full baths
 4,505sqft
2050 E Oak Shrs Dr, Cross Roads, TX 76227
$1,185,990
$5,903/moEst:
Get Pre-Approved
Single Family Residence
Built in 2007
$25/mo HOA
1.84 acres lot
$263/sq.ft
Description
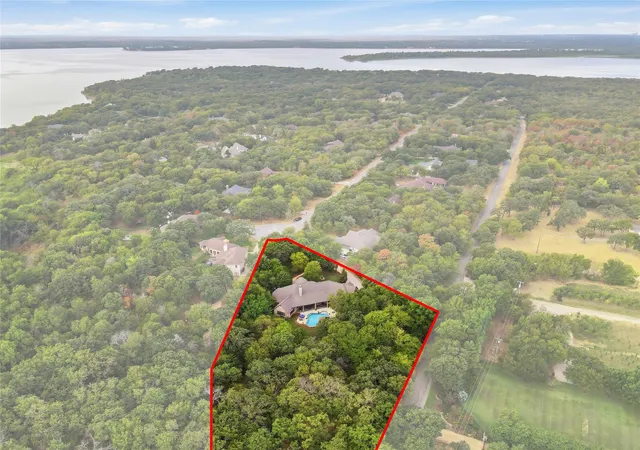
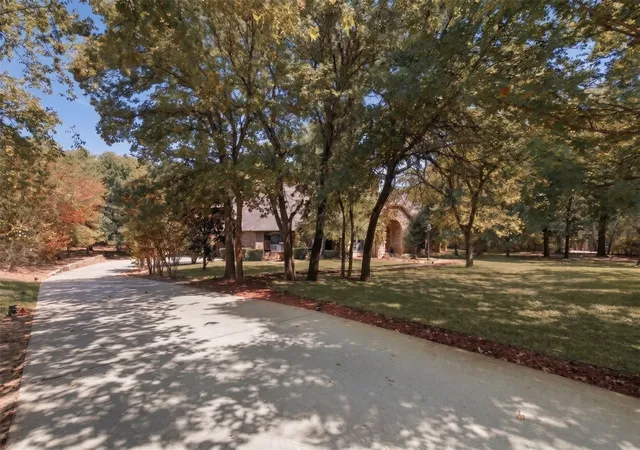
LOCATION and a 2% CONCESSION with preferred lender. A rare private retreat on nearly 2 acres in the coveted Oak Shores lakeside community, where natural beauty, seclusion, and exceptional accessibility come together. Ideally positioned near Lake Lewisville, Dallas Corinthian Yacht Club, the Dallas North Tollway, I-35, and the highly anticipated Mia Price High School, opening in 2027, this estate offers the serenity of a private escape with effortless access to the best of the DFW area.
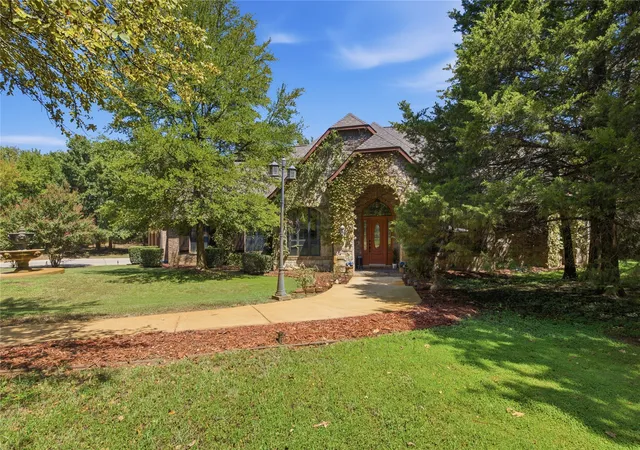
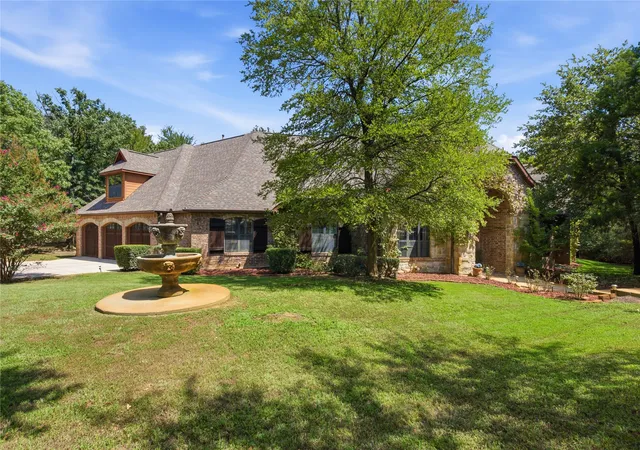
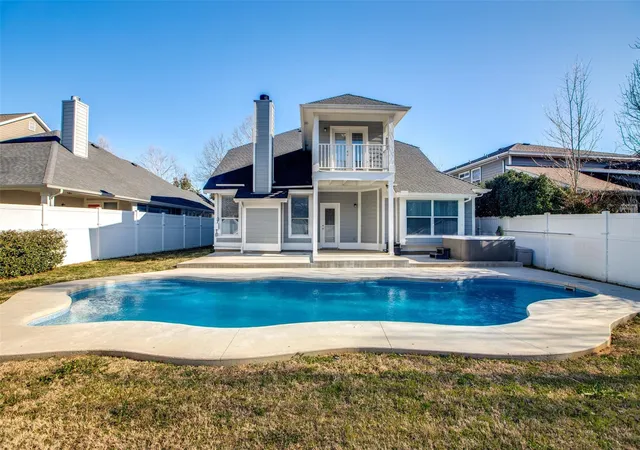
Adding to the property's exclusivity, the land directly behind the home is owned by the U.S. Army Corps of Engineers, providing a rare sense of privacy and protection from future development. Towering trees and mature landscaping frame the residence, while a newly enhanced backyard creates a true resort-style setting with a 25,000-gallon heated saltwater pool, dramatic Oklahoma rock waterfall, and expansive outdoor living spaces.
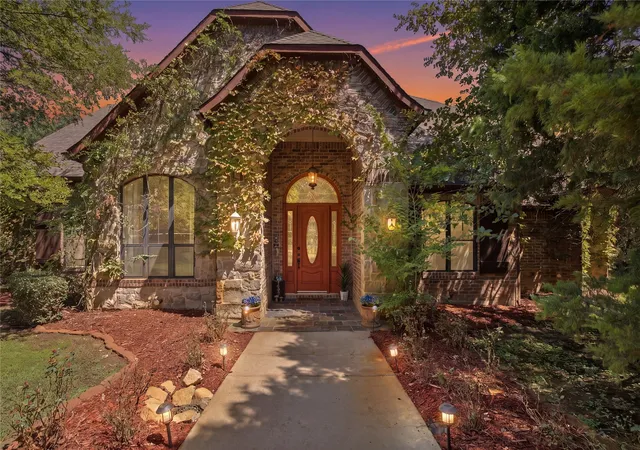
Inside, timeless architecture and thoughtful craftsmanship are showcased through hardwood flooring, solid wood doors, cedar beams, custom lighting, plantation shutters, and a beautifully appointed gourmet kitchen with Viking appliances, quartz countertops, custom cabinetry, oversized island, wine refrigerator, and butler’s pantry. The private primary suite overlooks the pool and surrounding landscape and features a fireplace and luxurious spa-inspired bath.
With nearly 2 acres of coveted land, protected surroundings, proximity to the lake and yacht club, and convenient access to DFW's major destinations, this is a truly exceptional opportunity to own a private sanctuary in one of North Texas' most desirable settings.
- Houzeo last checked: 55 minutes ago
- Listing updated: November 3, 2026 at 6:48 pm
- Listing Provided by: Hunter Hardin , Bret Whitfield | The Agency Frisco (469) 971-3464
- Source: NTREIS MLS-TX | MLS#: 21387682

Property Details
Status
Active
Type
Single Family Residence
No. of Stories
1
County
City
Neighborhood
--
Year Built
2007
HOA Fees
$25/mo
Finished Area
4,505 sqft
Lot Size
1.84 acres lot
Basement Area
- sqft
MLS Name
NTREIS MLS
MLS Number
21387682
MLS Status
Active
Cumulative Days on Market
49
Open House

Continue Your Journey in App
Find your dream home, receive real-time updates, and many more!
Continue Your Journey in App
Find your dream home, receive real-time updates, and many more!
Location
HOA Management
Lake Lewisville Oak Shores POA
HOA Fees
$300/ Annually
Amenities
 Amenities and services may be covered by one or multiple associations and service providers.
 AssociationManagement
Disclaimer: Amenities are based on third-party information and may vary; buyers must independently verify all amenities, as information is deemed reliable but not guaranteed.
Facts & Features
Rooms
Bedrooms & bathrooms
Bedrooms: 5
Bathrooms: 3
Laundry
Level: First
Area: 221.00 Square Feet
Dimensions: 13 x 17
Kitchen
Level: First
Area: 165.00 Square Feet
Dimensions: 15 x 11
Office
Level: First
Area: 156.00 Square Feet
Dimensions: 12 x 13
Bedroom
Level: First
Area: 169.00 Square Feet
Dimensions: 13 x 13
Bedroom
Level: First
Area: 182.00 Square Feet
Dimensions: 13 x 14
PrimaryBedroom
Level: First
Area: 420.00 Square Feet
Dimensions: 21 x 20
BreakfastRoomNook
Level: First
Area: 180.00 Square Feet
Dimensions: 12 x 15
GameRoom
Level: Second
Area: 624.00 Square Feet
Dimensions: 24 x 26
LivingRoom
Level: First
Area: 462.00 Square Feet
Dimensions: 22 x 21
Bedroom
Level: First
Area: 156.00 Square Feet
Dimensions: 13 x 12
Bedroom
Level: First
Area: 208.00 Square Feet
Dimensions: 16 x 13
DiningRoom
Level: First
Area: 210.00 Square Feet
Dimensions: 15 x 14
Interior
Exterior Features
Lighting, Other, Private Yard
Flooring
Hardwood, Tile
Appliances
Built In Gas Range, Double Oven, Dishwasher, Gas Cooktop, Disposal, Gas Water Heater, Ice Maker, Microwave, Range, Refrigerator, Some Commercial Grade, Wine Cooler
Window Features
Shutters
Interior Features
Wet Bar, Chandelier, Decorative Designer Lighting Fixtures, Double Vanity, Eat In Kitchen, Granite Counters, High Speed Internet, Kitchen Island, Open Floorplan, Pantry, Paneling Wainscoting, Cable Tv, Vaulted Ceilings, Natural Woodwork, Walk In Closets, Wired For Sound
Construction
Year Built
Year Built: 2007
Home type
Single Family Residence
Architectural Style
Ranch, Traditional, Detached
Property Condition
Resale
Construction Materials
Brick, Rock, Stone
Roof
Composition
Foundation Details
Slab
Utilities & Energy
Security Features
Security System, Fire Alarm, Smoke Detectors
Utilities
Electricity Available, Cable Available
Fireplace Features
Bedroom, Decorative, Den, Living Room, Wood Burning
Parking Features
Covered, Driveway, Enclosed, Garage, Rv Access Parking
Pool Features
Gunite, Heated, Outdoor Pool, Pool, Pool Sweep, Salt Water, Waterfall, Water Feature
Other Features
Subdivision Name
Oak Shores Ph 2
Community Features
Boat Facilities, Dock, Fishing, Other
Patio And Porch Features
Covered
Lot Features
Acreage, Back Yard, Cul De Sac, Greenbelt, Lawn, Landscaped, Many Trees, Subdivision, Sprinkler System
Price History
| Date | Event | Price |
|---|---|---|
10/02/2026 Source: | Price Decreased | $1,199,999 -0.42% $266/sqft |
09/16/2026 Source: | Listed for Sale | $1,205,000 +1.60% $267/sqft |
09/16/2026 Source: | Price Increased | $1,185,990 +84.16% $263/sqft |
04/29/2019 Source: | Listing Removed | $643,999 $143/sqft |

Nearby Homes
Find Homes by Property Features in Cross Roads, TX
Nearby New Homes For Sale

Based on information from the North Texas Real Estate Information Systems, Inc., through Nov 05, 2026, 12:45PM. Information is provided exclusively for consumers’ personal, non-commercial use. It may not be used for any purpose other than to identify prospective properties consumers may be interested in purchasing. Data is deemed reliable but is not guaranteed accurate. This website may not include listings or property addresses of sellers who have directed their listing brokers to withhold their listing or their property address from display on the Internet. ©2026 North Texas Real Estate Information Systems, Inc. All Rights Reserved.
 Advertising Broker: Michelle Brecker | Pathway To Home Realty
