- Overview
- Description
- Property Details
- Location
- Facts & Features
- Getting Around
- Nearby Homes



$1,166,000
Monthly Est:$5,804
 3 Beds
 3 Baths
1 full bath
 2,155sqft
2050 Kerr Gulch Rd, Evergreen, CO 80439
$1,166,000
$5,804/moEst:
Get Pre-Approved
Single Family Residence
Built in 1999
$-- HOA
10 acres lot
$541/sq.ft
Description
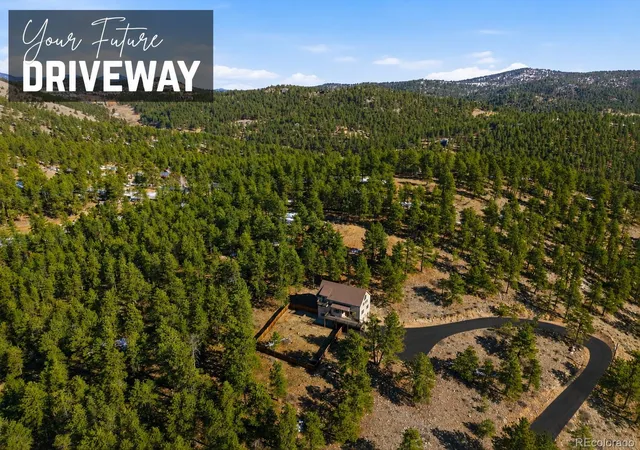
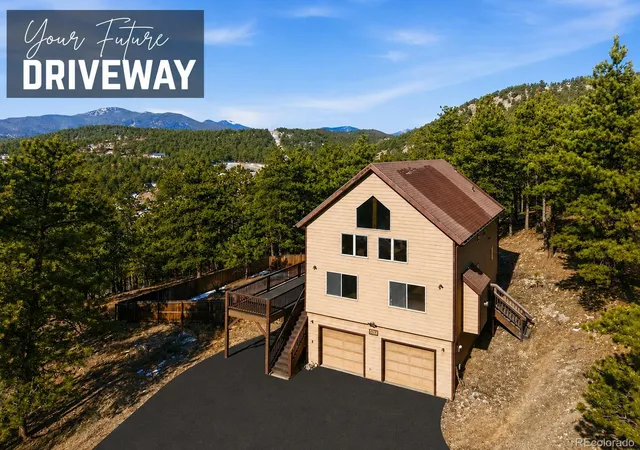
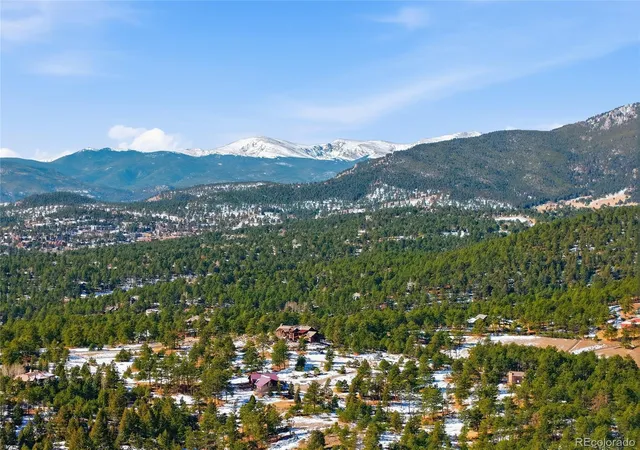
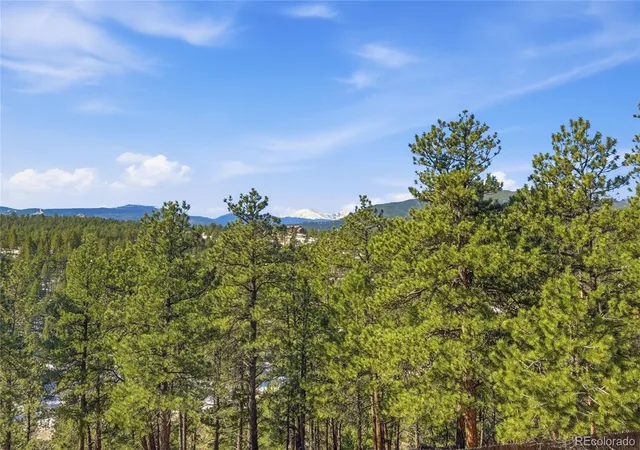
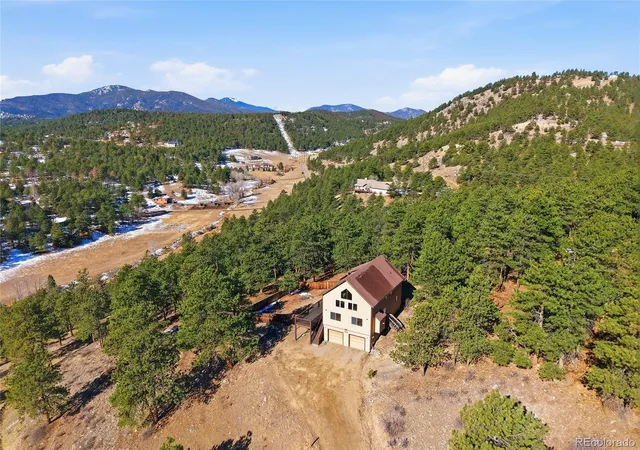
10 PRIVATE ACRES IN KERR GULCH - NOW UNDER $1.2M + SELLER CONCESSION TO PAVE DRIVEWAY! Set on a breathtaking 10-acre parcel in Evergreen’s highly coveted Kerr Gulch neighborhood, this exceptional timber frame home offers a rare combination of privacy, usable land, and unforgettable mountain views. The home is perfectly positioned to capture sweeping vistas of Mt. Logan, Mt. Rosalie, and the surrounding foothills, creating a stunning Colorado backdrop visible from nearly every room. The custom timber frame structure features soaring ceilings, exposed beams, and a warm mountain aesthetic that complements the surrounding landscape. Large windows throughout the home frame spectacular views in every direction, filling the interior with natural light and bringing the beauty of the foothills indoors. The kitchen showcases beautiful granite countertops paired with striking copper sinks. The layout flows naturally into the living areas, making the home ideal for everyday living as well as hosting friends and family. Step outside onto the stunning south-facing deck, a perfect vantage point for soaking in expansive mountain views, enjoying Colorado’s abundant sunshine, or gathering for outdoor dining and relaxation. The property itself is equally impressive. Ten usable acres provide an exceptional amount of flat and gently sloping terrain—something increasingly difficult to find in the Evergreen foothills. The land features dramatic rock outcroppings, open meadow areas, and room to explore while enjoying the privacy of your own mountain retreat. The lower level also offers the potential to add a kitchenette for multi-generational living or guest accommodations. Completing the property is a desirable two-car garage and convenient access to Evergreen’s shops, restaurants, schools, and everyday amenities, offering the best of mountain privacy and accessibility.
- Houzeo last checked: 48 minutes ago
- Listing updated: October 15, 2026 at 3:41 pm
- Listing Provided by: K.C. Golfinopoulos (720) 750-2269 , Steve Herlihy | Mountain Realty & Development, LLC (720) 750-2269
- Source: DENVER (RE COLORADO) MLS-CO as distributed by MLS GRID | MLS#: 3472140

Property Details
Status
Active
Type
Single Family Residence
No. of Stories
-
County
City
Neighborhood
--
Year Built
1999
HOA Fees
-
Finished Area
2,155 sqft
Lot Size
10 acres lot
Basement Area
- sqft
MLS Name
DENVER (RE COLORADO) MLS
MLS Number
3472140
MLS Status
Active
Days on Market
237

Continue Your Journey in App
Find your dream home, receive real-time updates, and many more!
Continue Your Journey in App
Find your dream home, receive real-time updates, and many more!
Location
Facts & Features
Rooms
Bedrooms & bathrooms
Bedrooms: 3
Bathrooms: 3
Great Room
Level: Main
Kitchen
Level: Main
Bedroom
Level: Main
Bathroom Three Quarter
Level: Main
Laundry
Level: Main
Bedroom
Level: Upper
Bathroom Full
Level: Upper
Loft
Level: Upper
Bedroom
Level: Lower
Bathroom Three Quarter
Level: Lower
Bonus Room
Level: Lower
Interior
Exterior Features
Balcony, Dog Run, Lighting, Rain Gutters
Cooling
None
Heating
Forced Air
Flooring
Carpet, Wood
Appliances
Dishwasher, Disposal, Dryer, Gas Water Heater, Microwave, Range, Refrigerator, Washer
Sewer
Septic Tank
Interior Features
Breakfast Bar, Eat In Kitchen, Granite Counters, High Ceilings, Kitchen Island, Open Floorplan, Primary Suite, Smoke Free, T&g Ceilings, Vaulted Ceiling(s), Walk In Closet(s)
Construction
Year Built
Year Built: 1999
Home type
Single Family Residence
Architectural Style
Mountain Contemporary, Rustic
Construction Materials
Frame
Roof
Composition
Foundation Details
Slab
Utilities & Energy
Security Features
Smoke Detector(s)
Utilities
Electricity Connected, Natural Gas Connected
Water Source
Well
Laundry Features
In Unit
Fireplace Features
Great Room
Parking Features
Gravel, Dry Walled
Other Features
Subdivision Name
Kerr Gulch
Patio And Porch Features
Deck
Lot Features
Fire Mitigation, Foothills, Meadow, Mountainous, Rock Outcropping, Secluded
Vegetation
Mixed
Price History
| Date | Event | Price |
|---|---|---|
09/15/2026 Source: #REC3472140 | Price Decreased | $1,166,000 -9.26% $541/sqft |
08/04/2026 Source: | Price Decreased | $1,285,000 -3.38% $596/sqft |
06/04/2026 Source: | Price Decreased | $1,330,000 -5.00% $617/sqft |
03/12/2026 Source: | Price Increased | $1,400,000 +20.07% $650/sqft |
03/12/2026 Source: | Listed for Sale | $1,166,000 $541/sqft |

Nearby Homes










Find Homes by Property Features in Evergreen, CO

Based on information from REcolorado®, Inc.through Nov 05, 2026, 12:45PM. Not all properties were listed and/or closed by Company. This representation is based in whole or in part on content supplied by REcolorado®, Inc. REcolorado®, Inc. does not guarantee nor is it in any way responsible for its accuracy. Content maintained by REcolorado®, Inc. may not reflect all real estate activity in the market. Some IDX listings have been excluded from this website. Any use search of data on the website, other than by a consumer looking to purchase real estate, is prohibited. If Houzeo suspect “scraping” of the data has occurred, the suspicion and any evidence will be reported to the MLS. IDX information is provided exclusively for consumers' personal non-commercial use. It may not be used for any purpose other than to identify prospective properties consumers may be interested in purchasing. The data is deemed reliable but is not guaranteed by REcolorado®. The use of the IDX Data may be subject to an end user license agreement prescribed by REcolorado® as amended from time to time.
Based on information submitted to the MLS GRID as of Nov 05, 2026, 12:45PM. All data is obtained from various sources and may not have been verified by broker or MLS GRID. Supplied Open House information is subject to change without notice. All information should be independently reviewed and verified for accuracy. Properties may or may not be listed by the office/agent presenting the information. ©2026 REcolorado®, Inc. All Rights Reserved.
 Advertising Broker: Albert Gollas | Gollas and Company, Inc.
