- Overview
- Description
- Property Details
- Location
- HOA Management
- Facts & Features
- Getting Around
- Nearby Homes





$920,000
Monthly Est:$4,579
 3 Beds
 2 Baths
1 full bath
 2,364sqft
3877 Ridge Rd, Evergreen, CO 80439
$920,000
$4,579/moEst:
Get Pre-Approved
Single Family Residence
Built in 1967
$1.25/mo HOA
1.93 acres lot
$389/sq.ft
Description
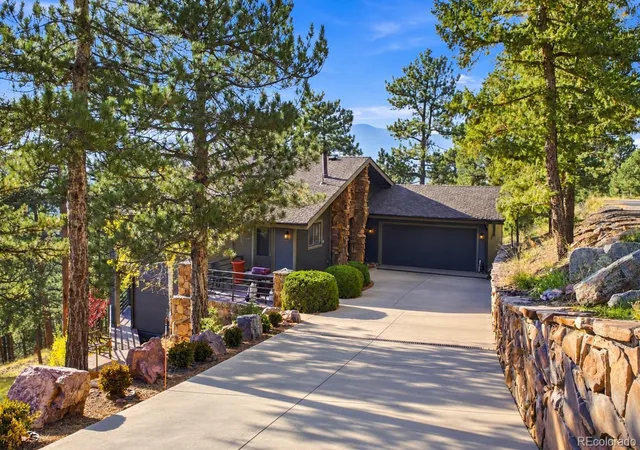
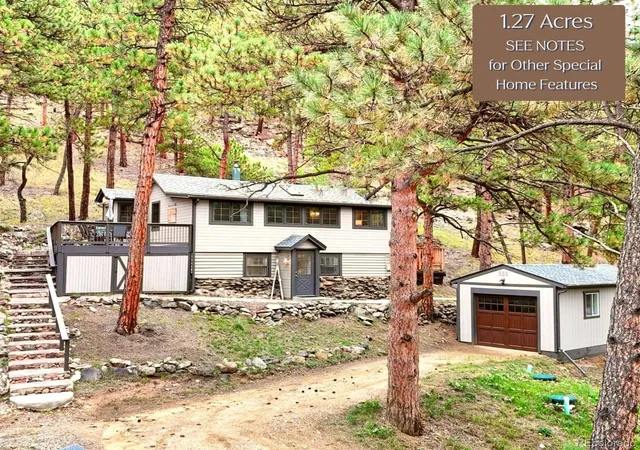
STUNNING MT. BLUE SKY VIEWS take center stage on this rare, park-like 1.933-acre property on highly coveted Ridge Road in Central Evergreen. Positioned on a premier, dead-end street with only 10 homes, this property blends unparalleled mountain privacy with exceptional proximity. Located just north of Evergreen Lake, you are minutes away from downtown shopping, dining, hiking trails, and quick access to I-70.
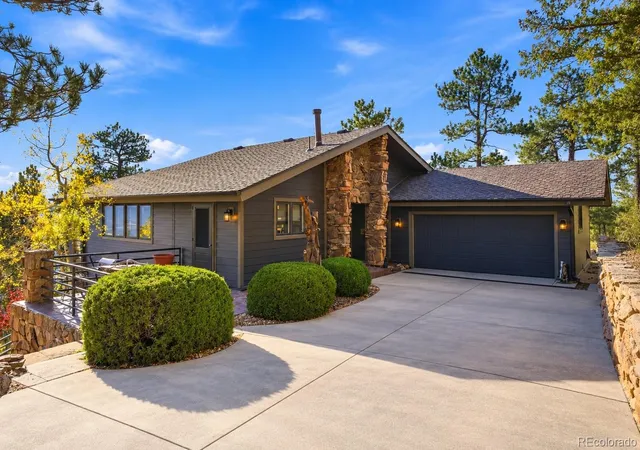
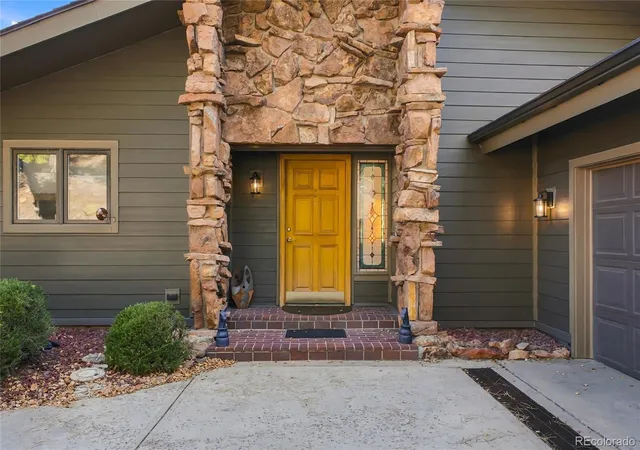
Unobstructed, straight-on views of Mt. Blue Sky, framed beautifully on one of the few streets in the area featuring completely buried utilities. FIRE-RESISTANT UPGRADES - Extensively updated in 2026 for maximum durability and fire resistance, featuring new James Hardie siding, and premium COMPOSITE decking accented with iron railings. Architectural fire-rated roof adds to the fire-resistance.
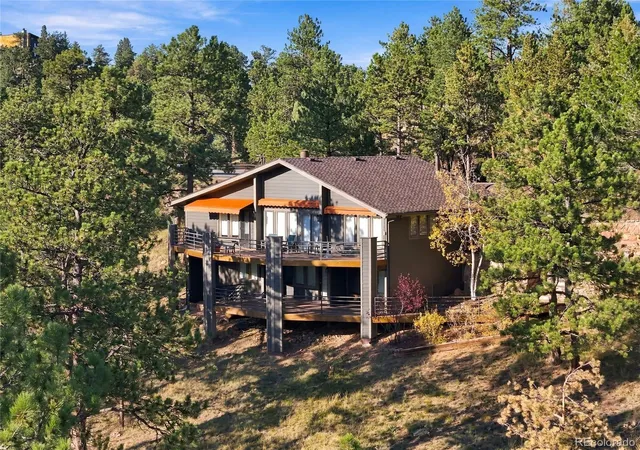
EXPANSIVE, west-facing decks offer vast spaces for hosting. The main-level deck is equipped with ELECTRIC awnings, while the lower-level deck provides a comfortable, covered retreat. A HEATED concrete driveway provides effortless winter access, bordered by an elegant, structural moss rock stone wall. A whole-home Generac generator ensures continuous power and warmth during any outage. (Fully transferable warranties for the siding/decking are available. Roof shingles are under mfg. warranty.)
Inside, the floor plan is impressively open, spacious, and filled with natural light from extensive windows. The Primary Suite is located on the main level to provide main-level living. Boasting exceptional bones and structural integrity, this home presents a blank canvas with massive upside potential. It is perfectly primed for a discerning buyer looking to customize the aesthetic finishes and unlock instant equity in a top-tier Evergreen location.
Ridge Rd homes are transitioning to multi-million dollar properties. This property represents a solid investment opportunity.
- Houzeo last checked: 27 minutes ago
- Listing updated: November 5, 2026 at 8:17 am
- Listing Provided by: K.C. Golfinopoulos (720) 750-2269 , Claire Keating-Moore | Mountain Realty & Development, LLC (720) 750-2269
- Source: DENVER (RE COLORADO) MLS-CO as distributed by MLS GRID | MLS#: 6835767

Property Details
Status
Active
Type
Single Family Residence
No. of Stories
-
County
City
Neighborhood
--
Year Built
1967
HOA Fees
$1.25/mo
Finished Area
2,364 sqft
Lot Size
1.93 acres lot
Basement Area
- sqft
MLS Name
DENVER (RE COLORADO) MLS
MLS Number
6835767
MLS Status
Active
Days on Market
1

Continue Your Journey in App
Find your dream home, receive real-time updates, and many more!
Continue Your Journey in App
Find your dream home, receive real-time updates, and many more!
Location
HOA Management
Hiwan Hills Improvements Association
HOA Fees
$15/ Annually
Disclaimer: Amenities are based on third-party information and may vary; buyers must independently verify all amenities, as information is deemed reliable but not guaranteed.
Facts & Features
Rooms
Bedrooms & bathrooms
Bedrooms: 3
Bathrooms: 2
Kitchen
Level: Main
Dining Room
Level: Main
Living Room
Level: Main
Bedroom
Level: Main
Bathroom Full
Level: Main
Bedroom
Level: Basement
Bedroom
Level: Basement
Bathroom Three Quarter
Level: Basement
Laundry
Level: Basement
Bonus Room
Level: Basement
Bonus Room
Level: Basement
Interior
Flooring
Carpet, Tile
Exterior Features
Rain Gutters
Window Features
Double Pane Windows, Window Coverings, Window Treatments
Interior Features
Built In Features, Entrance Foyer, Five Piece Bath, Granite Counters, Marble Counters, Open Floorplan, Pantry, Primary Suite, Smoke Free, Walk In Closet(s)
Heating
Baseboard, Natural Gas
Cooling
None
Appliances
Dishwasher, Disposal, Dryer, Microwave, Oven, Refrigerator, Washer
Sewer
Public Sewer
Construction
Year Built
Year Built: 1967
Home type
Single Family Residence
Construction Materials
Cement Siding
Architectural Style
Mountain Contemporary
Foundation Details
Concrete Perimeter
Roof
Shingle
Utilities & Energy
Electric
220 Volts
Fireplace Features
Gas Log, Living Room, Wood Burning
Basement
Daylight, Exterior Entry, Finished, Full, Walk Out Access
Parking Features
Concrete, Heated Driveway
Water Source
Public
Utilities
Electricity Connected, Natural Gas Connected
Security Features
Security System
Other Features
Lot Features
Cul De Sac, Foothills, Landscaped, Rolling Slope, Secluded
Vegetation
Mixed, Natural State, Partially Wooded, Thinned
Patio And Porch Features
Covered, Deck, Front Porch, Patio
Subdivision Name
Hiwan Hills
Price History
| Date | Event | Price |
|---|---|---|
11/05/2026 Source: | Listed for Sale | $920,000 $389/sqft |
11/04/2026 Source: | Coming Soon | $920,000 $389/sqft |

Nearby Homes









Find Homes by Property Features in Evergreen, CO

Based on information from REcolorado®, Inc.through Nov 05, 2026, 12:45PM. Not all properties were listed and/or closed by Company. This representation is based in whole or in part on content supplied by REcolorado®, Inc. REcolorado®, Inc. does not guarantee nor is it in any way responsible for its accuracy. Content maintained by REcolorado®, Inc. may not reflect all real estate activity in the market. Some IDX listings have been excluded from this website. Any use search of data on the website, other than by a consumer looking to purchase real estate, is prohibited. If Houzeo suspect “scraping” of the data has occurred, the suspicion and any evidence will be reported to the MLS. IDX information is provided exclusively for consumers' personal non-commercial use. It may not be used for any purpose other than to identify prospective properties consumers may be interested in purchasing. The data is deemed reliable but is not guaranteed by REcolorado®. The use of the IDX Data may be subject to an end user license agreement prescribed by REcolorado® as amended from time to time.
Based on information submitted to the MLS GRID as of Nov 05, 2026, 12:45PM. All data is obtained from various sources and may not have been verified by broker or MLS GRID. Supplied Open House information is subject to change without notice. All information should be independently reviewed and verified for accuracy. Properties may or may not be listed by the office/agent presenting the information. ©2026 REcolorado®, Inc. All Rights Reserved.
 Advertising Broker: Albert Gollas | Gollas and Company, Inc.
