- Overview
- Description
- Property Details
- Location
- Facts & Features
- Getting Around
- Nearby Homes



$595,000
Monthly Est:$2,962
 2 Beds
 2 Baths
1 full bath
 1,072sqft
3010 Kerr Gulch Rd, Evergreen, CO 80439
$595,000
$2,962/moEst:
Get Pre-Approved
Single Family Residence
Built in 1935
$-- HOA
1.27 acres lot
$555/sq.ft
Description
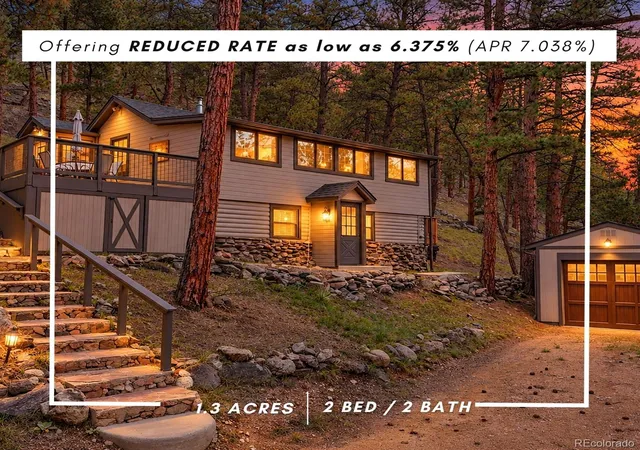
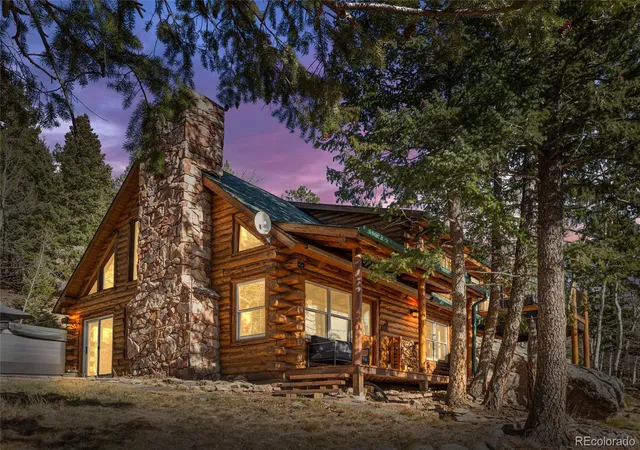
ASK ABOUT SPECIAL MORTGAGE RATE PROGRAM - MOUNTAIN HOME - 1.3 ACRES - GARAGE Tucked into mountain landscape of Evergreen, your new home offers established foothill setting with a strong connection to the natural character of Kerr Gulch. Dating to 1935, the home reflects an earlier chapter of Evergreen’s residential history and offers an appealing alternative to newer homes found throughout the surrounding foothills.
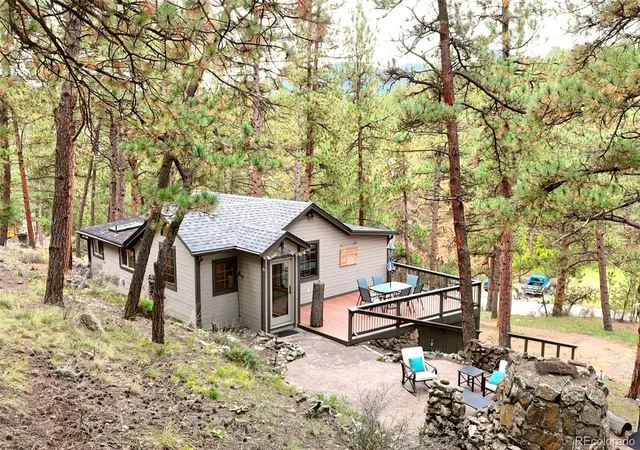
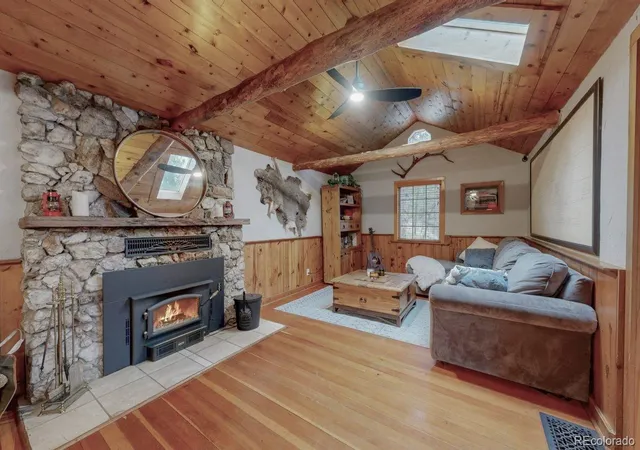
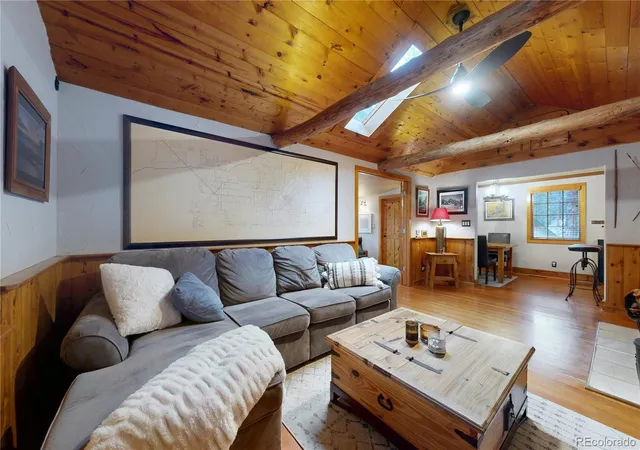
This 2-bedroom, 2-bath residence has an intimate, comfortable scale, with living spaces both inside and out that flow naturally between gathering, dining, cooking, and private retreats. Windows bring in natural light and connect the interior to the surrounding mountain landscape, while the property provides breathing room that enhances its sense of privacy and seclusion. Original wood floors, ceiling beams, and rock fireplace walls remind you of early century character while updated kitchen flooring, cabinets, and countertops create a mountain contemporary living style. Other updates include Anderson windows, Pella front door, wood fireplace insert with blower that heats your whole home.
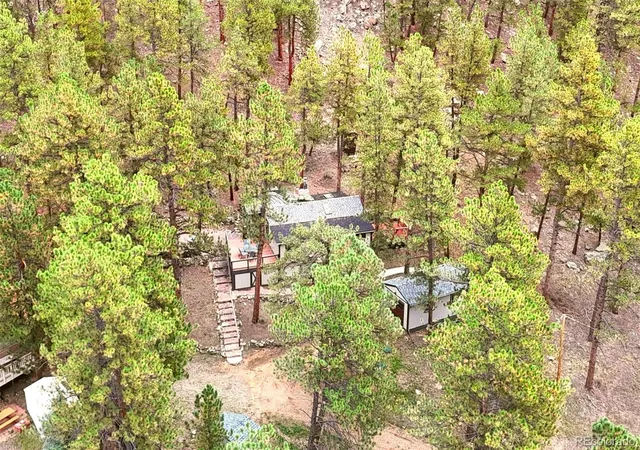
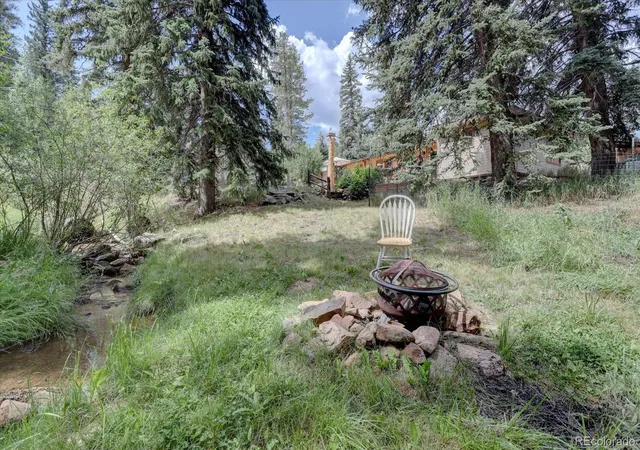
Despite the relaxing vibe the inside will offer, odds are that you’ll find yourself outside more often relaxing on the stamped concrete patio in front of the external fireplace, soaking in your foothill views from your southern deck, or dining on your new trek deck with scenic valley views. You will also enjoy hiking your lot to private outcroppings and wooded vantages from above your home.
Kerr Gulch offers a desirable combination of mountain living and convenience, with access to central Evergreen, recreation, trails, shopping, dining, and the broader Front Range. Take a Virtual and Aerial tour at kerrgulch.livegrandteam.com to learn more. For peace of mind, a 14 month home warranty will transfer to Buyer at time of close. Schedule a visit today to feel how you can enjoy a distinctive opportunity of simplicity and natural beauty in the Colorado foothills.
- Houzeo last checked: 5 hours ago
- Listing updated: October 4, 2026 at 12:02 pm
- Listing Provided by: Matthew Robert Peirick (303) 596-4186 | Real Broker, LLC DBA Real (720) 807-2890
- Source: DENVER (RE COLORADO) MLS-CO | MLS#: 1792732

Property Details
Status
Active
Type
Single Family Residence
No. of Stories
-
County
City
Neighborhood
--
Year Built
1935
HOA Fees
-
Finished Area
1,072 sqft
Lot Size
1.27 acres lot
Basement Area
- sqft
MLS Name
DENVER (RE COLORADO) MLS
MLS Number
1792732
MLS Status
Active
Days on Market
10

Continue Your Journey in App
Find your dream home, receive real-time updates, and many more!
Download App
Continue Your Journey in App
Find your dream home, receive real-time updates, and many more!
Location
Facts & Features
Rooms
Bedrooms & bathrooms
Bedrooms: 2
Bathrooms: 2
Living Room
Level: Main
Area: Square Feet
Dimensions: 209.00
Kitchen
Level: Main
Area: Square Feet
Dimensions: 132.00
Dining Room
Level: Main
Area: Square Feet
Dimensions: 72.00
Bedroom
Level: Main
Area: Square Feet
Dimensions: 152.00
Bathroom Full
Level: Main
Area: Square Feet
Dimensions: 56.00
Laundry
Level: Main
Area: Square Feet
Dimensions: 77.00
Bedroom
Level: Basement
Area: Square Feet
Dimensions: 176.00
Bathroom Three Quarter
Level: Basement
Area: Square Feet
Dimensions: 48.00
Utility Room
Level: Basement
Interior
Sewer
Septic Tank
Interior Features
Audio/video Controls, Breakfast Bar, Built In Features, Ceiling Fan(s), Eat In Kitchen, Entrance Foyer, High Ceilings, High Speed Internet, Marble Counters, Vaulted Ceiling(s), Walk In Closet(s), Wired For Data
Appliances
Dishwasher, Dryer, Range, Refrigerator, Washer
Window Features
Double Pane Windows, Skylight(s)
Exterior Features
Balcony, Fire Pit, Garden, Private Yard, Rain Gutters
Flooring
Stone, Tile, Wood
Cooling
None
Heating
Forced Air, Propane, Wood Stove
Construction
Year Built
Year Built: 1935
Home type
Single Family Residence
Property Condition
Updated/remodeled
Foundation Details
Raised
Architectural Style
Mountain Contemporary
Roof
Composition
Construction Materials
Frame, Vinyl Siding
Utilities & Energy
Security Features
Smoke Detector(s)
Water Source
Well
Fireplace Features
Living Room, Wood Burning Stove
Utilities
Cable Available, Electricity Connected, Natural Gas Available, Propane
Basement
Crawl Space, Exterior Entry, Finished, Walk Out Access
Parking Features
Gravel, Exterior Access Door, Finished Garage, Insulated Garage, Lighted, Oversized
Other Features
Patio And Porch Features
Deck, Front Porch, Patio
Lot Features
Foothills, Many Trees, Mountainous, Rock Outcropping, Sloped
Subdivision Name
Kerr Gulch
Vegetation
Partially Wooded
Price History
| Date | Event | Price |
|---|---|---|
10/01/2026 Source: | Listed for Sale | $595,000 $555/sqft |
09/28/2026 Source: | Coming Soon | $595,000 +42.69% $555/sqft |
01/25/2018 Source: | Sold | $417,000 $389/sqft |

Nearby Homes

Find Homes by Property Features in Evergreen, CO

Based on information from REcolorado®, Inc.through Oct 09, 2026, 02:30PM. Not all properties were listed and/or closed by Company. This representation is based in whole or in part on content supplied by REcolorado®, Inc. REcolorado®, Inc. does not guarantee nor is it in any way responsible for its accuracy. Content maintained by REcolorado®, Inc. may not reflect all real estate activity in the market. Some IDX listings have been excluded from this website. Any use search of data on the website, other than by a consumer looking to purchase real estate, is prohibited. If Houzeo suspect “scraping” of the data has occurred, the suspicion and any evidence will be reported to the MLS. IDX information is provided exclusively for consumers' personal non-commercial use. It may not be used for any purpose other than to identify prospective properties consumers may be interested in purchasing. The data is deemed reliable but is not guaranteed by REcolorado®. The use of the IDX Data may be subject to an end user license agreement prescribed by REcolorado® as amended from time to time.
Based on information submitted to the MLS GRID as of Oct 09, 2026, 02:30PM. All data is obtained from various sources and may not have been verified by broker or MLS GRID. Supplied Open House information is subject to change without notice. All information should be independently reviewed and verified for accuracy. Properties may or may not be listed by the office/agent presenting the information. ©2026 REcolorado®, Inc. All Rights Reserved.
 Advertising Broker: Albert Gollas | Gollas and Company, Inc.