- Overview
- Description
- Property Details
- Location
- HOA Management
- Facts & Features
- Getting Around
- Nearby Homes



$1,875,000
Monthly Est:$9,333
 6 Beds
 5 Baths
3 full baths + 1 half bath
 6,747sqft
34066 Ranchero Rd, Evergreen, CO 80439
$1,875,000
$9,333/moEst:
Get Pre-Approved
Single Family Residence
Built in 1979
$45.83/mo HOA
5 acres lot
$278/sq.ft
Description
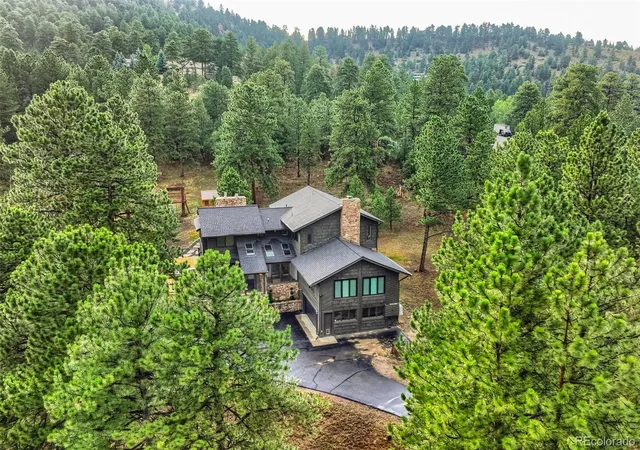
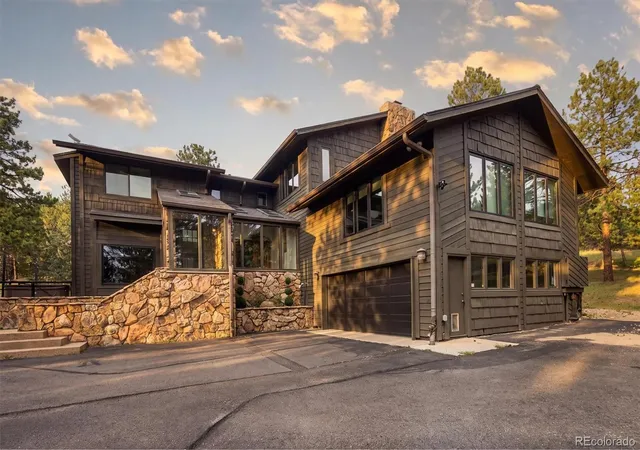
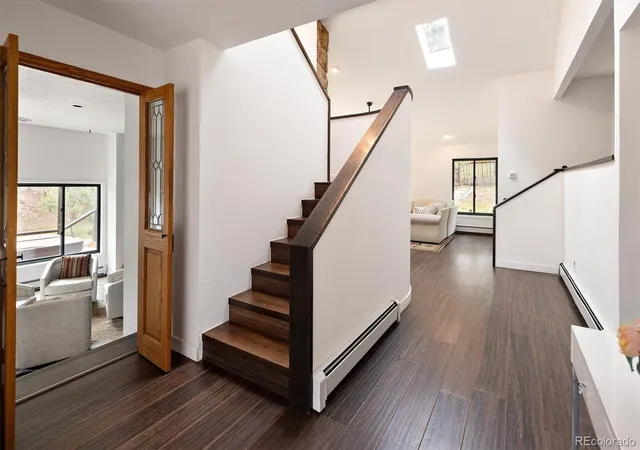
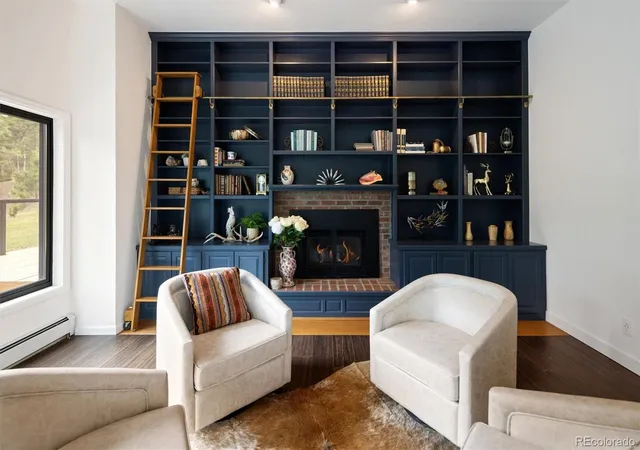
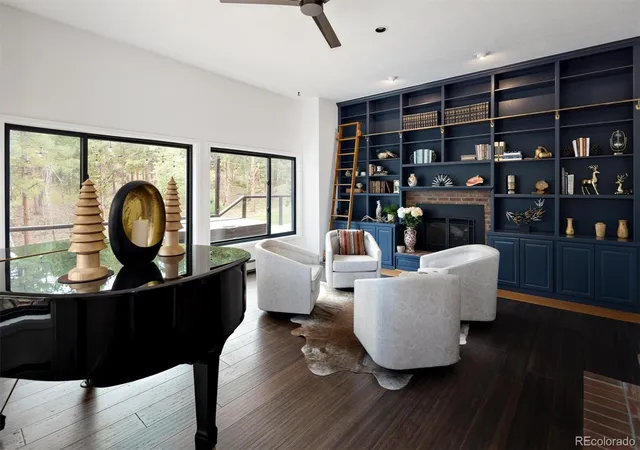
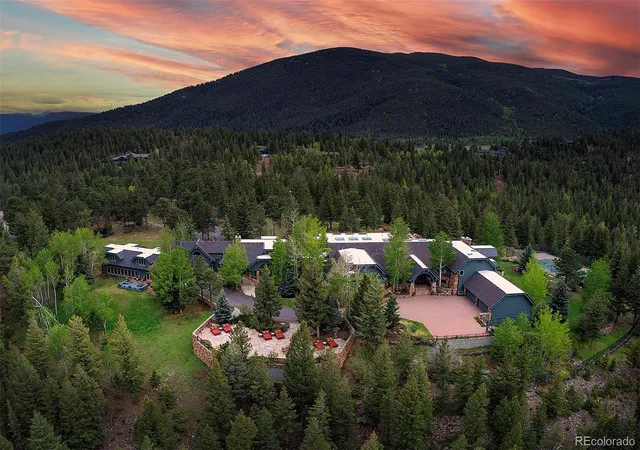
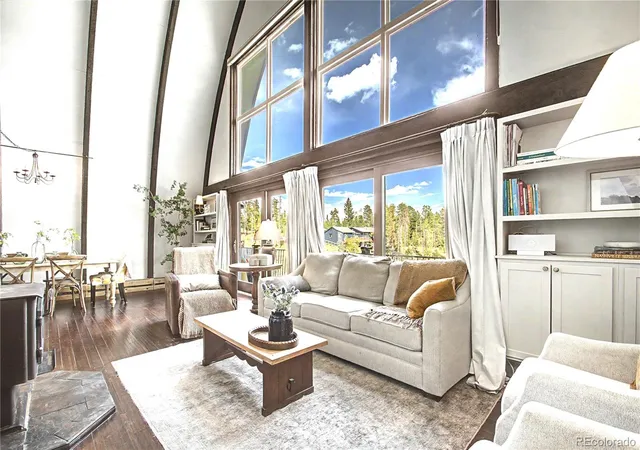
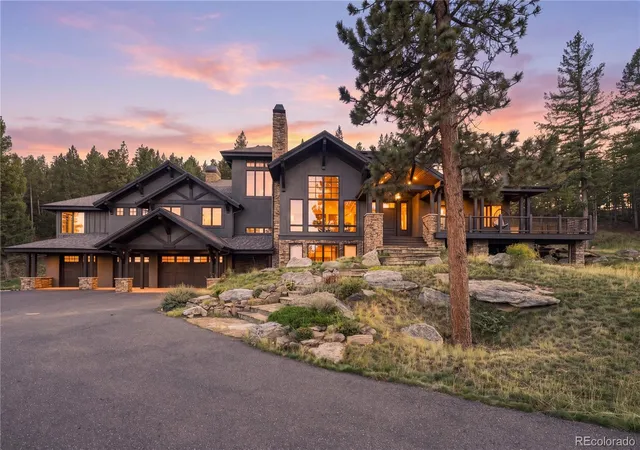
SPECIAL SELLER-ASSISTED FINANCING AVAILABLE WITH RATES AS LOW AS 4.5% (6.586% APR). Rate effective on 10/05/26 and can fluctuate. Must qualify for program. Certain restrictions apply. This beautiful home, in the heart of Evergreen’s prestigious Soda Creek, sits on 5 pristine fire-mitigated acres and is defined by a rich sense of character and timeless design that sets it apart from the ordinary. It features over $300,000 in home upgrades, including the newly remodeled primary suite, which offers a bath and a European-style wet area. It offers a spa-inspired experience with a curbless walk-in shower and tub in the same room, with full tile surround and thoughtfully integrated drainage for both. The open, airy design not only enhances the sense of space but also delivers a level of modern luxury rarely found. The backup whole-house Generac generator ensures you never go without power. A New boiler and New windows keep the heat in and the cold out. With an Amish-built luxury chicken coop and room for up to 15 chickens, you would never go without eggs. This home has a flat paved driveway and newly landscaped grounds are anchored by a cascading waterfall and a crystal-clear fishpond. While providing a secluded wilderness retreat with abundant wildlife, you remain moments from Evergreen’s premier dining. With rapid access to I-70. Your mountain legacy awaits. Please see the VITRUAL TOUR or go to www.oldcountryre.com/listings/rancheroflythrough
- Houzeo last checked: 4 minutes ago
- Listing updated: October 5, 2026 at 11:15 pm
- Listing Provided by: Chad Hartmann (720) 724-3933 , Joseph Prinzi | The Old Country Real Estate Group LLC (720) 939-3600
- Source: DENVER (RE COLORADO) MLS-CO | MLS#: 4417370

Property Details
Status
Active
Type
Single Family Residence
No. of Stories
-
County
City
Neighborhood
--
Year Built
1979
HOA Fees
$45.83/mo
Finished Area
6,747 sqft
Lot Size
5 acres lot
Basement Area
- sqft
MLS Name
DENVER (RE COLORADO) MLS
MLS Number
4417370
MLS Status
Active
Days on Market
65

Continue Your Journey in App
Find your dream home, receive real-time updates, and many more!
Download App
Continue Your Journey in App
Find your dream home, receive real-time updates, and many more!
Location
HOA Management
Soda Creek POA
HOA Fees
$550/ Annually
Amenities
 Amenities and services may be covered by one or multiple associations and service providers.
 Bike Trails
 Pond Seasonal
Disclaimer: Amenities are based on third-party information and may vary; buyers must independently verify all amenities, as information is deemed reliable but not guaranteed.
Facts & Features
Rooms
Bedrooms & bathrooms
Bedrooms: 6
Bathrooms: 5
Library
Level: Main
Area: Square Feet
Dimensions: 437.00
Kitchen
Level: Main
Area: Square Feet
Dimensions: 572.00
Living Room
Level: Main
Area: Square Feet
Dimensions: 621.00
Dining Room
Level: Main
Area: Square Feet
Dimensions: 480.00
Laundry
Level: Main
Area: Square Feet
Dimensions: 150.00
Bathroom Half
Level: Main
Area: Square Feet
Dimensions: 48.00
Bedroom
Level: Main
Area: Square Feet
Dimensions: 154.00
Living Room
Level: Main
Area: Square Feet
Dimensions: 264.00
Bathroom Three Quarter
Level: Main
Area: Square Feet
Dimensions: 40.00
Bedroom
Level: Upper
Area: Square Feet
Dimensions: 570.00
Bathroom Full
Level: Upper
Area: Square Feet
Dimensions: 204.00
Bedroom
Level: Upper
Area: Square Feet
Dimensions: 176.00
Bedroom
Level: Upper
Area: Square Feet
Dimensions: 132.00
Bedroom
Level: Upper
Area: Square Feet
Dimensions: 143.00
Bathroom Full
Level: Upper
Area: Square Feet
Dimensions: 60.00
Living Room
Level: Lower
Area: Square Feet
Dimensions: 375.00
Bathroom Full
Level: Lower
Area: Square Feet
Dimensions: 56.00
Bedroom
Level: Lower
Area: Square Feet
Dimensions: 260.00
Interior
Window Features
Double Pane Windows, Egress Windows, Window Coverings
Interior Features
Ceiling Fan(s), Eat In Kitchen, Entrance Foyer, Five Piece Bath, Granite Counters, High Ceilings, High Speed Internet, In Law Floorplan, Open Floorplan, Primary Suite, Smoke Free, Hot Tub, Vaulted Ceiling(s), Walk In Closet(s)
Heating
Baseboard
Cooling
Air Conditioning Room, Attic Fan
Exterior Features
Lighting, Rain Gutters, Spa/hot Tub, Water Feature
Flooring
Carpet, Laminate, Tile, Wood
Sewer
Septic Tank
Appliances
Bar Fridge, Cooktop, Dishwasher, Disposal, Double Oven, Dryer, Microwave, Range Hood, Refrigerator, Trash Compactor, Washer
Construction
Year Built
Year Built: 1979
Home type
Single Family Residence
Construction Materials
Wood Siding
Property Condition
Updated/remodeled
Roof
Composition
Utilities & Energy
Fireplace Features
Dining Room, Gas, Living Room, Other, Wood Burning
Water Source
Well
Utilities
Electricity Connected, Internet Access (wired), Natural Gas Connected, Phone Connected
Basement
Full
Electric
220 Volts
Parking Features
220 Volts, Electric Vehicle Charging Station(s)
Association Amenities
Pond Seasonal, Trail(s)
Security Features
Carbon Monoxide Detector(s), Smoke Detector(s), Video Doorbell
Other Features
Lot Features
Fire Mitigation, Many Trees, Meadow, Mountainous, Rolling Slope, Secluded
Patio And Porch Features
Deck, Front Porch
Subdivision Name
Soda Creek
Price History
| Date | Event | Price |
|---|---|---|
09/04/2026 Source: #REC4417370 | Price Decreased | $1,950,000 -11.16% $339/sqft |
08/05/2026 Source: | Listing Removed | $2,195,000 +10.03% $382/sqft |
08/05/2026 Source: | Listed for Sale | $1,995,000 +6.40% $347/sqft |
08/05/2026 Source: | Price Decreased | $1,875,000 -14.58% $326/sqft |
04/15/2026 Source: | Listed for Sale | $2,195,000 -4.36% $382/sqft |

Show more
Nearby Homes

Find Homes by Property Features in Evergreen, CO

Based on information from REcolorado®, Inc.through Oct 10, 2026, 04:15PM. Not all properties were listed and/or closed by Company. This representation is based in whole or in part on content supplied by REcolorado®, Inc. REcolorado®, Inc. does not guarantee nor is it in any way responsible for its accuracy. Content maintained by REcolorado®, Inc. may not reflect all real estate activity in the market. Some IDX listings have been excluded from this website. Any use search of data on the website, other than by a consumer looking to purchase real estate, is prohibited. If Houzeo suspect “scraping” of the data has occurred, the suspicion and any evidence will be reported to the MLS. IDX information is provided exclusively for consumers' personal non-commercial use. It may not be used for any purpose other than to identify prospective properties consumers may be interested in purchasing. The data is deemed reliable but is not guaranteed by REcolorado®. The use of the IDX Data may be subject to an end user license agreement prescribed by REcolorado® as amended from time to time.
Based on information submitted to the MLS GRID as of Oct 10, 2026, 04:15PM. All data is obtained from various sources and may not have been verified by broker or MLS GRID. Supplied Open House information is subject to change without notice. All information should be independently reviewed and verified for accuracy. Properties may or may not be listed by the office/agent presenting the information. ©2026 REcolorado®, Inc. All Rights Reserved.
 Advertising Broker: Albert Gollas | Gollas and Company, Inc.