- Overview
- Description
- Property Details
- Location
- Facts & Features
- Getting Around
- Nearby Homes



$1,225,000
Monthly Est:$6,097
 4 Beds
 3 Baths
3 full baths
 3,747sqft
675 Witter Gulch Rd, Evergreen, CO 80439
$1,225,000
$6,097/moEst:
Get Pre-Approved
Single Family Residence
Built in 1992
$-- HOA
2.12 acres lot
$327/sq.ft
Description
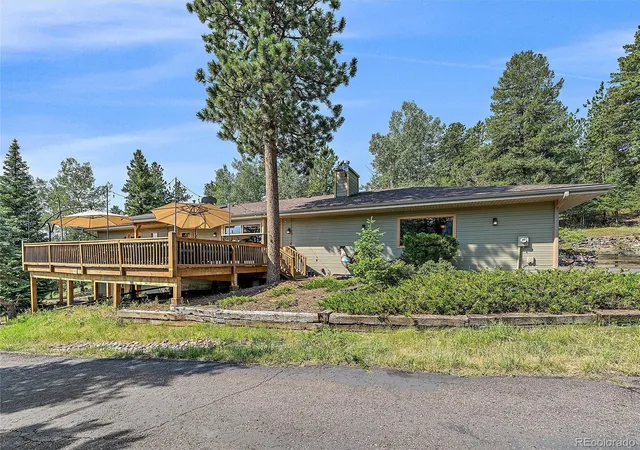
Evergreen Foothills setting • Elephant Butte views • Huge private deck • English-garden-style backyard • Main Level Living • Lower level lock-off • Room for kitchenette • No HOA
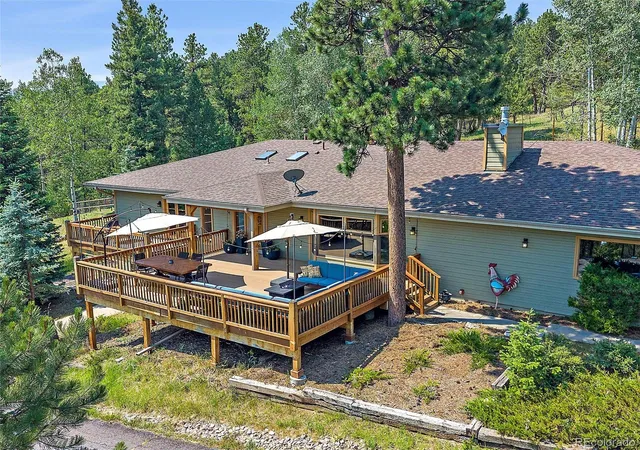
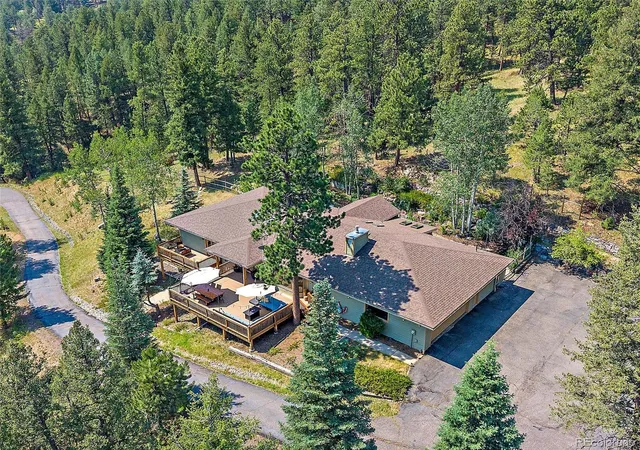
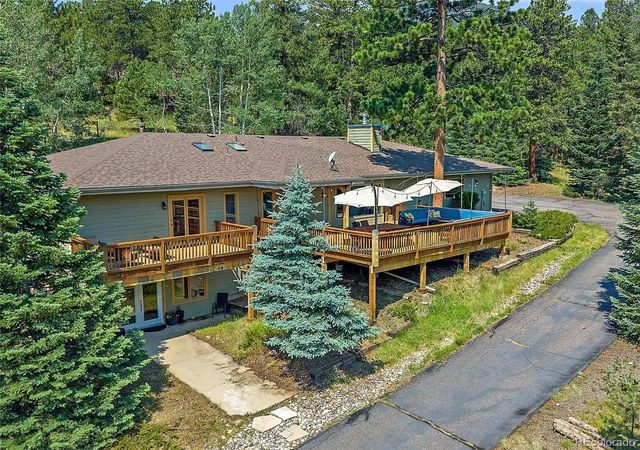
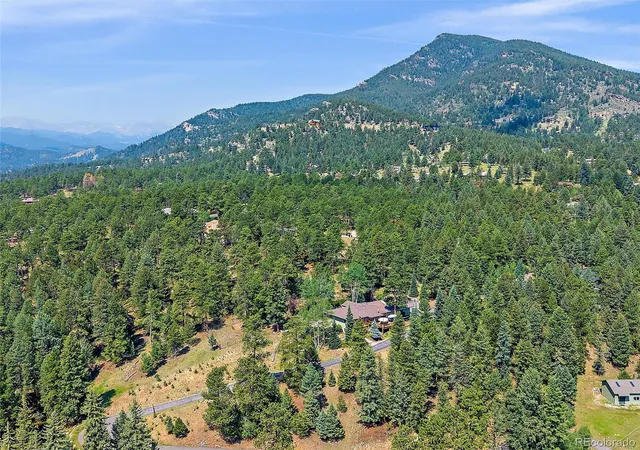
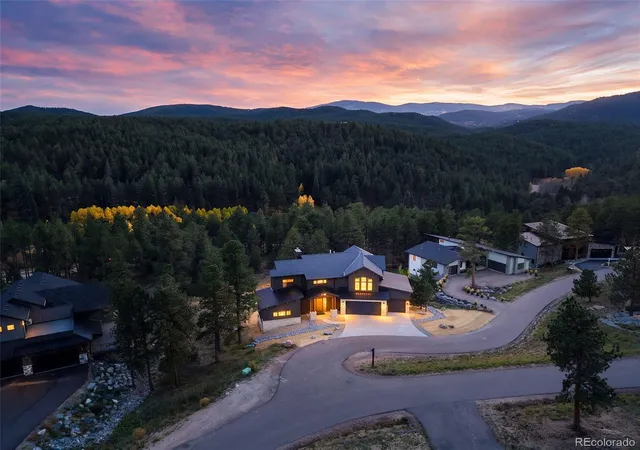
Set on just over 2 acres in Clear Creek County, 675 Witter Gulch Rd pairs private outdoor living with flexible interior space. The huge front deck frames south-facing views of Elephant Butte and the surrounding mountains, while the backyard offers an English-garden-style setting with a separate dining patio, fenced garden areas, and a large separate fenced animal area. The well is permitted for domestic animals, including horses, adding rare flexibility to the mountain acreage. Inside, the easy main-level layout keeps the garage, kitchen, laundry, open living areas, small office, sunroom, the primary suite, and two additional bedrooms on one floor. The kitchen and great room were refreshed with new paint in 2022, and the sunroom with fireplace sits just off the kitchen and dining area for bright year-round use. Finished and updated in 2019, the lower level adds a lockout-style setup with separate entry, interior stair connection off the entry foyer, large living area, oversized bedroom with walk-in closet, nearby full bath, additional storage, and room to explore a kitchenette. Outdoor function continues with an expanded composite deck including the custom deck furniture, a long driveway set back from the road, and a very large flat paved area outside the garage for parking, turnaround, and everyday use - even a basketball court if you like. With no HOA, well water and public sewer add everyday convenience, and King-Murphy Baccalaureate Elementary School is less than a mile away. Beaver Brook Watershed trails and Elk Meadow/Bergen Peak trails are within a few miles, with Safeway including the in-store Starbucks nearby. Just minutes from Downtown Evergreen and the activities at Evergreen Lake, you can’t beat this amazing location in Clear Creek County.
- Houzeo last checked: 12 hours ago
- Listing updated: September 28, 2026 at 8:08 pm
- Listing Provided by: Julia Paluck (303) 981-5007 | Berkshire Hathaway HomeServices Elevated Living RE (303) 670-3232
- Source: DENVER (RE COLORADO) MLS-CO | MLS#: 7129928

Property Details
Status
Active
Type
Single Family Residence
No. of Stories
-
County
City
Neighborhood
--
Year Built
1992
HOA Fees
-
Finished Area
3,747 sqft
Lot Size
2.12 acres lot
Basement Area
- sqft
MLS Name
DENVER (RE COLORADO) MLS
MLS Number
7129928
MLS Status
Active
Days on Market
98

Continue Your Journey in App
Find your dream home, receive real-time updates, and many more!
Download App
Continue Your Journey in App
Find your dream home, receive real-time updates, and many more!
Location
Facts & Features
Rooms
Bedrooms & bathrooms
Bedrooms: 4
Bathrooms: 3
Great Room
Level: Main
Kitchen
Level: Main
Dining Room
Level: Main
Office
Level: Main
Sun Room
Level: Main
Bedroom
Level: Main
Bathroom Full
Level: Main
Bedroom
Level: Main
Bathroom Full
Level: Main
Bedroom
Level: Main
Laundry
Level: Main
Living Room
Level: Basement
Bedroom
Level: Basement
Bathroom Full
Level: Basement
Interior
Heating
Baseboard, Hot Water
Flooring
Carpet, Tile, Vinyl, Wood
Window Features
Bay Window(s), Double Pane Windows, Skylight(s), Window Coverings
Cooling
None
Exterior Features
Balcony, Dog Run, Fire Pit, Garden, Gas Grill, Gas Valve, Lighting, Private Yard, Rain Gutters, Water Feature
Appliances
Convection Oven, Cooktop, Dishwasher, Disposal, Dryer, Gas Water Heater, Refrigerator
Interior Features
Breakfast Bar, Built In Features, Ceiling Fan(s), Entrance Foyer, Granite Counters, High Ceilings, High Speed Internet, In Law Floorplan, Kitchen Island, No Stairs, Open Floorplan, Pantry, Primary Suite, Radon Mitigation System, T&g Ceilings, Vaulted Ceiling(s), Walk In Closet(s)
Sewer
Public Sewer
Construction
Year Built
Year Built: 1992
Home type
Single Family Residence
Foundation Details
Concrete Perimeter, Slab
Property Condition
Updated/remodeled
Roof
Shingle
Construction Materials
Frame, Wood Siding
Architectural Style
Mountain Contemporary
Utilities & Energy
Utilities
Electricity Connected, Natural Gas Connected, Phone Connected
Security Features
Carbon Monoxide Detector(s), Smoke Detector(s)
Fireplace Features
Gas Log, Great Room, Insert, Other
Basement
Finished, Partial, Walk Out Access
Electric
110v, 220 Volts
Water Source
Well
Parking Features
Asphalt, Concrete, Dry Walled, Finished Garage, Insulated Garage, Lighted, Oversized, Storage
Other Features
Lot Features
Foothills, Landscaped, Level, Rock Outcropping, Rolling Slope, Sloped
Subdivision Name
Evergreen West
Patio And Porch Features
Covered, Deck, Front Porch, Patio
Vegetation
Aspen, Grassed, Mixed, Partially Wooded, Pine
Price History
| Date | Event | Price |
|---|---|---|
09/09/2026 Source: | Price Decreased | $1,225,000 -2.00% $327/sqft |
07/07/2026 Source: | Listed for Sale | $1,250,000 $334/sqft |
07/03/2026 Source: | Coming Soon | $1,250,000 +38.12% $334/sqft |
12/16/2020 Source: | Price Increased | $905,000 +34.07% $242/sqft |
02/05/2018 Source: | Sold | $675,000 $180/sqft |

Nearby Homes


Find Homes by Property Features in Evergreen, CO

Based on information from REcolorado®, Inc.through Oct 09, 2026, 02:30PM. Not all properties were listed and/or closed by Company. This representation is based in whole or in part on content supplied by REcolorado®, Inc. REcolorado®, Inc. does not guarantee nor is it in any way responsible for its accuracy. Content maintained by REcolorado®, Inc. may not reflect all real estate activity in the market. Some IDX listings have been excluded from this website. Any use search of data on the website, other than by a consumer looking to purchase real estate, is prohibited. If Houzeo suspect “scraping” of the data has occurred, the suspicion and any evidence will be reported to the MLS. IDX information is provided exclusively for consumers' personal non-commercial use. It may not be used for any purpose other than to identify prospective properties consumers may be interested in purchasing. The data is deemed reliable but is not guaranteed by REcolorado®. The use of the IDX Data may be subject to an end user license agreement prescribed by REcolorado® as amended from time to time.
Based on information submitted to the MLS GRID as of Oct 09, 2026, 02:30PM. All data is obtained from various sources and may not have been verified by broker or MLS GRID. Supplied Open House information is subject to change without notice. All information should be independently reviewed and verified for accuracy. Properties may or may not be listed by the office/agent presenting the information. ©2026 REcolorado®, Inc. All Rights Reserved.
 Advertising Broker: Albert Gollas | Gollas and Company, Inc.