- Overview
- Description
- Property Details
- Location
- Facts & Features
- Getting Around
- Nearby Homes



$1,580,000
Monthly Est:$7,864
 3 Beds
 3 Baths
3 full baths
 2,212sqft
2050 NW 18th Street, Crystal River, FL 34428
$1,580,000
$7,864/moEst:
Get Pre-Approved
Single Family Residence
Built in 2004
$-- HOA
11,280 sqft lot
$714/sq.ft
Description
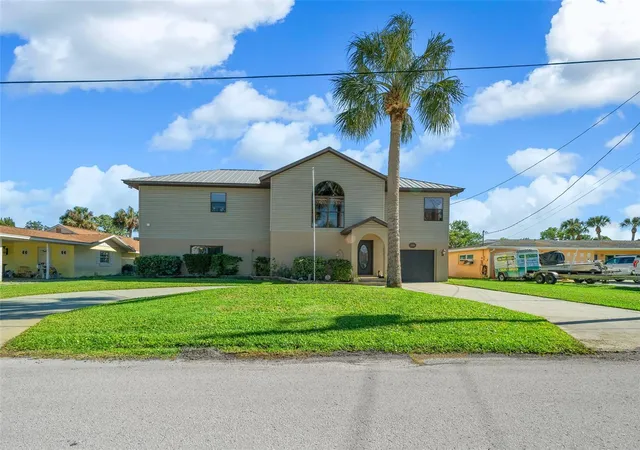
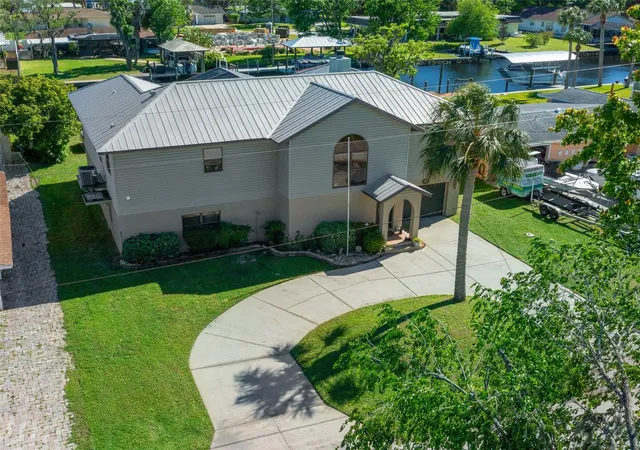
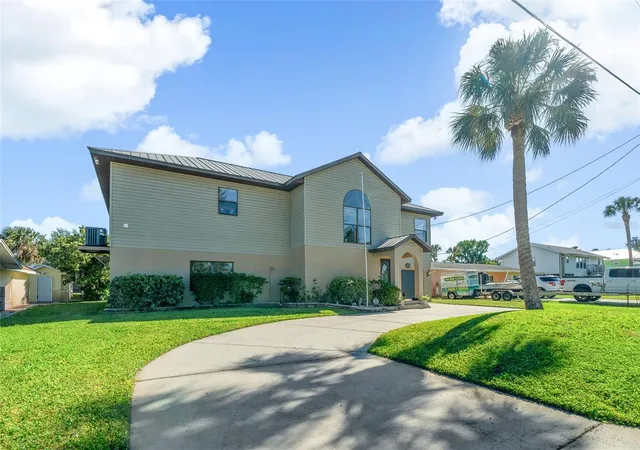
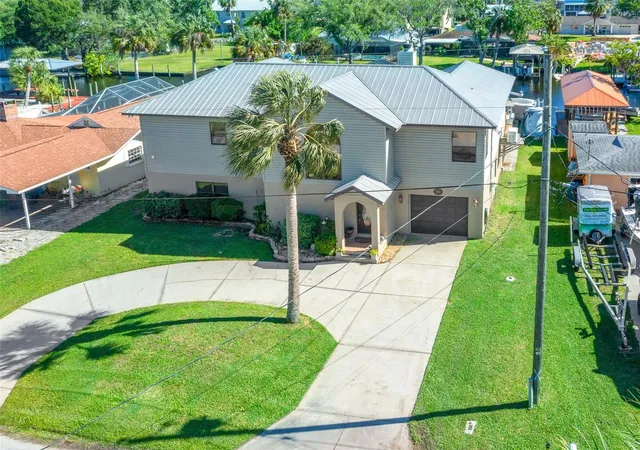
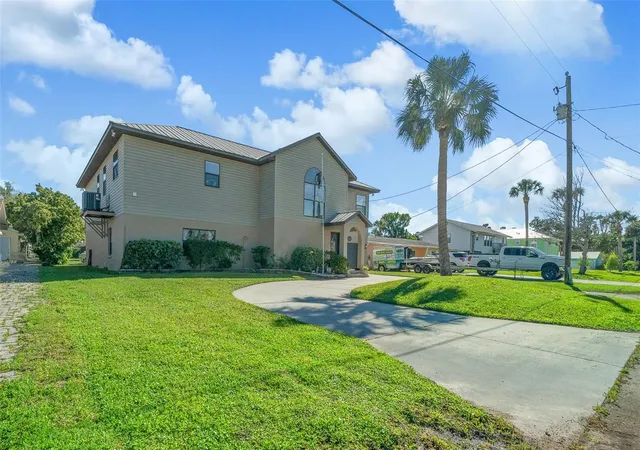
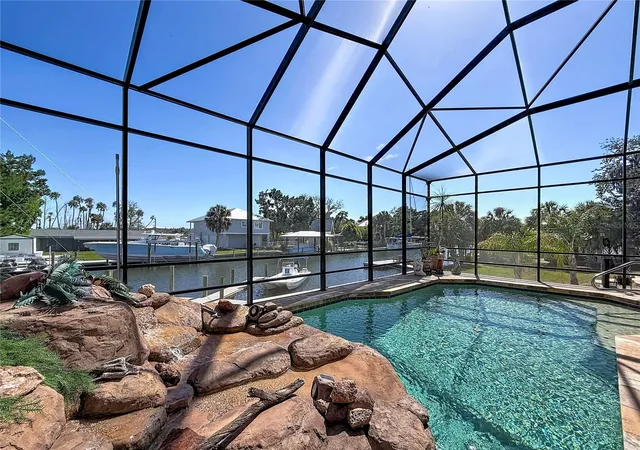
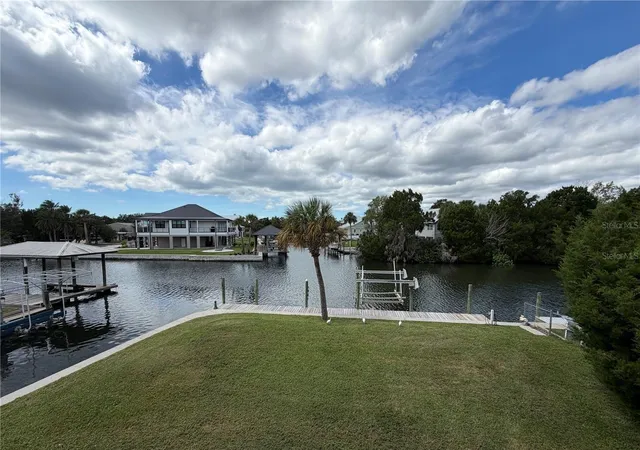
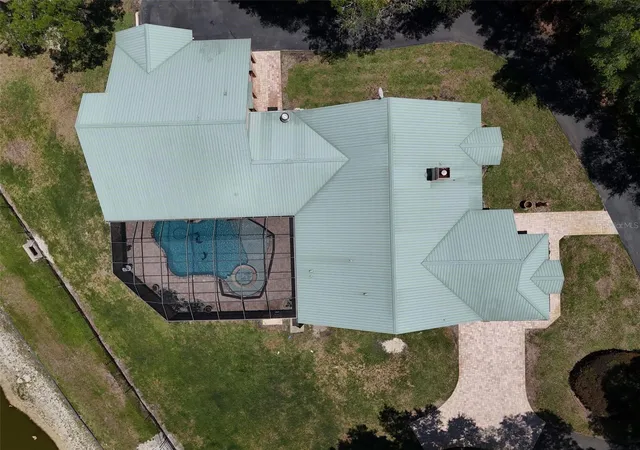
***Stunning waterfront property for sale! This custom-built home from 2004 boasts 3 bedrooms and 3 bathrooms, featuring a double-sided fireplace perfect for cozy evenings. Enjoy the serene views from the upper wrap-around deck overlooking the screened pool with a hot tub. The interior is tastefully adorned with wood cabinets, wood floors & custom-made window shades and drapes. Hang out down stairs after a day on the boat at the bar or in the large area that opens up overlooking the pool. For boating enthusiasts, this property offers not just one, but two boat docks - capable of supporting 8,000 lbs and 15,000 lbs respectively. Additionally, never worry about power outages with the included 22kw gas generator and 200 amp auto transfer switch. 500 gal LP tank to feed generator, pool heater and fireplace. .4 miles to Crystal River / 1.4 miles to Twin Rivers Marina / 5 miles to Gulf & 2.5 miles to Kings Bay (by boat). Located on the first canal out to the Gulf, this home is a true waterfront gem. Don't miss this opportunity to own a piece of paradise!" Own this home and never miss a beautiful sunset again!!!!
- Houzeo last checked: 12 minutes ago
- Listing updated: August 9, 2026 at 2:53 pm
- Listing Provided by: Cherie Breitenbecker (352) 572-0780 | SYNERGY REALTY SERVICES LLC (352) 309-6274
- Source: Stellar MLS-FL | MLS#: OM721353

Property Details
Status
Active
Type
Single Family Residence
No. of Stories
2
County
City
Neighborhood
--
Year Built
2004
HOA Fees
-
Finished Area
2,212 sqft
Lot Size
11,280 sqft lot
Basement Area
- sqft
MLS Name
Stellar MLS
MLS Number
OM721353
MLS Status
Active
Days on Market
198
Cumulative Days on Market
139

Continue Your Journey in App
Find your dream home, receive real-time updates, and many more!
Download App
Continue Your Journey in App
Find your dream home, receive real-time updates, and many more!
Location
Facts & Features
Rooms
Bedrooms & bathrooms
Bedrooms: 3
Bathrooms: 3
Living Room
Level: Upper
Area: 437.00 Square Feet
Dimensions: 19x23
Primary Bedroom
Level: Upper
Area: 425.00 Square Feet
Dimensions: 17x25
Primary Bathroom
Level: Upper
Area: 182.00 Square Feet
Dimensions: 13x14
Kitchen
Level: Upper
Area: 190.00 Square Feet
Dimensions: 19x10
Bedroom 1
Level: Upper
Area: 168.00 Square Feet
Dimensions: 14x12
Bedroom 2
Level: Upper
Area: 132.00 Square Feet
Dimensions: 11x12
Bathroom 1
Level: Upper
Area: 55.00 Square Feet
Dimensions: 11x5
Bathroom 3
Level: Basement
Area: 48.00 Square Feet
Dimensions: 6x8
Interior
Cooling
Central Air, Attic Fan
Flooring
Carpet, Ceramic Tile, Wood
Sewer
Public Sewer
Appliances
Bar Fridge, Built In Oven, Cooktop, Dishwasher, Disposal, Dryer, Electric Water Heater, Exhaust Fan, Freezer, Ice Maker, Microwave, Range, Refrigerator, Washer
Exterior Features
Balcony, Outdoor Shower, Private Mailbox, Sliding Doors, Storage
Heating
Central, Electric, Heat Pump
Interior Features
Cathedral Ceiling(s), Ceiling Fans(s), High Ceilings, Living Room/dining Room Combo, Primary Bedroom Upstairs, Solid Wood Cabinets, Vaulted Ceiling(s), Wet Bar, Window Treatments
Window Features
Drapes, Insulated Windows, Shades, Tinted Windows, Window Treatments
Construction
Year Built
Year Built: 2004
Home type
Single Family Residence
Construction Materials
Concrete, Stucco, Vinyl Siding, Frame
Roof
Metal
Foundation Details
Block, Pillar/post/pier, Stilt/on Piling
Property Condition
Completed
Utilities & Energy
Pool Features
Auto Cleaner, Fiber Optic Lighting, Fiberglass, Heated, In Ground, Lighting, Outside Bath Access, Pool Sweep, Salt Water, Screen Enclosure
Utilities
Bb/hs Internet Available, Cable Available, Electricity Available, Electricity Connected, Natural Gas Connected, Sewer Available, Water Connected
Water Source
Public
Basement
Full
Laundry Features
Electric Dryer Hookup, Inside, Laundry Closet, Upper Level, Washer Hookup
Fireplace Features
Gas, Living Room, Primary Bedroom
Other Features
Community Features
Street Lights
Patio And Porch Features
Deck, Patio, Screened
Subdivision Name
Woodland Estates
Lot Features
Cleared, Flood Insurance Required, Landscaped, Paved
Price History
| Date | Event | Price |
|---|---|---|
03/23/2026 Source: | Price Decreased | $1,580,000 -1.25% $714/sqft |
03/23/2026 Source: | Listed for Sale | $1,600,000 $723/sqft |

Nearby Homes


Find Homes by Property Features in Crystal River, FL

Based on information from Stellar MLS® through Oct 08, 2026, 07:30PM as submitted to and distributed by MLS GRID. All data is obtained from various sources and may not have been verified by the broker or MLS GRID. Supplied Open House Information is subject to change without notice. All information should be independently reviewed and verified for accuracy. Properties may or may not be listed by the office/agent presenting the information. IDX information is provided exclusively for consumers’ personal non-commercial use. It may not be used for any purpose other than to identify prospective properties consumers may be interested in purchasing. The data is deemed reliable but is not guaranteed by MLS GRID. The use of the MLS GRID Data may be subject to an end-user license agreement prescribed by the Member Participant’s applicable MLS, if any, and as amended from time to time. © 2026 Stellar MLS. All Rights Reserved.
 Advertising Broker: Fred McGill | Simple Showing, Inc