- Overview
- Description
- Property Details
- Location
- Facts & Features
- Getting Around
- Nearby Homes

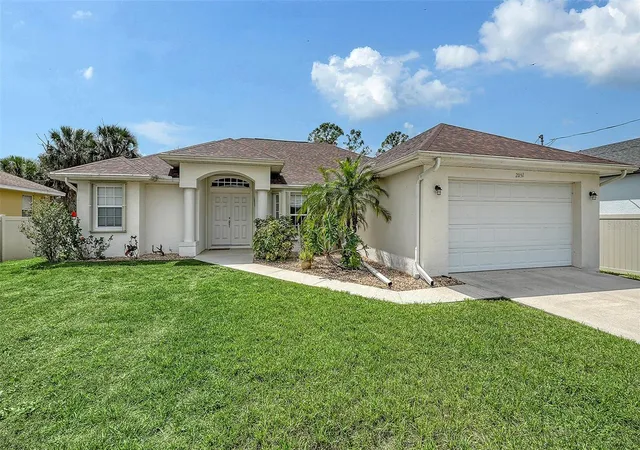


$454,000
Monthly Est:$2,260
 3 Beds
 2 Baths
2 full baths
 2,130sqft
2051 Snover Ave, North Port, FL 34286
$454,000
$2,260/moEst:
Get Pre-Approved
Single Family Residence
Built in 2005
$-- HOA
10,000 sqft lot
$213/sq.ft
Description
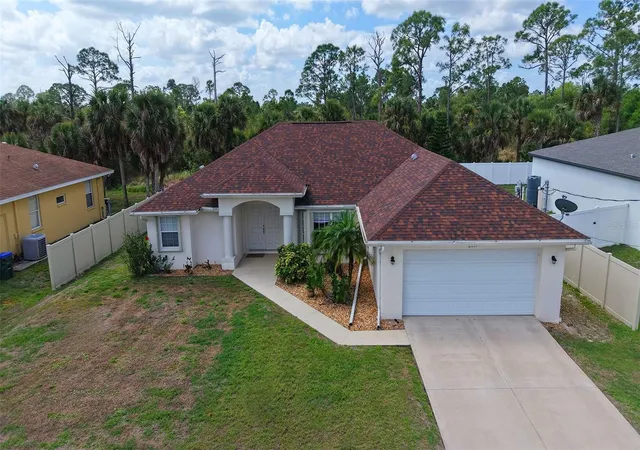
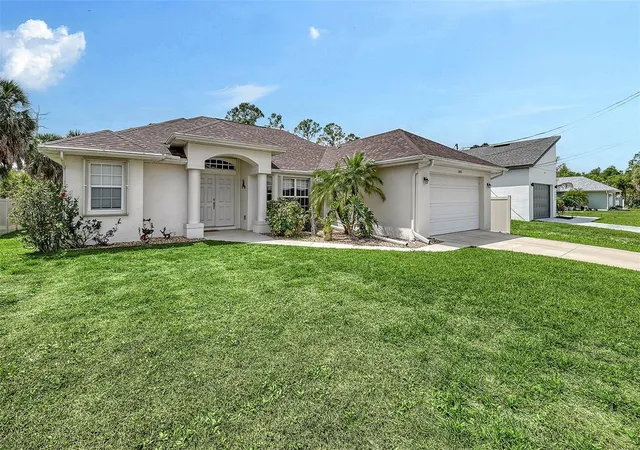
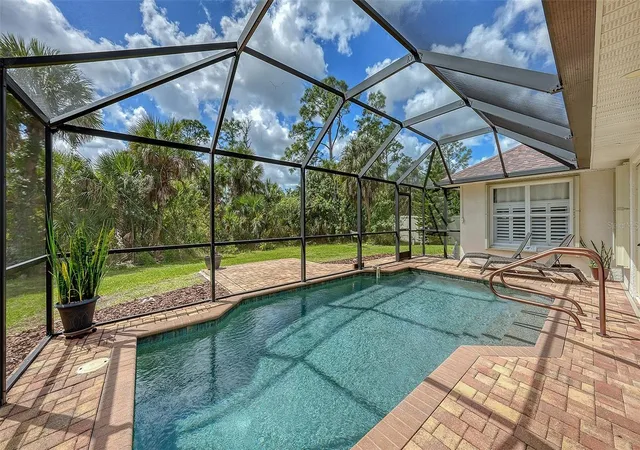
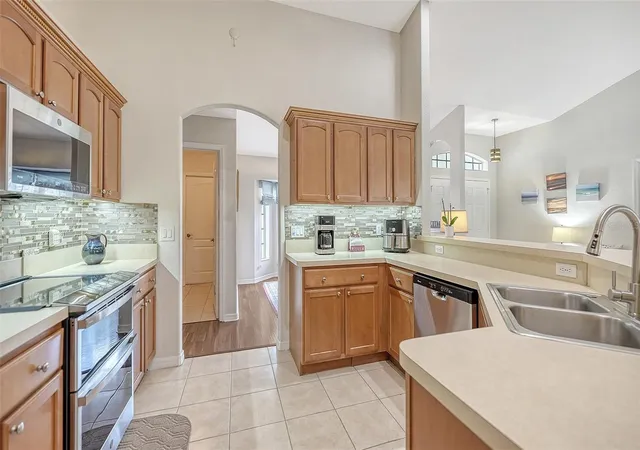
This beautiful 3-bedroom, 2-bathroom POOL HOME is open, bright and immaculate with a new roof in 2022, and A/C in 2019. Upon entering the double front doors you will be greeted with an open Great room with vaulted ceilings, natural light, gorgeous wood laminate and tile flooring throughout, and an inviting view of the pool and lanai. Cool off in the sparkling saltwater and heated pool and enjoy this wonderful covered screened lanai with paver decking and a view of the woods. There is also a paver deck outside of the lanai to enjoy sunbathing or a fire pit. New pool heater and water heater in 2024, and new salt generator in 2025. The kitchen overlooks the Great room and has an abundance of counter space with solid wood cabinetry, stainless appliances, backsplash, under cabinet lighting and pantry. The large master suite has private entry to the lanai with a tray ceiling, fan, 2 walk-in closets and an ensuite master bath with double vanities, shower, garden tub, and a separate water closet. The guest bedrooms are on the other side of the house and the versatile floor plan allows for 2 bedrooms, 1 bath and a living room/den. The third bedroom is very large and gives you the ability to close off this bedroom with the den/living room and make it an in-law suite. There is no carpet in this home which makes it easy to clean and very pet friendly. This home also has ACCORDIAN HURRICANE SHUTTERS which make it easy to secure the home for storms. This allows you to leave your outdoor furniture on the lanai where it sits without having to move everything inside or into the garage. Window treatments include electric sunshades and plantation shutters. Top of the line WHOLE HOUSE R.O. SYSTEM for perfect water throughout the house. New U/V light in 2024 along with cleaned and sanitized ductwork. Also included is a Generac generator that was never completely installed. (Needs propane tank and connection to the electric) Yard is partially fenced. Just needed along back and front to complete. Close proximity to Florida's beautiful Gulf Beaches, fishing, boating, golfing, shopping and restaurants. Also close to Wellen Park area, professional baseball. No deed restrictions so bring your boats and RV's.
- Houzeo last checked: 8 minutes ago
- Listing updated: September 30, 2026 at 1:26 am
- Listing Provided by: Scott Bromby (941) 447-9971 | BROMBY AND COMPANY REAL ESTATE (941) 281-5478
- Source: Stellar MLS-FL as distributed by MLS GRID | MLS#: A4688610

Property Details
Status
Active
Type
Single Family Residence
No. of Stories
1
County
City
Neighborhood
--
Year Built
2005
HOA Fees
-
Finished Area
2,130 sqft
Lot Size
10,000 sqft lot
Basement Area
- sqft
MLS Name
Stellar MLS
MLS Number
A4688610
MLS Status
Active
Days on Market
214
Cumulative Days on Market
179

Continue Your Journey in App
Find your dream home, receive real-time updates, and many more!
Continue Your Journey in App
Find your dream home, receive real-time updates, and many more!
Location
Facts & Features
Rooms
Bedrooms & bathrooms
Bedrooms: 3
Bathrooms: 2
Kitchen
Level: First
Area: 143.00 Square Feet
Dimensions: 13x11
Living Room
Level: First
Area: 210.00 Square Feet
Dimensions: 14x15
Dinette
Level: First
Area: 117.00 Square Feet
Dimensions: 13x9
Primary Bedroom
Level: First
Area: 187.00 Square Feet
Dimensions: 11x17
Bedroom 2
Level: First
Area: 156.00 Square Feet
Dimensions: 12x13
Bedroom 3
Level: First
Area: 209.00 Square Feet
Dimensions: 19x11
Den
Level: First
Area: 168.00 Square Feet
Dimensions: 14x12
Dinette
Level: First
Area: 100.00 Square Feet
Dimensions: 10x10
Interior
Sewer
Septic Tank
Appliances
Dishwasher, Disposal, Electric Water Heater, Microwave, Range, Refrigerator
Flooring
Ceramic Tile, Laminate
Exterior Features
Hurricane Shutters, Private Yard, Rain Gutters
Heating
Central, Electric, Heat Pump
Interior Features
Ceiling Fans(s), Eat In Kitchen, High Ceilings, Kitchen/family Room Combo, Living Room/dining Room Combo, Open Floorplan, Primary Bedroom Main Floor, Solid Wood Cabinets, Split Bedroom, Vaulted Ceiling(s), Window Treatments
Window Features
Shutters
Cooling
Central Air
Construction
Year Built
Year Built: 2005
Home type
Single Family Residence
Construction Materials
Block, Stucco
Foundation Details
Slab
Roof
Shingle
Utilities & Energy
Laundry Features
Electric Dryer Hookup, Inside, Laundry Room
Water Source
Well
Pool Features
Gunite, Heated, In Ground, Salt Water, Screen Enclosure
Utilities
Bb/hs Internet Available, Sprinkler Well
Other Features
Subdivision Name
Port Charlotte Sub 08
Patio And Porch Features
Covered, Screened
Price History
| Date | Event | Price |
|---|---|---|
06/17/2026 Source: | Price Decreased | $454,000 -1.09% $213/sqft |
05/10/2026 Source: | Price Decreased | $459,000 -1.29% $215/sqft |
04/03/2026 Source: | Listed for Sale | $465,000 $218/sqft |
04/03/2026 Source: | Price Increased | $465,000 +5.92% $218/sqft |
04/30/2025 Source: | Sold | $439,000 +0.94% $206/sqft |

Show more
Nearby Homes

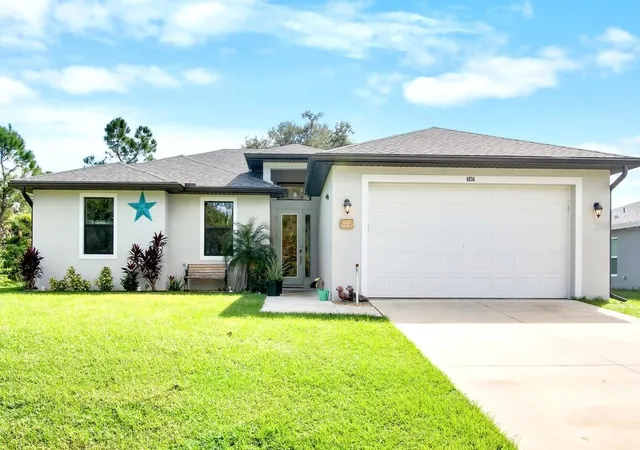
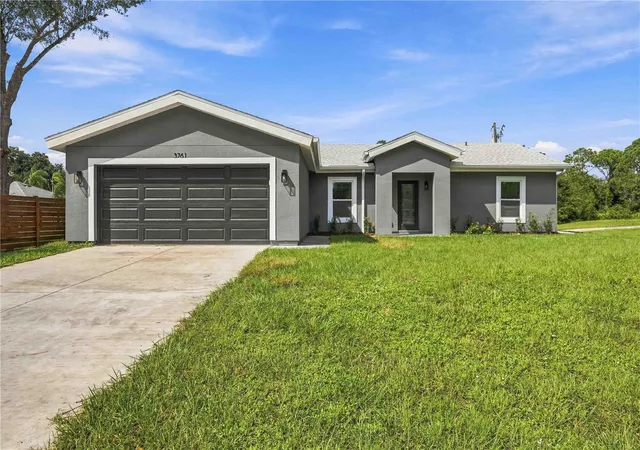
Find Homes by Property Features in North Port, FL
Nearby New Homes For Sale

Based on information from Stellar MLS® through Nov 04, 2026, 10:45AM as submitted to and distributed by MLS GRID. All data is obtained from various sources and may not have been verified by the broker or MLS GRID. Supplied Open House Information is subject to change without notice. All information should be independently reviewed and verified for accuracy. Properties may or may not be listed by the office/agent presenting the information. IDX information is provided exclusively for consumers’ personal non-commercial use. It may not be used for any purpose other than to identify prospective properties consumers may be interested in purchasing. The data is deemed reliable but is not guaranteed by MLS GRID. The use of the MLS GRID Data may be subject to an end-user license agreement prescribed by the Member Participant’s applicable MLS, if any, and as amended from time to time. © 2026 Stellar MLS. All Rights Reserved.
 Advertising Broker: Fred McGill | Simple Showing, Inc
