- Overview
- Description
- Property Details
- Location
- HOA Management
- Facts & Features
- Getting Around
- Nearby Homes


$429,900
Monthly Est:$2,140
 3 Beds
 3 Baths
2 full baths + 1 half bath
 2,723sqft
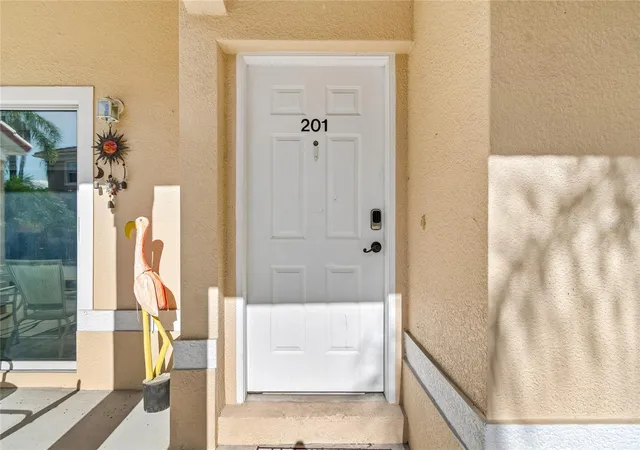
2051 Vista Del Sol Cir #201, Lutz, FL 33558
$429,900
$2,140/moEst:
Get Pre-Approved
Condominium
Built in 1989
$-- HOA
1,191 sqft lot
$158/sq.ft
Description
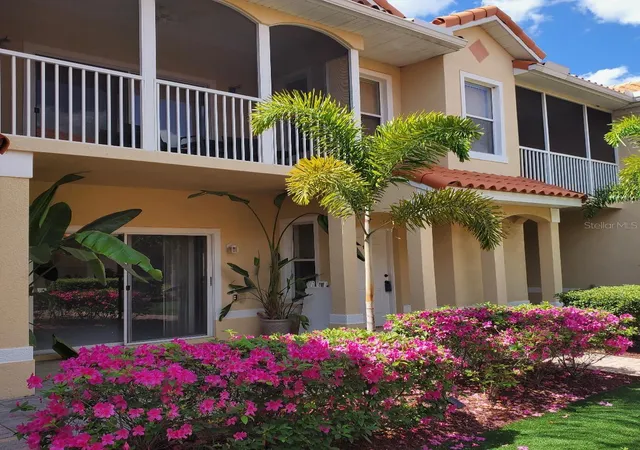
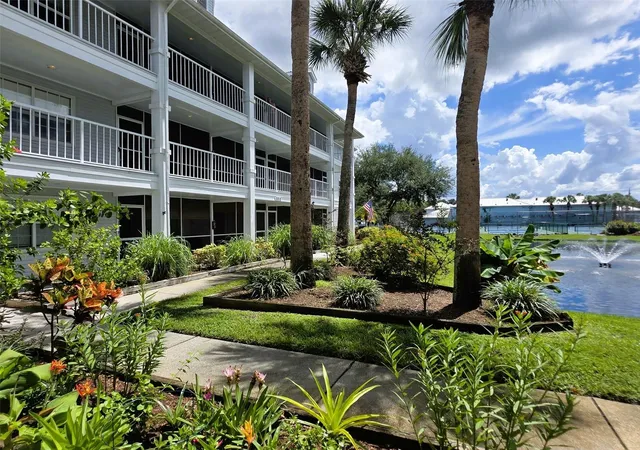
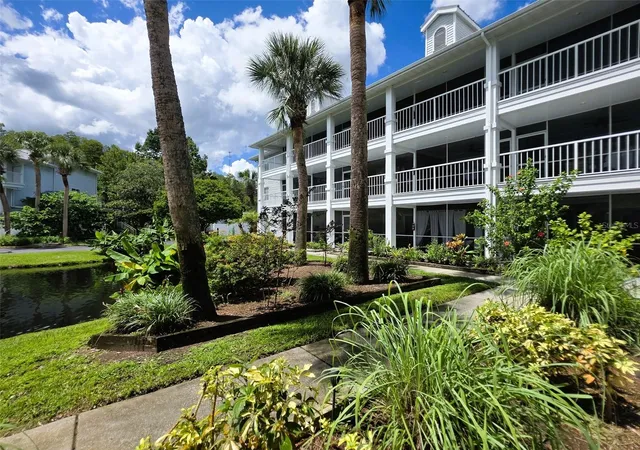
Beautiful upgraded end unit 3-Bed/3-Bath home in the nudist/clothing-optional community of Paradise Lakes with over 2700 sq ft of luxury living space. This lovely remodeled condo has neutral tile, wood-tone laminate, and colors throughout. The eat-in kitchen features granite counters, stainless 2-door/2-drawer refrigerator, tile backsplash, smooth-top range with double oven, built-in microwave, dishwasher, closet pantry, built-in desk, mirror wall, and tons of cabinets and counter space. Need more storage? Just step out the door from the kitchen to an expansive covered screened deck. The living room is perfect for entertaining with sliding doors leading to an additional 276 sq ft of enclosed covered flex space. The primary bedroom offers an ensuite bath with custom built-in cabinets/drawers, cedar-lined walk-in closet, bidet, tile-surround shower, mini-split AC unit, and balcony with water views. Bedrooms #2 and 3 are ideal for guests or an office and have built-in closets with sliding mirror doors and balconies with views of the resort and pools. The second full bath has a granite-top vanity and walk-in shower with sliding glass doors. Bathroom #3 has a pull-chain water closet, vanity, and dry sauna. Spread out in the spacious family/media room/office/den featuring custom built-in cabinets/lateral files/desk, electric fireplace, bench seat, storage closet, and additional finished enclosed covered deck. This home has (2) sets of washer/dryers, an attached garage, off-street paver driveway parking, a water softener, and tankless on-demand water heater. Newer AC air handler dated 2024, new compressor dated 2023. Retractable awnings over the driveway and Bedroom 2 balcony provide shady coverage. Furnishings, appliances, and décor included! Buyer is responsible for verifying all information, details, and dimensions. Condo association approval of Buyer is required including application, fee, and background check. Optional membership to Paradise Lakes Resort and amenities is not included in the monthly condo association fee.
- Houzeo last checked: 7 minutes ago
- Listing updated: July 26, 2026 at 10:10 pm
- Listing Provided by: Jill Reid (813) 244-9561 , James Miller | EXCEPTIONAL REAL ESTATE (727) 247-9092
- Source: Stellar MLS-FL | MLS#: W7881480

Part of

Property Details
Status
Active
Type
Condominium
No. of Stories
3
County
City
Neighborhood
--
Year Built
1989
HOA Fees
-
Finished Area
2,723 sqft
Lot Size
1,191 sqft lot
Basement Area
- sqft
MLS Name
Stellar MLS
MLS Number
W7881480
MLS Status
Active
Days on Market
296
Cumulative Days on Market
221

Continue Your Journey in App
Find your dream home, receive real-time updates, and many more!
Download App
Continue Your Journey in App
Find your dream home, receive real-time updates, and many more!
Location
HOA Management
David Taylor
HOA Fees
$-/ Monthly
Amenities
 Amenities and services may be covered by one or multiple associations and service providers.
 Internet
 Cable TV
 Trash Pickup
 Sewer
Sewer
 Maintenance
 Escrow Reserves Fund
Common Area Taxes
Disclaimer: Amenities are based on third-party information and may vary; buyers must independently verify all amenities, as information is deemed reliable but not guaranteed.
Facts & Features
Rooms
Bedrooms & bathrooms
Bedrooms: 3
Bathrooms: 3
Kitchen
Level: Second
Living Room
Level: Second
Primary Bedroom
Level: Upper
Bedroom 2
Level: Upper
Bedroom 3
Level: Upper
Interior
Sewer
Public Sewer
Interior Features
Built In Features, Ceiling Fans(s), Eat In Kitchen, Primary Bedroom Upstairs, Sauna, Stone Counters, Walk In Closet(s), Window Treatments
Cooling
Central Air, Zoned
Flooring
Ceramic Tile, Laminate, Wood
Heating
Central, Electric, Zoned
Exterior Features
Awning(s), Balcony, Rain Gutters, Sliding Doors
Appliances
Dishwasher, Disposal, Dryer, Microwave, Range, Refrigerator, Tankless Water Heater, Washer, Water Softener
Construction
Year Built
Year Built: 1989
Home type
Condominium
Roof
Metal
Foundation Details
Slab
Construction Materials
Vinyl Siding, Frame
Utilities & Energy
Laundry Features
In Garage
Water Source
Public
Utilities
Cable Connected, Electricity Connected, Public, Sewer Connected, Water Connected
Security Features
Gated Community, Key Card Entry
Parking Features
Driveway, Garage Door Opener, Ground Level
Other Features
Subdivision Name
Paradise Lakes Condo
Lot Features
Landscaped, Level, Paved, Private
Patio And Porch Features
Covered, Enclosed, Screened
Community Features
Buyer Approval Required, Community Mailbox, Deed Restrictions, Gated Community No Guard, Golf Carts Ok, Special Community Restrictions
Price History
| Date | Event | Price |
|---|---|---|
12/17/2025 Source: | Price Increased | $459,900 +6.98% $169/sqft |
12/17/2025 Source: #MFRW7881480 | Listed for Sale | $429,900 $158/sqft |

Nearby Homes


Find Homes by Property Features in Lutz, FL

Based on information from Stellar MLS® through Oct 10, 2026, 08:15PM as submitted to and distributed by MLS GRID. All data is obtained from various sources and may not have been verified by the broker or MLS GRID. Supplied Open House Information is subject to change without notice. All information should be independently reviewed and verified for accuracy. Properties may or may not be listed by the office/agent presenting the information. IDX information is provided exclusively for consumers’ personal non-commercial use. It may not be used for any purpose other than to identify prospective properties consumers may be interested in purchasing. The data is deemed reliable but is not guaranteed by MLS GRID. The use of the MLS GRID Data may be subject to an end-user license agreement prescribed by the Member Participant’s applicable MLS, if any, and as amended from time to time. © 2026 Stellar MLS. All Rights Reserved.
 Advertising Broker: Fred McGill | Simple Showing, Inc