Realty Solution
Powered by 
- 13
- Overview
- Description
- Property Details
- Location
- HOA Management
- Facts & Features
- Getting Around
- Nearby Homes


Listed by: McKay Barlow (805) 987-5755 DRE #01431010, Corrine Barlow DRE #01198504 | Barlow Realty (805) 987-5755
$1,225,000
Monthly Est:$6,097
 5 Beds
 3 Baths
3 full baths
 2,567sqft
2052 Santo Domingo, Camarillo, CA 93012
$1,225,000
$6,097/moEst:
Get Pre-Approved
Single Family Residence
Built in 2003
$48/mo HOA
6,098 sqft lot
$477/sq.ft
Description
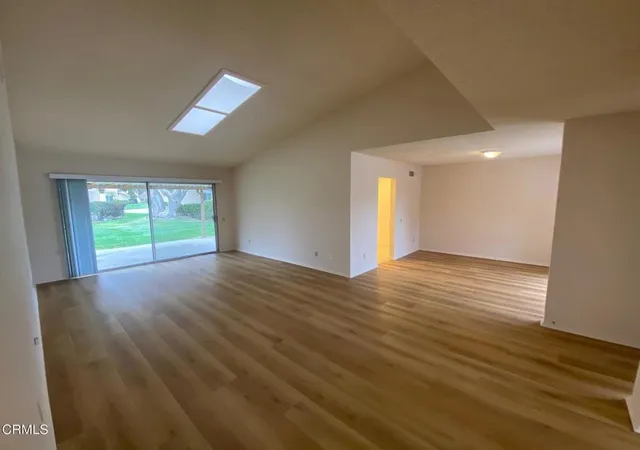
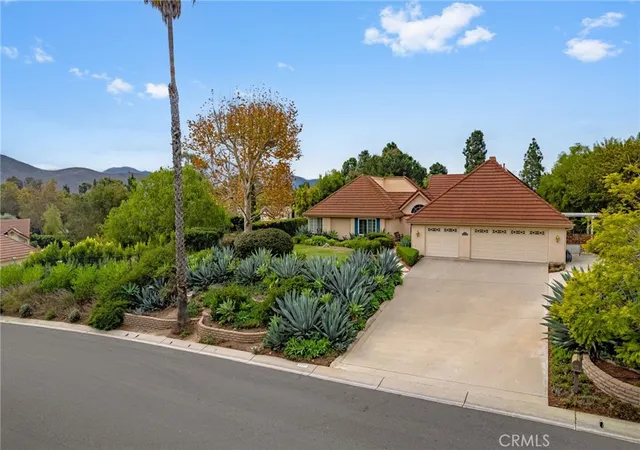
Welcome to 2052 Santo Domingo, a radiant two-story Pardee-built residence nestled in the heart of a highly coveted Camarillo neighborhood. This home, a symphony of design and comfort, offers an unparalleled living experience, perfect for those who appreciate both the grandeur of space and the warmth of a family haven.As you approach this majestic property, the allure of its location on a serene cul-de-sac immediately captivates you. The home's exterior exudes elegance, with its well-manicured yard and inviting curb appeal that whispers tales of the vibrant life within.Step through the front door and be greeted by a harmonious blend of rich wood flooring and tasteful tile that pave the way through the expansive living areas. The large kitchen, a chef's delight, boasts modern updates and gleaming countertops. It seamlessly opens to both the family room and living room, creating an open-concept space where laughter and stories are shared, and memories are made.The downstairs area features one of the five bedrooms, offering flexibility and convenience for guests or as a home office. Ascend the staircase to discover the remaining bedrooms, each a cozy retreat with plush carpeting underfoot. The upstairs bonus room, transformed into an additional bedroom, provides ample space for rest or play.The master suite is a sanctuary of tranquility, with windows framing views of the neighborhood, a testament to the home's thoughtful placement in this distinguished locale. The en-suite bathroom, with its soothing tones and fixtures, offers a spa-like experience, ensuring a peaceful start and end to each day.The laundry room, conveniently located upstairs, simplifies household tasks, allowing more time to savor the joys of home. Outside, the yard is a canvas awaiting your personal touch, a space where children's laughter can mingle with the rustle of leaves and where evenings are spent under the stars, enjoying the company of friends and family.This home is more than just a residence; it's a cornerstone of a fulfilling lifestyle. With California distinguished schools and delightful parks just a stone's throw away, your family's educational and recreational needs are effortlessly met.2052 Santo Domingo is not just an address; it's the key to a life of contentment and cherished moments. Come, envision your life here, and let your new chapter begin.
- Houzeo last checked: 12 minutes ago
- Listing updated: October 31, 2025 at 4:32 am
- Source: California Regional MLS-CA | MLS#: V1-30774

Property Details
Status
Pending
Type
Single Family Residence
No. of Stories
2
County
City
Neighborhood
Year Built
2003
HOA Fees
$48/mo
Finished Area
2,567 sqft
Lot Size
6,098 sqft lot
Basement Area
- sqft
MLS Name
California Regional MLS
MLS Number
V1-30774
MLS Status
Pending
Days on Market
490
Cumulative Days on Market
116

Continue Your Journey in App
Find your dream home, receive real-time updates, and many more!
Continue Your Journey in App
Find your dream home, receive real-time updates, and many more!
Location
HOA Management
Terra Linda
HOA Fees
$48/ Monthly
Amenities
 Amenities and services may be covered by one or multiple associations and service providers.
 Other
Disclaimer: Amenities are based on third-party information and may vary; buyers must independently verify all amenities, as information is deemed reliable but not guaranteed.
Facts & Features
Rooms
Bedrooms & bathrooms
Bedrooms: 5
Bathrooms: 3
Interior
Cooling
Central Air
Interior Features
Bedroom On Main Level
Flooring
Carpet, Tile, Wood
Sewer
Public Sewer
Appliances
Dishwasher, Gas Cooktop, Microwave, Water To Refrigerator, Water Heater
Heating
Central, Forced Air
Construction
Year Built
Year Built: 2003
Home type
Single Family Residence
Foundation Details
Slab
Roof
Tile
Utilities & Energy
Association Amenities
Other
Fireplace Features
Family Room
Parking Features
Door Multi, Door Single, Driveway, Garage
Water Source
Public
Laundry Features
Laundry Room
Pool Features
None
Other Features
Lot Features
Sprinkler System
Subdivision Name
Terra Linda 507804
Community Features
Curbs, Street Lights, Sidewalks
Patio And Porch Features
Rear Porch
Price History
| Date | Event | Price |
|---|---|---|
10/25/2025 Source: | Pending | $1,225,000 -1.20% $477/sqft |
07/25/2025 Source: | Price Increased | $1,239,900 +1.22% $483/sqft |
07/01/2025 Source: | Listed for Sale | $1,225,000 -5.41% $477/sqft |
07/01/2025 Source: | Price Increased | $1,295,000 +61.88% $504/sqft |
07/18/2018 Source: | Price Decreased | $800,000 -1.54% $312/sqft |

Show more
Nearby Homes
Find Homes by Property Features in Camarillo, CA
Nearby New Homes For Sale


Based on information from California Regional Multiple Listing Service, Inc. as of Nov 05, 2026, 03:15AM and /or other sources. All data, including all measurements and calculations of area, is obtained from various sources and has not been, and will not be, verified by broker or MLS. All information should be independently reviewed and verified for accuracy. Properties may or may not be listed by the office/agent presenting the information. Information being provided is for consumers’ personal, non-commercial use and may not be used for any purpose other than to identify prospective properties consumers may be interested in purchasing. This website may not include listings or property addresses of sellers who have directed their listing brokers to withhold their listing or their property address from display on the Internet. © 2026 California Regional Multiple Listing Service. All Rights Reserved.
 Advertising Broker: William Johnson DRE #01463271 | William Johnson Brokerage
