- Overview
- Description
- Property Details
- Location
- HOA Management
- Facts & Features
- Getting Around
- Nearby Homes


$1,100,000
Monthly Est:$5,475
 4 Beds
 4 Baths
3 full baths + 1 half bath
 3,238sqft
20531 N Meadow Ln, Deer Park, IL 60010
$1,100,000
$5,475/moEst:
Get Pre-Approved
Single Family Residence
Built in 1984
$12.5/mo HOA
37,243.8 sqft lot
$340/sq.ft
Description
More than an address, this is a feeling-the kind you can't quite put into words until you experience it. Tucked away on an extremely private piece of property, this is your own slice of paradise... a lifestyle defined by botanical gardens, a water feature and luxury. This custom home is located in the highly desirable Deer Lake Meadows community with Barrington 220 schools. It is a spacious 4-bedroom, 3.5-bath residence that combines timeless character, generous living spaces, and the privacy of an estate-sized setting. The welcoming interior includes custom stained hardwood flooring, custom millwork and an abundance of natural light. The heart of the home is the expansive chef-inspired kitchen featuring custom cabinetry, granite countertops, and a large center island. On the second floor is 4 large bedrooms including a Master Bedroom ensuite with 3 very large walk-in closets. The ensuite bathroom is exceptionally large, has a vaulted ceiling, an oversized tub and a walk in shower complete with a bench and a custom shower door. Water views both in front and in the rear of the property. Exceptional indoor to outdoor space with a very large paved patio, koi pond and stream. Plenty of space to entertain guests and family. The koi pond stream runs the entire length of the patio and the patio is complete with an outdoor speaker system so you can enjoy your favorite music as you relax. The gardens were designed to attract a variety of wildlife birds and animals. With specific plantings and the pond, the property will continue to support wildlife year after year. Every day feels intentional with a vacation like feeling throughout the property. Beyond the home itself is the location. It is located in a cul-de-sac with waterfront views in complete privacy. In addition you are served by top-rated schools including Arnett C. Lines Elementary School, Barrington Middle School Prairie Campus, and Barrington High School. Just minutes from Rt. 53, a 10-minute drive to the Metra Station, and just down the street from the Deer Park shopping mall and restaurants. This home is move-in ready! Agent Owned.
- Houzeo last checked: 12 hours ago
- Listing updated: September 9, 2026 at 4:34 pm
- Listing Provided by: Linda Parker-Eaton (847) 732-0472 | @properties Christie's International Real Estate (847) 797-0200
- Source: MRED MLS-IL | MLS#: 12746550

Property Details
Status
Active Under Contract
Type
Single Family Residence
No. of Stories
-
County
City
Neighborhood
--
Year Built
1984
HOA Fees
$12.5/mo
Finished Area
3,238 sqft
Lot Size
37,243.8 sqft lot
Basement Area
- sqft
MLS Name
MRED MLS
MLS Number
12746550
MLS Status
Contingent
Days on Market
37

Continue Your Journey in App
Find your dream home, receive real-time updates, and many more!
Download App
Continue Your Journey in App
Find your dream home, receive real-time updates, and many more!
Location
HOA Management
N/A
HOA Fees
$150/ Annually
Amenities
 Amenities and services may be covered by one or multiple associations and service providers.
 Other
Other
Disclaimer: Amenities are based on third-party information and may vary; buyers must independently verify all amenities, as information is deemed reliable but not guaranteed.
Facts & Features
Rooms
Bedrooms & bathrooms
Bedrooms: 4
Bathrooms: 4
Office
Level: Main
Area: 110.00 Square Feet
Dimensions: 11X10
Bedroom 2
Level: Second
Area: 182.00 Square Feet
Dimensions: 13X14
Bedroom 3
Level: Second
Area: 225.00 Square Feet
Dimensions: 15X15
Bedroom 4
Level: Second
Area: 156.00 Square Feet
Dimensions: 12X13
Dining Room
Level: Main
Area: 182.00 Square Feet
Dimensions: 14X13
Family Room
Level: Main
Area: 340.00 Square Feet
Dimensions: 17X20
Kitchen
Level: Main
Area: 168.00 Square Feet
Dimensions: 14X12
Laundry
Level: Main
Area: 64.00 Square Feet
Dimensions: 8X8
Living Room
Level: Main
Area: 247.00 Square Feet
Dimensions: 13X19
Master Bedroom
Level: Second
Area: 294.00 Square Feet
Dimensions: 21X14
Interior
Heating
Natural Gas
Appliances
Double Oven, Microwave, Dishwasher, Refrigerator, Stainless Steel Appliance(s), Cooktop, Range Hood, Water Purifier, Water Purifier Owned, Gas Cooktop
Flooring
Hardwood
Window Features
Skylight(s)
Interior Features
Vaulted Ceiling(s), Dry Bar, Replacement Windows, Workshop
Exterior Features
Lighting
Sewer
Septic Tank
Cooling
Central Air
Construction
Year Built
Year Built: 1984
Home type
Single Family Residence
Construction Materials
Fiber Cement
Roof
Shake
Utilities & Energy
Water Source
Well
Laundry Features
Main Level, Gas Dryer Hookup, Electric Dryer Hookup, Laundry Chute, Laundry Closet, Sink
Electric
200+ Amp Service
Parking Features
Asphalt, Yes, Attached, Garage
Basement
Finished, Full
Other Features
Lot Features
Cul De Sac, Wooded, Mature Trees, Garden, Water Garden
Patio And Porch Features
Patio
Subdivision Name
Deer Lake Meadows
Community Features
Lake, Water Rights
Price History
| Date | Event | Price |
|---|---|---|
09/09/2026 Source: #MRD12746550 | Contingent (Active Under Contract) | $1,100,000 $340/sqft |
08/31/2026 Source: | Listed for Sale | $1,100,000 $340/sqft |

Nearby Homes
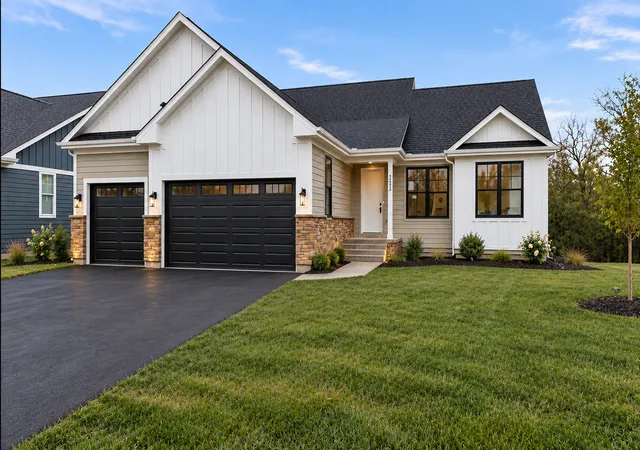
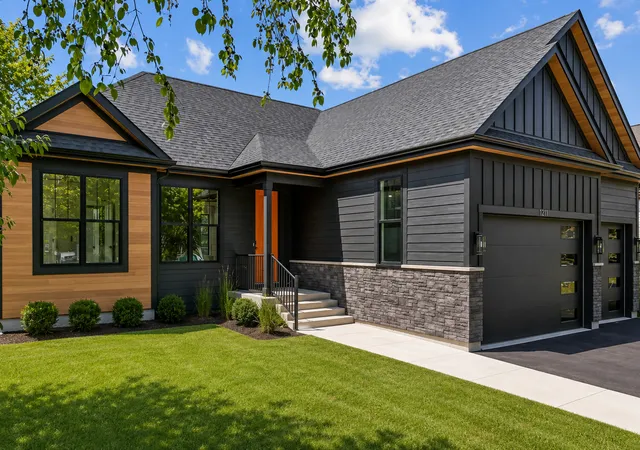
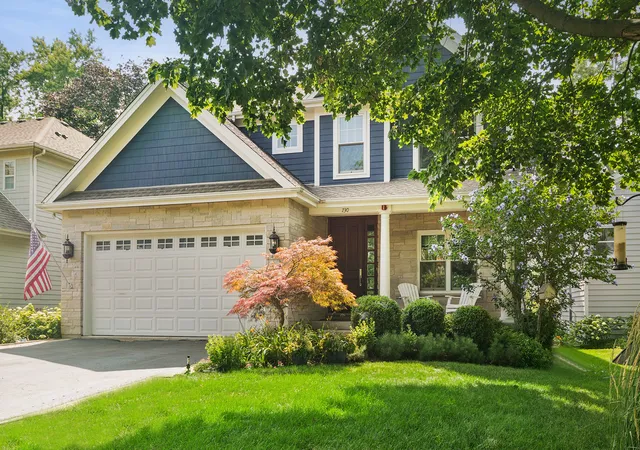
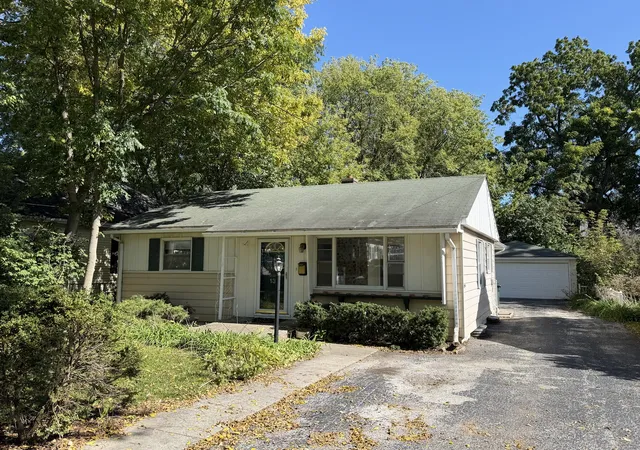
Find Homes by Property Features in Deer Park, IL
Nearby New Homes For Sale

This representation is based in whole or in part on data supplied by Midwest Real Estate Data, LLC through Oct 07, 2026, 06:00AM. Midwest Real Estate Data, LLC does not guarantee nor is it in any way responsible for its accuracy. Data maintained by Midwest Real Estate Data LLC may not reflect all real estate activity in the market. Based on information submitted to the MLS GRID as of Oct 07, 2026, 06:00AM. All data is obtained from various sources and has not been, and will not be, verified by broker or MLS GRID. Supplied Open House information is subject to change without notice. All information should be independently reviewed and verified for accuracy. Properties may or may not be listed by the office/agent presenting the information. This website may not include listings or property addresses of sellers who have directed their listing brokers to withhold their listing or their property address from display on the Internet. Some IDX listings have been excluded from this website. Information is provided exclusively for consumers’ personal non-commercial use. It may not be used for any purpose other than to identify prospective properties consumers may be interested in purchasing. The data is deemed reliable but is not guaranteed by MLS GRID, MRED or Houzeo. The use of the MLS GRID Data may be subject to an end user license agreement. Properties displayed may be listed or sold by various participants in the MLS, Listings courtesy of MRED as distributed by MLS GRID. ©2026 Midwest Real Estate Data LLC. All Rights Reserved
 Advertising Broker: Jorge Romero | Realty One Group Inc.