
- 0
- 1
- Overview
- Description
- Property Details
- Location
- HOA Management
- Facts & Features
- Getting Around
- Nearby Homes




Listed by: Rodney R. Clure (425) 390-4582 | AgencyOne (425) 772-7500
$1,250,000
Monthly Est:$6,222
 3 Beds
 3 Baths
3 full baths
 3,590sqft
20555 Benson Ridge Ln, Mount Vernon, WA 98274
$1,250,000
$6,222/moEst:
Get Pre-Approved
Single Family Residence
Built in 2025
$12/mo HOA
1 acre lot
$348/sq.ft
Description
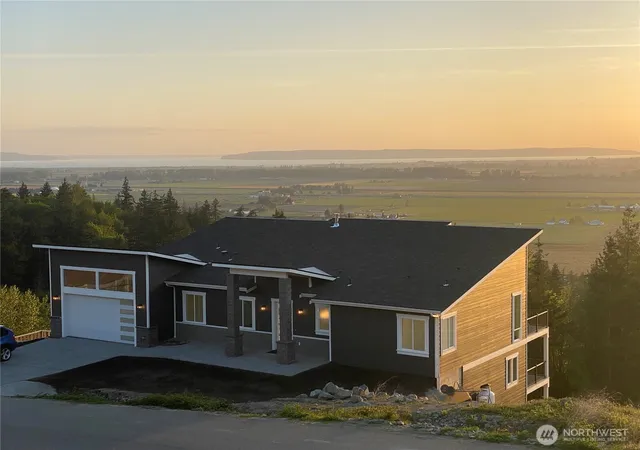
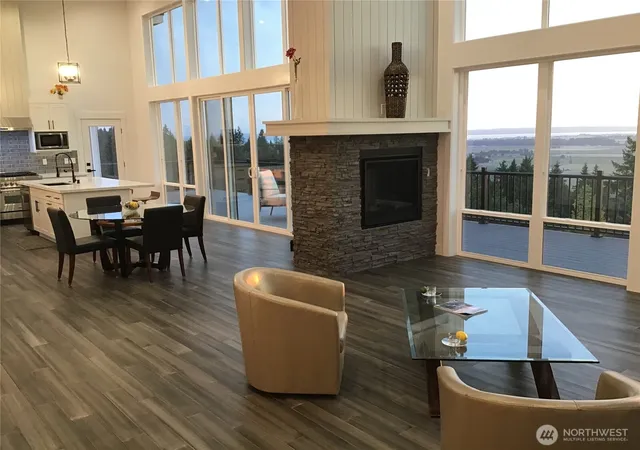
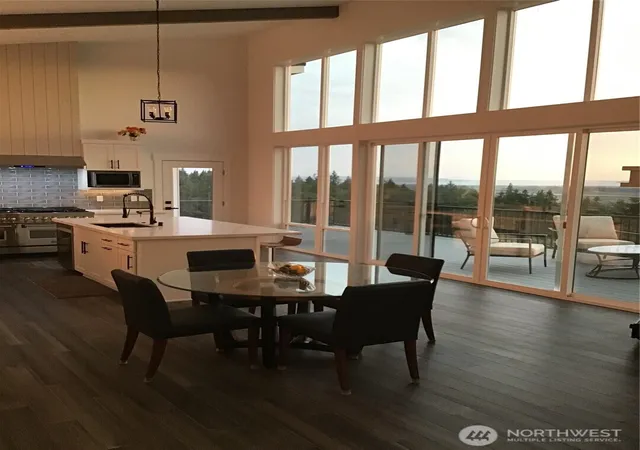
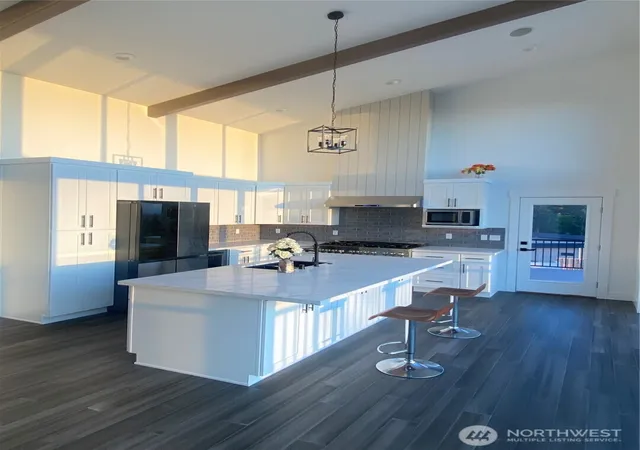
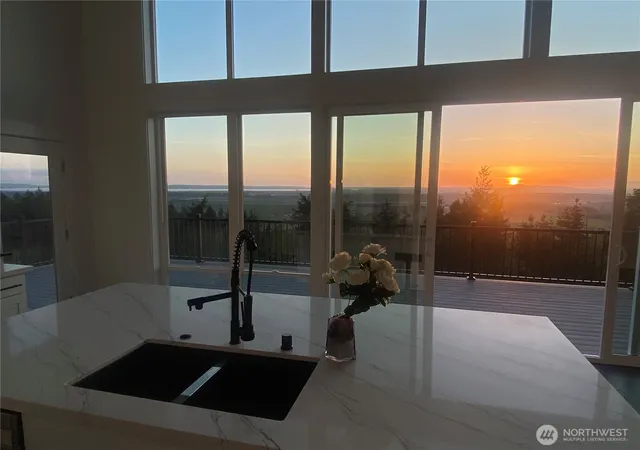
Great equity gain opportunity due to new builds on the street selling for much more.. Dramatic Views, Sensational Sunsets & lots of Light can be your new daily. It’s a grand 2-level vaulted & captivating brand new home overlooking the amazing Skagit Valley. Main level owner’s suite, office/4th BR, & laundry rooms make for easy 1-level living. 5 min’s off 1-5. Nearby Mt Vernon, Conway, & Burlington has it all. Full length decks sprawl over 1,000 square feet over two levels with covered Crow’s Nest type nook to soak it all in. Walls of windows, mile-high ceilings, a trophy garage worthy of a super car, panoramic views of Skagit Valley flats, San Juan & Whidbey Islands, Skagit Bay, the snow capped Olympic Mountains & to the moon. Serenity on 1 acre. An ideal floorplan for anyone wanting multigenerational living with lower backyard access to parking pad & ground level stairs to separate entry. Lower level has capacity to be self sufficient, could be for care givers, guests, or even Airbnb/VRBO with private living/access. Upper area/main floor has no steps at all through front door access & level throughout main level. Crawl space is HUGE & could be upgraded to dozens of uses such as: Sauna & Hot tub room, changing room for outside patio Hot Tub, Golf Simulator, Wine Cellar, Craft/Pottery/Kiln Room, Storage, Hobby-Train or Race Track, Archery, Game Room. Build shelves for storage 1 acre rectangular lot with New homes all around the neighborhood.
- Houzeo last checked: 10 hours ago
- Listing updated: September 21, 2026 at 3:29 pm
- Source: Northwest Multiple Listing Service | MLS#: NWM2361301

Property Details
Status
Pending
Type
Single Family Residence
No. of Stories
-
County
City
Neighborhood
--
Year Built
2025
HOA Fees
$12/mo
Finished Area
3,590 sqft
Lot Size
1 acre lot
Basement Area
- sqft
MLS Name
Northwest Multiple Listing Service
MLS Number
NWM2361301
MLS Status
Pending
Days on Market
531
Cumulative Days on Market
515

Continue Your Journey in App
Find your dream home, receive real-time updates, and many more!
Download App
Continue Your Journey in App
Find your dream home, receive real-time updates, and many more!
Location
HOA Management
N/A
HOA Fees
$12.5/ Monthly
Disclaimer: Amenities are based on third-party information and may vary; buyers must independently verify all amenities, as information is deemed reliable but not guaranteed.
Facts & Features
Rooms
Bedrooms & bathrooms
Bedrooms: 3
Bathrooms: 3
Bathroom Full
Level: Main
Bathroom Full
Level: Main
Bathroom Full
Level: Lower
Utility Room
Level: Main
Extra Fin Room
Level: Lower
Den/Office
Level: Lower
Bedroom
Level: Main
Bonus Room
Level: Lower
Entry Hall
Level: Main
Extra Fin Room
Level: Lower
Kitchen With Eating Space
Level: Main
Primary Bedroom
Level: Main
Entry Hall
Level: Lower
Bedroom
Level: Lower
Dining Room
Level: Main
Rec Room
Level: Lower
Interior
Flooring
Engineered Hardwood, Marble, Carpet
Appliances
Dishwasher, Disposal, Microwave, Refrigerator, Stove(s)/range(s)
Exterior Features
Wood, Wood Products
Sewer
Septic Tank
Interior Features
Second Kitchen, Bath Off Primary, Ceiling Fan(s), Dbl Pane/storm Window, Fireplace, Vaulted Ceiling(s), Walk In Closet(s), Water Heater, Wine/beverage Refrigerator
Heating
90%+ High Efficiency, Ductless, Forced Air
Cooling
Ductless, Forced Air
Construction
Year Built
Year Built: 2025
Home type
Single Family Residence
Architectural Style
Modern
Roof
Composition
Property Condition
Very Good
Foundation Details
Poured Concrete
Construction Materials
Wood
Utilities & Energy
Parking Features
Attached Garage
Basement
Daylight, Finished
Water Source
Public
Fireplace Features
Gas
Other Features
Lot Features
Dead End Street, Paved
Subdivision Name
Mount Vernon
Community Features
Trail(s)
Price History
| Date | Event | Price |
|---|---|---|
09/10/2026 Source: | Pending | $1,250,000 +4.17% $348/sqft |
08/05/2026 Source: | Price Decreased | $1,200,000 -2.04% $334/sqft |
07/27/2026 Source: | Price Decreased | $1,224,950 -1.21% $341/sqft |
07/20/2026 Source: | Price Decreased | $1,239,950 -0.80% $345/sqft |
07/13/2026 Source: | Price Decreased | $1,249,950 -1.50% $348/sqft |

Show more
Nearby Homes
Find Homes by Property Features in Mount Vernon, WA
Nearby New Homes For Sale

Based on information submitted to the MLS GRID by Northwest Multiple Listing Service as of Oct 01, 2026, 02:47PM. All data is obtained from various sources and may not have been verified by broker or MLS GRID. Supplied Open House Information is subject to change without notice. All information should be independently reviewed and verified for accuracy. Properties may or may not be listed by the office/agent presenting the information.
IDX information is provided exclusively for consumers’ personal, noncommercial use; it may not be used for any purpose other than to identify prospective properties that consumers may be interested in purchasing, that the data is deemed reliable, but is not guaranteed by MLS GRID, and that the use of the MLS GRID Data may be subject to an end-user license agreement prescribed by the Member Participant’s applicable MLS, if any and as amended from time to time. © 2025 Northwest Multiple Listing Service. All Rights Reserved.
 Advertising Broker: Christy Lee-Naumann (267) 341-8337 | Houzeo Brokerage LLC