- Overview
- Description
- Property Details
- Location
- HOA Management
- Facts & Features
- Getting Around
- Nearby Homes




$273,830
Monthly Est:$1,363
 3 Beds
 3 Baths
2 full baths + 1 half bath
 1,659sqft
2056 Riverleaf Rd, Deland, FL 32724
$273,830
$1,363/moEst:
Get Pre-Approved
Townhouse
Built in 2026
$280/mo HOA
2,200 sqft lot
$165/sq.ft
Description
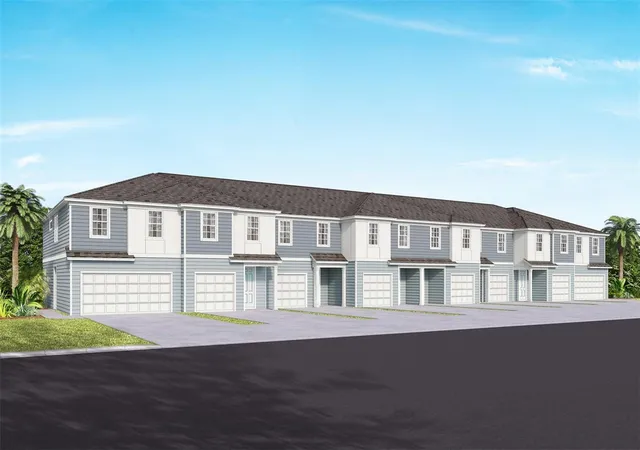
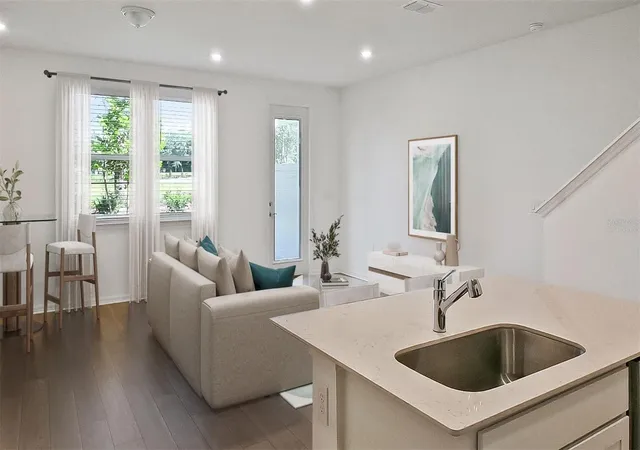
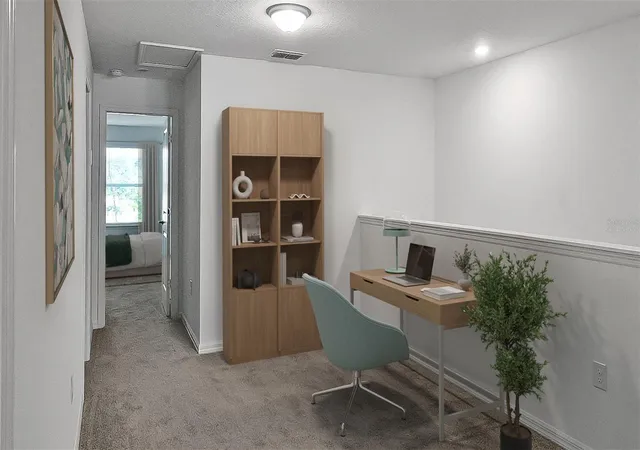
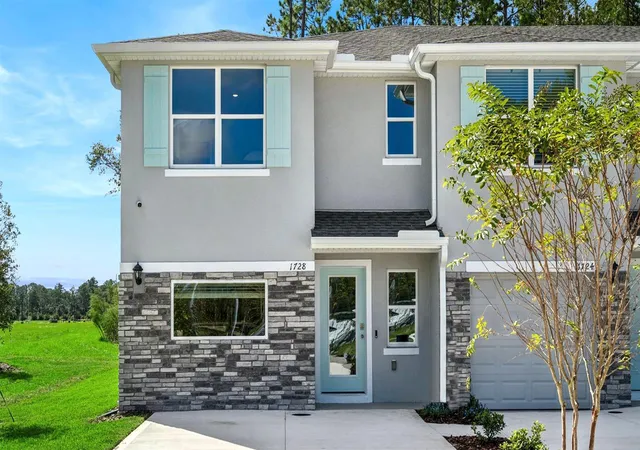
Virtually Staged. Discover Canopy Preserve, offering Single-Family and Townhomes 1-Mile from I-4 and just minutes to DeLand’s historic downtown district featuring the arts and regular events. With affordable options, our famous quality, and the ability to choose your interior style, you won’t want to miss this neighborhood!
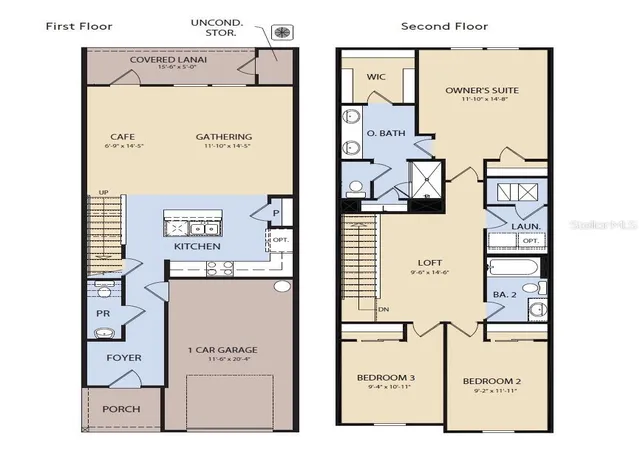
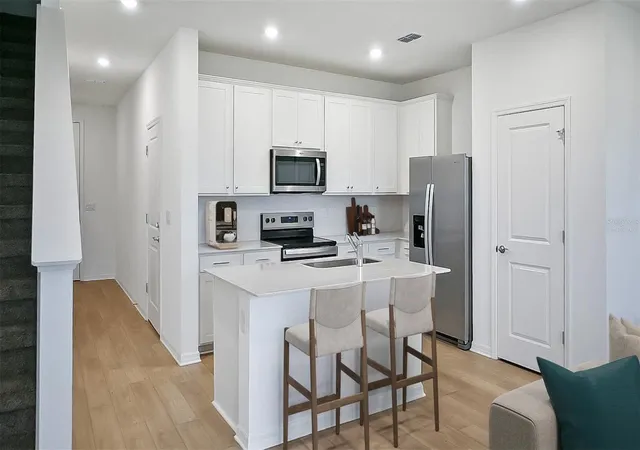
This interior-unit townhome offers 3 spacious bedrooms, 2 full bathrooms, a powder room, and a single-car garage. The open-concept first floor is perfect for modern living, with a gourmet inspired kitchen featuring quartz countertops, sleek Elkins Saraparilla cabinetry, and stainless-steel Whirlpool appliances, including a refrigerator. Upstairs, retreat to your private Owner’s Suite, which boasts a generous walk-in closet and a luxurious en suite bathroom complete with a double-sink quartz vanity, a walk-in shower with a glass enclosure, enclosed toilet, and linen closet. Relax in the spacious loft, an ideal spot for a cozy evening or watching a movie. Two additional bedrooms, a secondary bathroom, and a conveniently located laundry room offer both privacy and functionality. With elegant, professionally curated design selections including tile flooring throughout the first floor, bathrooms, and laundry room, soft, stain-resistant Shaw Brand carpet in the bedrooms, staircase and loft, Whirlpool washer and dryer, and 2” faux wood blinds, this home is as beautiful as it is practical. Don’t miss the opportunity to make this sophisticated townhome yours—schedule a tour today and experience the luxury and ease of modern living!
- Houzeo last checked: 6 minutes ago
- Listing updated: November 9, 2026 at 6:01 am
- Listing Provided by: Adrienne Escott (407) 250-9131 | PULTE REALTY OF NORTH FLORIDA LLC (407) 250-9131
- Source: Stellar MLS-FL as distributed by MLS GRID | MLS#: O6455973

Property Details
Status
Active
Type
Townhouse
No. of Stories
2
County
City
Neighborhood
--
Year Built
2026
HOA Fees
$280/mo
Finished Area
1,659 sqft
Lot Size
2,200 sqft lot
Basement Area
- sqft
MLS Name
Stellar MLS
MLS Number
O6455973
MLS Status
Active
Days on Market
1

Continue Your Journey in App
Find your dream home, receive real-time updates, and many more!
Continue Your Journey in App
Find your dream home, receive real-time updates, and many more!
Location
HOA Management
Triad Association Management
HOA Fees
$280/ Monthly
Amenities
 Amenities and services may be covered by one or multiple associations and service providers.
 Insurance
 Cable TV
 Internet
 Pool
 Maintenance
 Security Gate
 Park Playground
 wheel Chair
Escrow Reserves Fund
Common Area Taxes
Management
Vehicle Restrictions
Disclaimer: Amenities are based on third-party information and may vary; buyers must independently verify all amenities, as information is deemed reliable but not guaranteed.
Facts & Features
Rooms
Bedrooms & bathrooms
Bedrooms: 3
Bathrooms: 3
Great Room
Level: First
Area: 168.00 Square Feet
Dimensions: 12x14
Dinette
Level: First
Area: 84.00 Square Feet
Dimensions: 6x14
Kitchen
Level: First
Area: 165.00 Square Feet
Dimensions: 15x11
Balcony/Porch/Lanai
Level: First
Area: 75.00 Square Feet
Dimensions: 15x5
Primary Bedroom
Level: Second
Area: 168.00 Square Feet
Dimensions: 12x14
Primary Bathroom
Level: Second
Area: 126.00 Square Feet
Dimensions: 14x9
Bedroom 2
Level: Second
Area: 108.00 Square Feet
Dimensions: 9x12
Bedroom 3
Level: Second
Area: 99.00 Square Feet
Dimensions: 9x11
Bathroom 2
Level: Second
Area: 45.00 Square Feet
Dimensions: 9x5
Laundry
Level: Second
Area: 30.00 Square Feet
Dimensions: 6x5
Interior
Window Features
Blinds, Double Pane Windows, Insulated Windows, Low Emissivity Windows
Cooling
Central Air
Flooring
Carpet, Tile
Appliances
Dishwasher, Disposal, Dryer, Electric Water Heater, Microwave, Range, Refrigerator, Washer
Heating
Central, Electric, Heat Pump
Exterior Features
Lighting, Rain Gutters, Sidewalk
Sewer
Public Sewer
Interior Features
Eat In Kitchen, Kitchen/family Room Combo, Living Room/dining Room Combo, Open Floorplan, Primary Bedroom Upstairs, Smart Home, Split Bedroom, Stone Counters, Thermostat, Walk In Closet(s), Window Treatments
Construction
Year Built
Year Built: 2026
Home type
Townhouse
Property Condition
Completed
Roof
Shingle
Foundation Details
Slab
Construction Materials
Hardi Plank Type, Frame
Utilities & Energy
Parking Features
Driveway, Garage Door Opener
Laundry Features
Inside, Laundry Room, Upper Level
Association Amenities
Cable Tv, Fence Restrictions, Playground, Pool, Vehicle Restrictions, Wheelchair Access
Utilities
Bb/hs Internet Available, Cable Available, Electricity Connected, Phone Available, Public, Sewer Connected, Underground Utilities, Water Connected
Security Features
Smoke Detector(s)
Water Source
Public
Other Features
Lot Features
Cleared, Landscaped, Sidewalk, Paved
Community Features
Community Mailbox, Deed Restrictions, Irrigation Reclaimed Water, Playground, Pool, Sidewalks, Street Lights
Subdivision Name
Canopy Preserve
Patio And Porch Features
Covered, Rear Porch
Vegetation
Trees/landscaped
Price History
| Date | Event | Price |
|---|---|---|
11/08/2026 Source: | Listed for Sale | $273,830 $165/sqft |

Nearby Homes
Find Homes by Property Features in Deland, FL
Nearby New Homes For Sale
Nearby Pre-Owned Homes For Sale

Based on information from Stellar MLS® through Nov 09, 2026, 10:30AM as submitted to and distributed by MLS GRID. All data is obtained from various sources and may not have been verified by the broker or MLS GRID. Supplied Open House Information is subject to change without notice. All information should be independently reviewed and verified for accuracy. Properties may or may not be listed by the office/agent presenting the information. IDX information is provided exclusively for consumers’ personal non-commercial use. It may not be used for any purpose other than to identify prospective properties consumers may be interested in purchasing. The data is deemed reliable but is not guaranteed by MLS GRID. The use of the MLS GRID Data may be subject to an end-user license agreement prescribed by the Member Participant’s applicable MLS, if any, and as amended from time to time. © 2026 Stellar MLS. All Rights Reserved.
 Advertising Broker: Fred McGill | Simple Showing, Inc
