- Overview
- Description
- Property Details
- Location
- Facts & Features
- Getting Around
- Nearby Homes




$690,000
Monthly Est:$3,434
 4 Beds
 3 Baths
3 full baths
 4,078sqft
206 County Rd 114, Eureka Springs, AR 72632
$690,000
$3,434/moEst:
Get Pre-Approved
Single Family Residence
Built in 2005
$-- HOA
10 acres lot
$169/sq.ft
Description
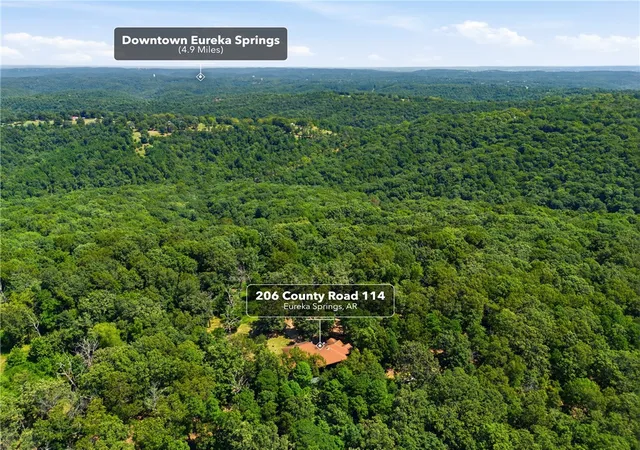
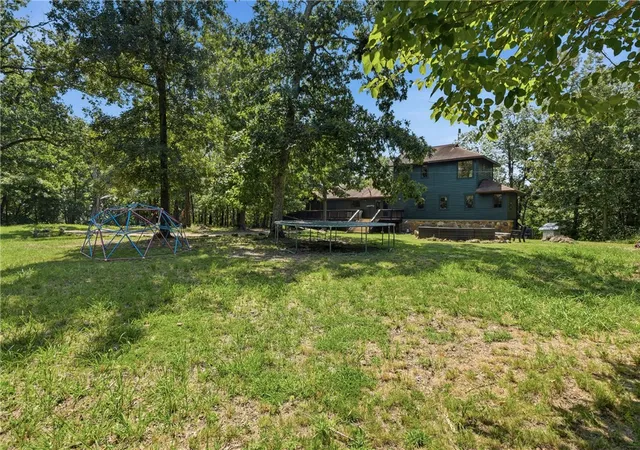
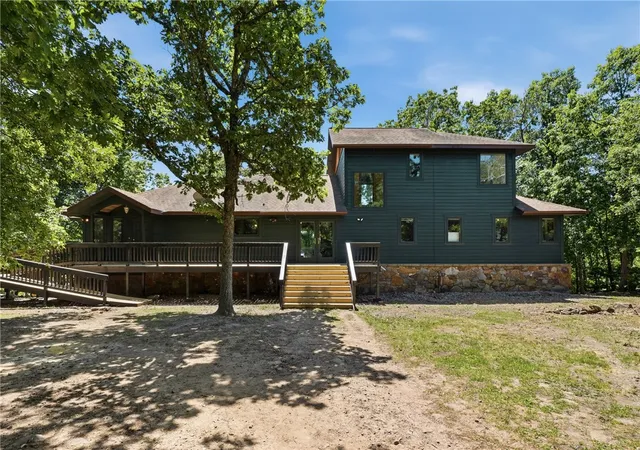
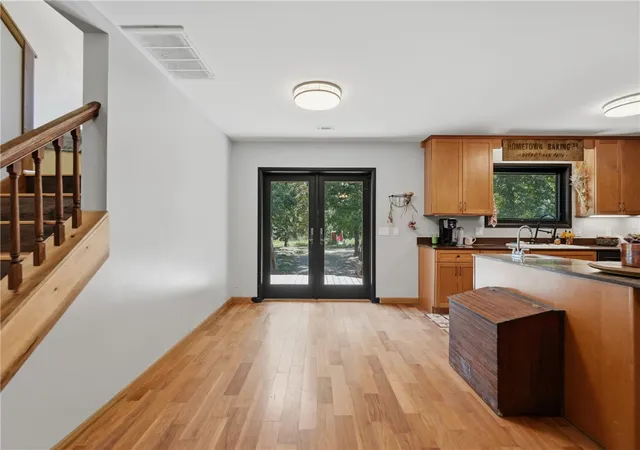
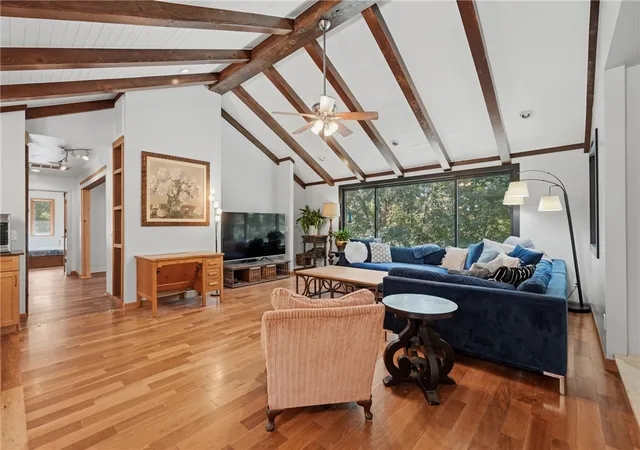
Where time slows and every season feels like your own private snow globe. Tucked away on 10 peaceful acres in Hills Peak, this secluded property offers quiet mornings, two small springs along the backside, and space to breathe. Inside, vaulted ceilings and an updated design create a warm flow between the kitchen and living areas. Large windows fill the home with natural light, perfect for catching very season or stargazing after dark. The primary suite features a bath with a jetted tub and steam shower/sauna. Updated flooring, Andersen windows, and exterior doors add style and efficiency. A new dining space offers room to gather, with the option for a future fireplace. Multiple living areas and a laundry chute add flexibility. Outside, enjoy fresh paint, a new front deck with ramp access, circle drive, and spacious garage and a workshop that potentially could be a bedroom or two. Private and peaceful, yet minutes from Beaver Lake and Eureka Springs—Sunnyside Estates is a place to slow down and stay awhile.
- Houzeo last checked: 9 minutes ago
- Listing updated: October 15, 2026 at 2:50 pm
- Listing Provided by: Marcus Sorell (479) 492-8188 DRE #SA00095805 | Coldwell Banker K-C Realty (479) 253-4442
- Source: ArkansasOne MLS-AR | MLS#: 1343714

Property Details
Status
Active
Type
Single Family Residence
No. of Stories
-
County
City
Neighborhood
--
Year Built
2005
HOA Fees
-
Finished Area
4,078 sqft
Lot Size
10 acres lot
Basement Area
- sqft
MLS Name
ArkansasOne MLS
MLS Number
1343714
MLS Status
Active
Days on Market
196
Cumulative Days on Market
162

Continue Your Journey in App
Find your dream home, receive real-time updates, and many more!
Continue Your Journey in App
Find your dream home, receive real-time updates, and many more!
Location
Facts & Features
Rooms
Bedrooms & bathrooms
Bedrooms: 4
Bathrooms: 3
Interior
Heating
Central
Sewer
Septic Tank
Appliances
Dryer, Dishwasher, Electric Oven, Electric Water Heater, Propane Cooktop, Refrigerator, Washer
Interior Features
Ceiling Fans, Pantry, Quartz Counters, Walk In Closets
Cooling
Central Air
Construction
Year Built
Year Built: 2005
Home type
Single Family Residence
Roof
Asphalt, Shingle
Construction Materials
Wood Siding
Utilities & Energy
Water Source
Well
Utilities
Electricity Available, Propane, Septic Available, Water Available
Parking Features
Attached, Garage
Other Features
Subdivision Name
Southern Hills #iii
Disclosures
Seller Disclosure
Lot Features
Outside City Limits
Price History
| Date | Event | Price |
|---|---|---|
08/14/2026 Source: | Price Increased | $690,000 +2.22% $169/sqft |
05/06/2026 Source: | Price Decreased | $675,000 -2.88% $166/sqft |
05/06/2026 Source: | Listed for Sale | $695,000 $170/sqft |

Nearby Homes
Find Homes by Property Features in Eureka Springs, AR

Based on information from the Northwest Arkansas Board of REALTORS® through Nov 06, 2026, 05:30AM. Information is provided exclusively for personal, non-commercial use, and may not be used for any purpose other than to identify prospective properties consumers may be interested in purchasing. This website may not include listings or property addresses of sellers who have directed their listing brokers to withhold their listing or their property address from display on the Internet. All information deemed reliable but not guaranteed. ©2026 Northwest Arkansas Board of REALTORS®. All Rights Reserved.
 Advertising Broker: William Johnson | William Johnson Brokerage
