- Overview
- Description
- Property Details
- Location
- HOA Management
- Facts & Features
- Getting Around
- Nearby Homes
 No HOA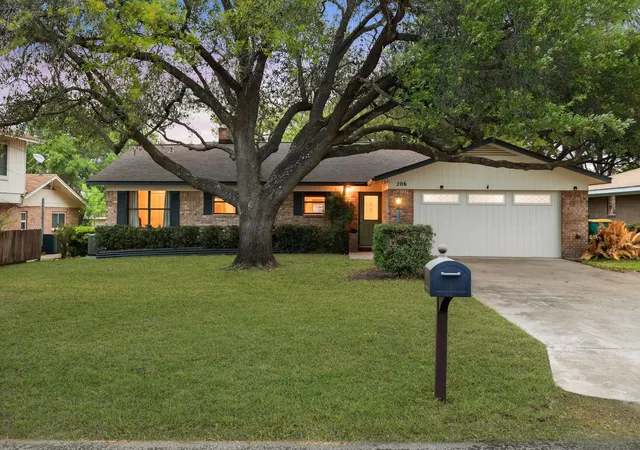

Street View
$997,000
Monthly Est:$4,962
 3 Beds
 2 Baths
2 full baths
 2,259sqft
206 E Pheasant Rd, Marble Falls, TX 78654
$997,000
$4,962/moEst:
Get Pre-Approved
Single Family Residence
Built in 1983
$-- HOA
21,780 sqft lot
$441/sq.ft
Description
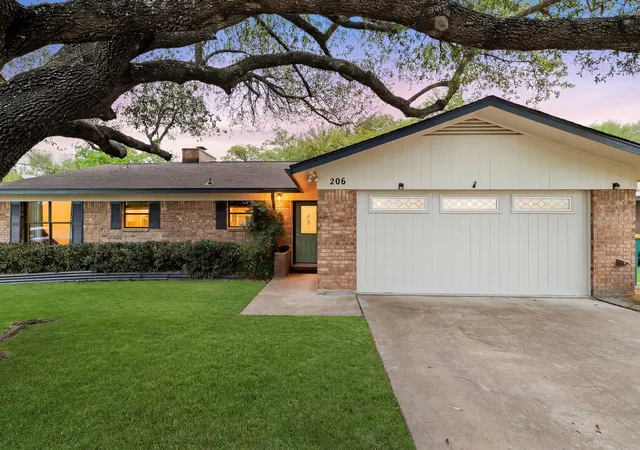
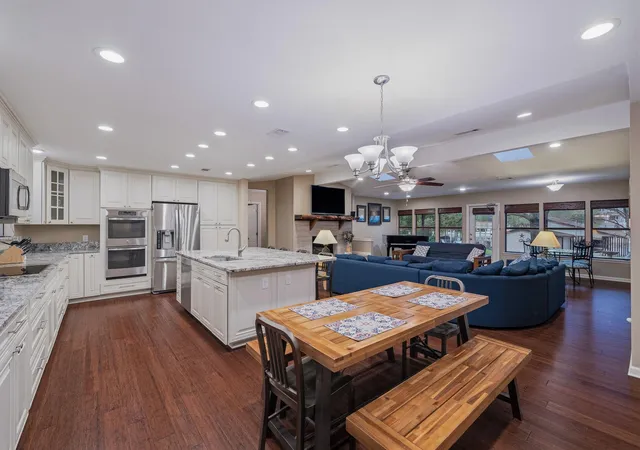
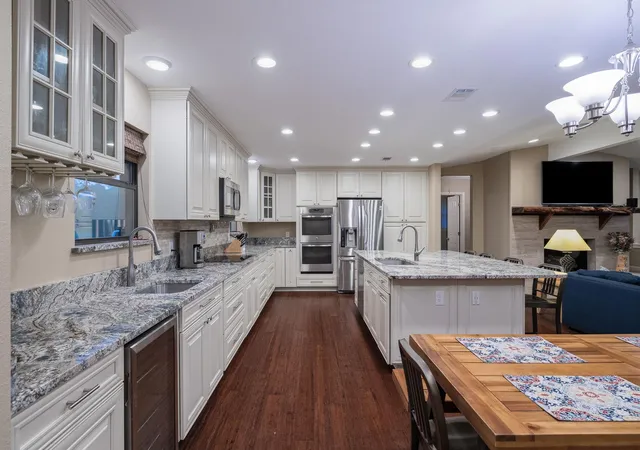
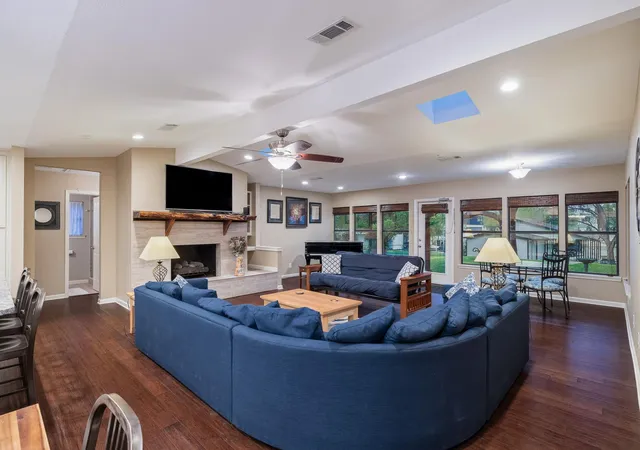
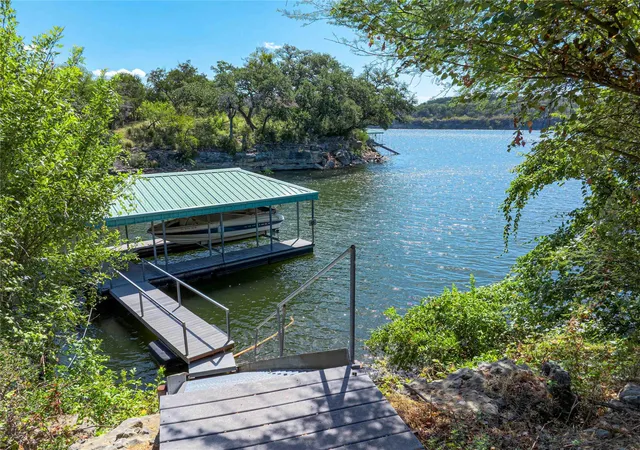
PENDING - ACCEPTING BACK UP OFFERS **** Updated price improvement**** Now Below Appraised Value*****Welcome to your dream lakefront retreat in the coveted city of Highland Haven on Lake LBJ! This stunning 3-bedroom, 2-bathroom home has been completely remodeled with modern finishes and thoughtful design, offering the perfect blend of comfort and convenience. Step inside to a bright and spacious layout that maximizes both flow and function. The open-concept living area features breathtaking lake views and flows seamlessly into a fully updated kitchen, complete with premium appliances, sleek countertops, and ample storage. Recently enclosed garage (additional approx. 506 sq. ft) is currently being used as an office and home gym but would make an awesome man cave, hobby room, game room, or additional living room. It can also be converted back to a garage easily with a new garage door. Walk out of this single-story home and the gently sloped back yard takes you to the 2-stall boat house /workshop complete with boat slip, double jet ski slip and large storage area that can hold all your favorite water toys and floats. The wide cove gives a scenic view of open water.
- Houzeo last checked: 0 minutes ago
- Listing updated: September 12, 2026 at 3:42 pm
- Listing Provided by: Jill Bauer (830) 837-1160 | D Green & Associates (830) 265-0113
- Source: Unlock MLS-TX | MLS#: 2656098

Property Details
Status
Pending
Type
Single Family Residence
No. of Stories
-
County
City
Neighborhood
--
Year Built
1983
HOA Fees
-
Finished Area
2,259 sqft
Lot Size
21,780 sqft lot
Basement Area
- sqft
MLS Name
Unlock MLS
MLS Number
2656098
MLS Status
Pending
Days on Market
126

Continue Your Journey in App
Find your dream home, receive real-time updates, and many more!
Download App
Continue Your Journey in App
Find your dream home, receive real-time updates, and many more!
Location
HOA Management
HIGHLAND HAVEN PROPERTY OWNERS ASSOCIATION
HOA Fees
$-/ Annually
Amenities
 Amenities and services may be covered by one or multiple associations and service providers.
 Common Area Maintenance
Disclaimer: Amenities are based on third-party information and may vary; buyers must independently verify all amenities, as information is deemed reliable but not guaranteed.
Facts & Features
Rooms
Bedrooms & bathrooms
Bedrooms: 3
Bathrooms: 2
Primary Bedroom
Level: Main
Primary Bathroom
Level: Main
Bathroom
Level: Main
Bedroom
Level: Main
Kitchen
Level: Main
Converted Garage
Level: Main
Laundry
Level: Main
Living Room
Level: Main
Interior
Exterior Features
See Remarks, Boat Lift, Boat Slip, Rain Gutters, Private Yard
Sewer
Septic Tank
Interior Features
Breakfast Bar, Built In Features, Ceiling Fan(s), Granite Counters, Eat In Kitchen, Kitchen Island, Open Floorplan, Primary Bedroom On Main, Recessed Lighting, Walk In Closet(s)
Heating
Central, Electric
Flooring
Carpet, Tile, Wood
Appliances
Built In Oven(s), Cooktop, Dishwasher, Disposal, Dryer, Microwave, Double Oven, Range, Refrigerator, Stainless Steel Appliance(s), Washer, Water Heater, Water Softener
Cooling
Central Air
Window Features
Blinds, Drapes, Screens, Skylight(s), Window Treatments
Construction
Year Built
Year Built: 1983
Home type
Single Family Residence
Foundation Details
Slab
Property Condition
Updated/remodeled
Roof
Composition
Construction Materials
Brick
Utilities & Energy
Water Source
Public
Utilities
Cable Available
Fireplace Features
Wood Burning
Parking Features
Converted Garage
Pool Features
None
Security Features
Smoke Detector(s)
Other Features
Disclosures
Seller Disclosure
Lot Features
Gentle Sloping, Level, Sprinkler Automatic, Trees Large (over 40 Ft)
Subdivision Name
Highland Haven
Community Features
Fishing, Park
Patio And Porch Features
Deck, Patio, Rear Porch
Price History
| Date | Event | Price |
|---|---|---|
09/12/2026 Source: | Pending | $997,000 $441/sqft |
07/28/2026 Source: | Price Decreased | $997,000 -9.28% $441/sqft |
06/30/2026 Source: | Listed for Sale | $1,099,000 $486/sqft |

Nearby Homes



Find Homes by Property Features in Marble Falls, TX
Nearby New Homes For Sale

Based on information submitted to the MLS GRID from Unlock MLS through Oct 08, 2026, 09:31PM. All information provided is deemed reliable but is not guaranteed and should be independently verified. Unlock MLS and its affiliates provide the MLS and all content therein “AS IS” and without any warranty, express or implied. All data is obtained from various sources and may not have been verified by broker or MLS GRID. Supplied Open House Information is subject to change without notice. All information should be independently reviewed and verified for accuracy. Properties may or may not be listed by the office/agent presenting the information. The information being provided is for consumers’ personal, non-commercial use. It may not be used for any purpose other than to identify prospective properties consumers may be interested in purchasing. © 2026 Unlock MLS. All Rights Reserved.
 Advertising Broker: Michelle Brecker | Pathway To Home Realty