- Overview
- Description
- Property Details
- Location
- HOA Management
- Facts & Features
- Getting Around
- Nearby Homes



Street View
$560,000
Monthly Est:$2,787
 3 Beds
 1 Bath
1 full bath
 1,348sqft
206 Empire Cir, Leadville, CO 80461
$560,000
$2,787/moEst:
Get Pre-Approved
Single Family Residence
Built in 1991
$116.67/mo HOA
0.51 acre lot
$415/sq.ft
Description
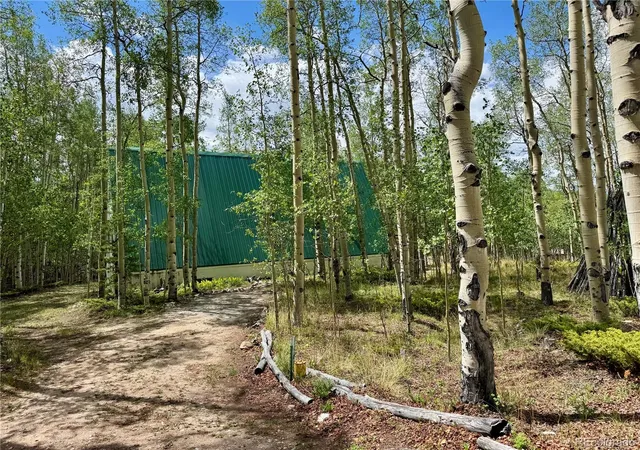
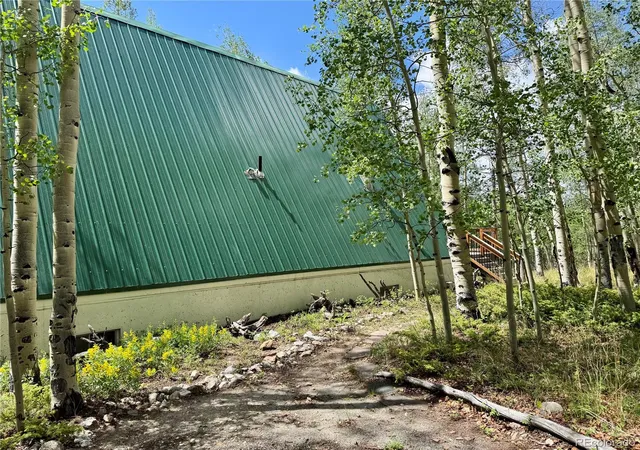
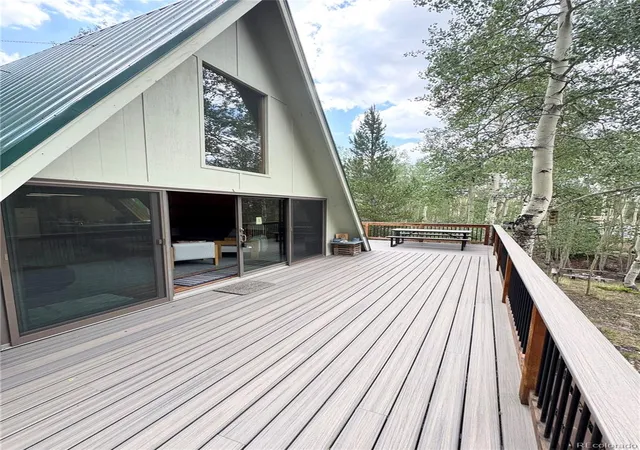
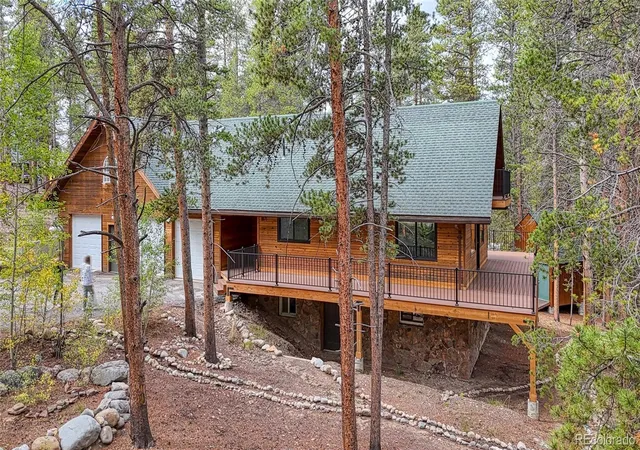
This serene A-frame retreat, built in 1991, features stunning views and peaceful privacy. Enjoy sweeping views of vibrant aspen foliage, a glorious mountain peak in the distance, and abundant wildlife including deer and birds from the expansive, newly installed trex composite deck. The large glass sliding doors and windows give an abundance of natural light and beautiful views from inside as well. This mountain getaway boasts an open floor plan and provides 3 bedrooms, per county records and septic design. Two bedrooms are on the main level and have large closets. The third bedroom is located on the second level, and it can be used as an office or den if preferred, as it has no closet. In addition to the 1348 square feet of living space, there's a spacious unfinished basement, with an outside entrance, offering endless potential. The basement has working lights and provides ample space ideal for a workshop or storage of seasonal gear or overflow items. Additionally, a brand new hot water heater was installed in the home in April 2026.
This home is a quick 15 minute walk to surrounding national forest, providing trails to access via hiking, atvs, cross country skiing, etc. This house isn't just a beautiful home with gorgeous scenery- it offers countless nearby outdoor activity opportunities as well.
Located in the desirable Beaver Lakes Estates, you'll also have access to the use of two private fishing lakes, a clubhouse, maintained roads, and cabins and rv spots are available for your guests. This gated community has stunning mountain views and is abundant in wildlife.
If you want to enjoy fresh air, mountain views, dirt bike and atv trails, hiking, skiing, snow boarding, bicycling, wildlife, races, a fun train ride, restaurants, coffee shops, stores, museums, and abundant history that Leadville has to offer, this is the home for you.
- Houzeo last checked: 12 hours ago
- Listing updated: August 23, 2026 at 7:13 pm
- Listing Provided by: Ashley Thompson (850) 889-3889 | Real Broker, LLC (720) 807-2890
- Source: DENVER (RE COLORADO) MLS-CO | MLS#: 4690793

Property Details
Status
Active
Type
Single Family Residence
No. of Stories
-
County
City
Neighborhood
--
Year Built
1991
HOA Fees
$116.67/mo
Finished Area
1,348 sqft
Lot Size
0.51 acre lot
Basement Area
- sqft
MLS Name
DENVER (RE COLORADO) MLS
MLS Number
4690793
MLS Status
Active
Days on Market
161

Continue Your Journey in App
Find your dream home, receive real-time updates, and many more!
Download App
Continue Your Journey in App
Find your dream home, receive real-time updates, and many more!
Location
HOA Management
Empire Lodge Homeowners
HOA Fees
$1,400/ Annually
Amenities
 Amenities and services may be covered by one or multiple associations and service providers.
 Road Maintenance
 Club House
 Security Gate
 Pond Seasonal
Disclaimer: Amenities are based on third-party information and may vary; buyers must independently verify all amenities, as information is deemed reliable but not guaranteed.
Facts & Features
Rooms
Bedrooms & bathrooms
Bedrooms: 3
Bathroom: 1
Bedroom
Level: Main
Bedroom
Level: Upper
Bathroom Full
Level: Main
Bedroom
Level: Main
Kitchen
Level: Main
Living Room
Level: Main
Interior
Appliances
Electric Water Heater, Microwave, Oven, Range, Refrigerator
Flooring
Carpet, Laminate
Sewer
Septic Tank
Cooling
None
Heating
Wood Stove
Window Features
Double Pane Windows
Interior Features
Ceiling Fan(s), High Ceilings, Open Floorplan, Vaulted Ceiling(s)
Construction
Year Built
Year Built: 1991
Home type
Single Family Residence
Property Condition
Updated/remodeled
Architectural Style
A Frame
Construction Materials
Wood Siding
Roof
Metal
Utilities & Energy
Security Features
Carbon Monoxide Detector(s), Smoke Detector(s)
Water Source
Well
Basement
Exterior Entry, Unfinished
Association Amenities
Clubhouse, Gated, Pond Seasonal
Utilities
Electricity Connected, Phone Connected
Parking Features
Circular Driveway, Unpaved
Other Features
Lot Features
Many Trees
Subdivision Name
Beaver Lakes Estates
Patio And Porch Features
Deck
Price History
| Date | Event | Price |
|---|---|---|
05/04/2026 Source: | Price Increased | $590,000 +5.36% $438/sqft |
05/04/2026 Source: #REC4690793 | Listed for Sale | $560,000 $415/sqft |

Getting Around 206 Empire Cir
Bike Score®

Somewhat Bikeable
5/100
Walk Score®

Car-Dependent
0/100
Data provided by Redfin
Nearby Homes

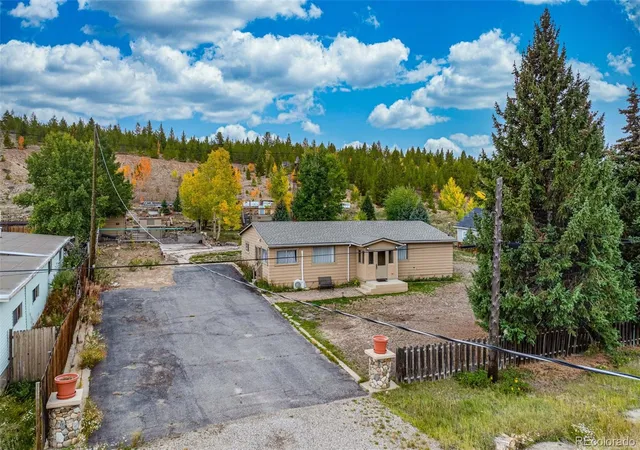


Find Homes by Property Features in Leadville, CO

Based on information from REcolorado®, Inc.through Oct 12, 2026, 10:30AM. Not all properties were listed and/or closed by Company. This representation is based in whole or in part on content supplied by REcolorado®, Inc. REcolorado®, Inc. does not guarantee nor is it in any way responsible for its accuracy. Content maintained by REcolorado®, Inc. may not reflect all real estate activity in the market. Some IDX listings have been excluded from this website. Any use search of data on the website, other than by a consumer looking to purchase real estate, is prohibited. If Houzeo suspect “scraping” of the data has occurred, the suspicion and any evidence will be reported to the MLS. IDX information is provided exclusively for consumers' personal non-commercial use. It may not be used for any purpose other than to identify prospective properties consumers may be interested in purchasing. The data is deemed reliable but is not guaranteed by REcolorado®. The use of the IDX Data may be subject to an end user license agreement prescribed by REcolorado® as amended from time to time.
Based on information submitted to the MLS GRID as of Oct 12, 2026, 10:30AM. All data is obtained from various sources and may not have been verified by broker or MLS GRID. Supplied Open House information is subject to change without notice. All information should be independently reviewed and verified for accuracy. Properties may or may not be listed by the office/agent presenting the information. ©2026 REcolorado®, Inc. All Rights Reserved.
 Advertising Broker: Albert Gollas | Gollas and Company, Inc.