- Overview
- Description
- Property Details
- Location
- Facts & Features
- Getting Around
- Nearby Homes



$1,399,000
Monthly Est:$6,963
 5 Beds
 6 Baths
6 full baths
 3,725sqft
206 James Hare Rd, Anderson, SC 29626
$1,399,000
$6,963/moEst:
Get Pre-Approved
Single Family Residence
Built in 2020
$-- HOA
1.3 acres lot
$376/sq.ft
Description
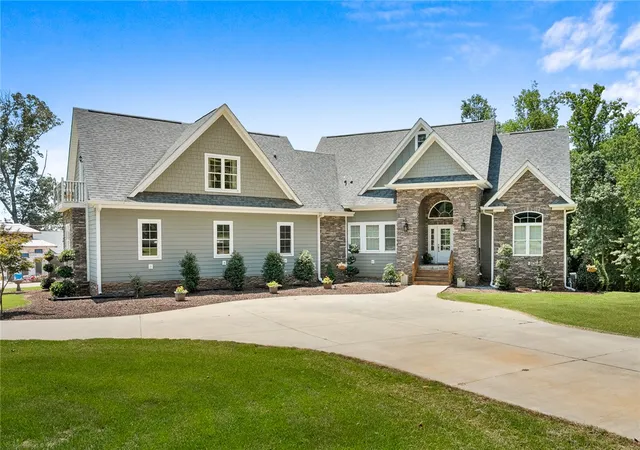
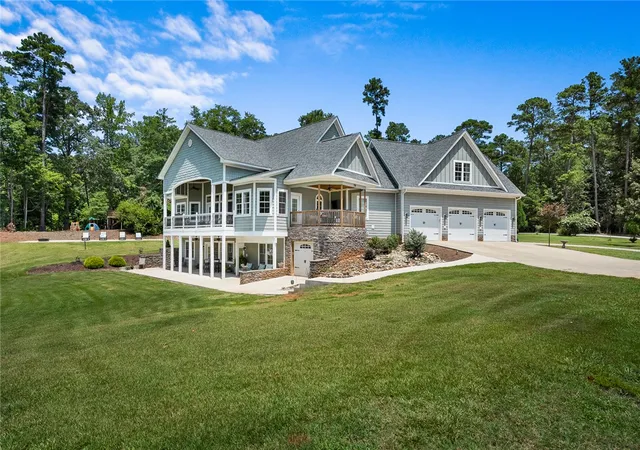
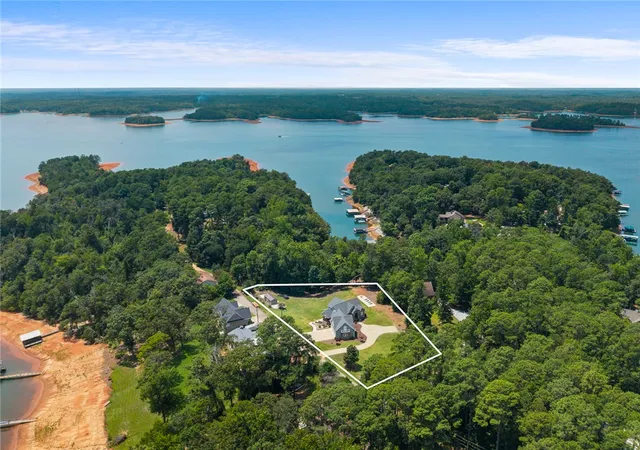
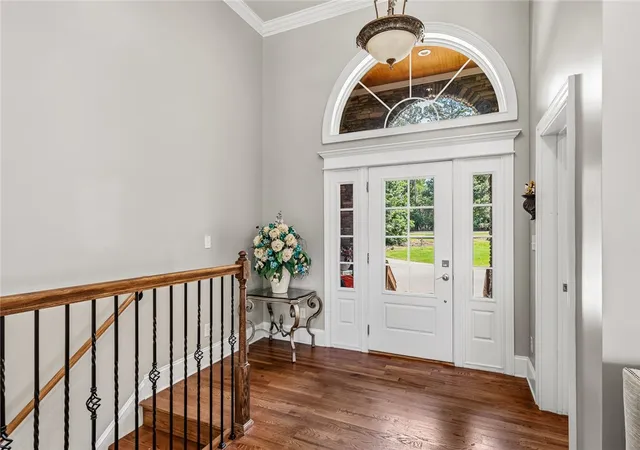
Three Levels of Luxury Living with Space for Everyone on Lake Hartwell! This exceptionally crafted custom waterfront home is nestled on a quiet dead-end street on a sprawling corner lot of over an acre, offering breathtaking lake views from nearly every room and the privacy you've been searching for. Luxury finishes abound with coffered ceilings, soaring stone fireplaces on both the main level and basement, expansive windows, and thoughtfully designed living spaces throughout. The FULL BASEMENT serves as a complete second living quarters, featuring a full kitchen, living room, laundry room, and media room with multiple TV hookups—perfect for guests, extended family, game-day gatherings, or even an Airbnb or short-term rental opportunity to generate additional income. Enjoy the outdoors from multiple covered porches overlooking the water, while the oversized 3½-car garage provides ample space for vehicles, golf carts, and all your lake toys. Located in a private cove just off the Seneca River, this property offers year-round water with approximately 13 feet of depth at full pool and a double-decker dock that's ready for boating, fishing, swimming, and endless days on Lake Hartwell. This is more than a lake house—it's a luxury waterfront retreat where every detail has been thoughtfully designed for unforgettable lakefront living.
- Houzeo last checked: 3 hours ago
- Listing updated: October 4, 2026 at 7:44 pm
- Listing Provided by: Kassidie Dunn (864) 221-8795 DRE #48370 | Western Upstate Keller William (864) 225-8006
- Source: Western Upstate MLS-SC | MLS#: 20304683

Property Details
Status
Active
Type
Single Family Residence
No. of Stories
-
County
City
Neighborhood
--
Year Built
2020
HOA Fees
-
Finished Area
3,725 sqft
Lot Size
1.3 acres lot
Basement Area
- sqft
MLS Name
Western Upstate MLS
MLS Number
20304683
MLS Status
Active
Days on Market
67
Cumulative Days on Market
128

Continue Your Journey in App
Find your dream home, receive real-time updates, and many more!
Download App
Continue Your Journey in App
Find your dream home, receive real-time updates, and many more!
Location
Facts & Features
Rooms
Bedrooms & bathrooms
Bedrooms: 5
Bathrooms: 6
LivingRoom
Level: Lower
Area: 240.00 Square Feet
Dimensions: 12x20
Bedroom4
Level: Lower
Area: 132.00 Square Feet
Dimensions: 12x11
Bedroom3
Level: Lower
Area: 144.00 Square Feet
Dimensions: 12x12
Kitchen
Level: Lower
Area: 195.00 Square Feet
Dimensions: 15x13
Laundry
Level: Main
Area: 90.00 Square Feet
Dimensions: 15x6
LivingRoom
Level: Main
Area: 288.00 Square Feet
Dimensions: 16x18
Bedroom2
Level: Main
Area: 143.00 Square Feet
Dimensions: 11x13
PrimaryBedroom
Level: Main
Area: 192.00 Square Feet
Dimensions: 12x16
BreakfastRoomNook
Level: Main
Area: 132.00 Square Feet
Dimensions: 11x12
Kitchen
Level: Main
Area: 91.00 Square Feet
Dimensions: 13x7
Interior
Appliances
Cooktop, Down Draft, Dishwasher, Electric Oven, Electric Range, Gas Cooktop, Ice Maker, Tankless Water Heater, Plumbed For Ice Maker
Sewer
Septic Tank
Window Features
Blinds, Insulated Windows
Cooling
Central Air, Electric
Exterior Features
Balcony, Deck, Patio
Flooring
Ceramic Tile, Hardwood
Heating
Central, Electric
Interior Features
Wet Bar, Tray Ceilings, Ceiling Fans, Cathedral Ceilings, Central Vacuum, Dual Sinks, French Doors Atrium Doors, Fireplace, Granite Counters, High Ceilings, Jack And Jill Bath, Bath In Primary Bedroom, Main Level Primary, Multiple Primary Suites, Sitting Area In Primary, Separate Shower, Cable Tv, Upper Level Primary, Vaulted Ceilings, Walk In Closets, Window Treatments
Construction
Year Built
Year Built: 2020
Home type
Single Family Residence
Roof
Architectural, Shingle
Construction Materials
Cement Siding, Stone
Foundation Details
Basement
Architectural Style
Craftsman
Utilities & Energy
Fireplace Features
Multiple
Utilities
Electricity Available, Natural Gas Available, Septic Available, Water Available, Cable Available
Laundry Features
Washer Hookup, Electric Dryer Hookup, Sink
Parking Features
Attached, Garage, Driveway, Garage Door Opener
Basement
Full, Finished, Heated, Interior Entry, Walk Out Access
Security Features
Smoke Detectors
Water Source
Public
Other Features
Patio And Porch Features
Balcony, Deck, Patio, Porch
Lot Features
Corner Lot, Gentle Sloping, Not In Subdivision, Outside City Limits, Sloped, Views, Waterfront
Community Features
Short Term Rental Allowed
Price History
| Date | Event | Price |
|---|---|---|
08/05/2026 Source: | Listed for Sale | $1,399,000 $376/sqft |
07/26/2026 Source: | Off Market | $1,399,000 $376/sqft |
07/23/2026 Source: | Price Decreased | $1,399,000 -11.46% $376/sqft |
05/19/2026 Source: | Listed for Sale | $1,580,000 +5.69% $424/sqft |
05/19/2026 Source: | Price Change | $1,495,000 $401/sqft |


Nearby Homes


Find Homes by Property Features in Anderson, SC
Nearby New Homes For Sale

Based on information from the Western Upstate MLS through Oct 12, 2026, 05:15AM. This information is deemed reliable, but not guaranteed. Neither the Western Upstate Association of REALTORS® Inc. or the Western Upstate MLS of South Carolina Inc., nor the listing broker, nor their agents are responsible for the accuracy of the information. The buyer is responsible for verifying all information. This information is provided by the Western Upstate Association of REALTORS® Inc. and the Western Upstate MLS of South Carolina Inc. for use by its members and is not intended for the use for any other purpose. The data relating to real estate for sale on this website comes in part from the Broker Reciprocity Program of the Western Upstate Association of REALTORS® Inc. and the Western Upstate MLS of South Carolina Inc. © 2026 Western Upstate MLS of South Carolina Inc. All Rights Reserved.
 Advertising Broker: Nicholas Huscroft | Chosen Realty