- Overview
- Description
- Property Details
- Location
- HOA Management
- Facts & Features
- Getting Around
- Nearby Homes



$819,000
Monthly Est:$4,076
 4 Beds
 4 Baths
3 full baths + 1 half bath
 3,035sqft
206 June Bug Ln, Fort Mill, SC 29708
$819,000
$4,076/moEst:
Get Pre-Approved
Single Family Residence
Built in 2016
$128.33/mo HOA
0.17 acre lot
$270/sq.ft
Description
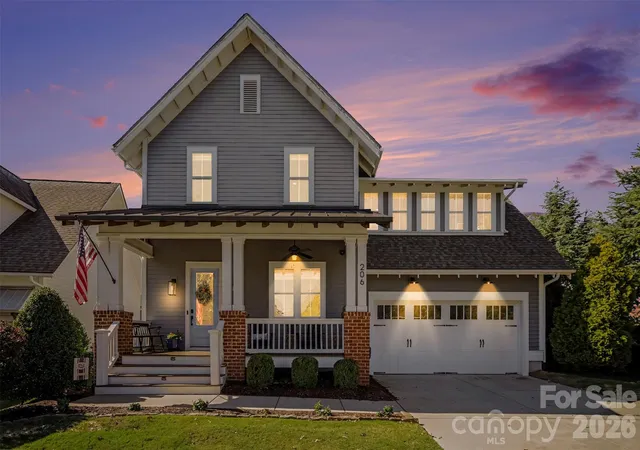
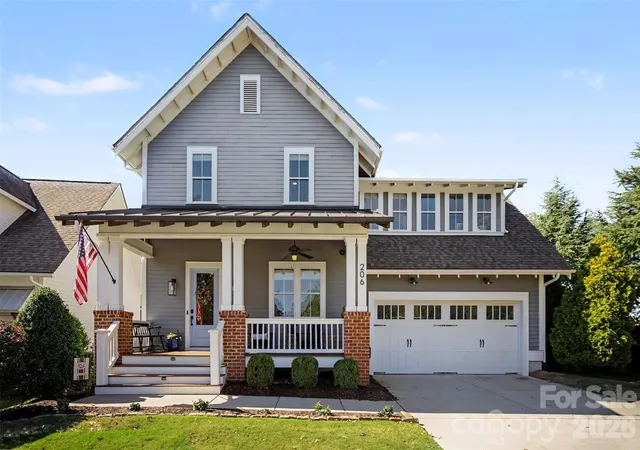
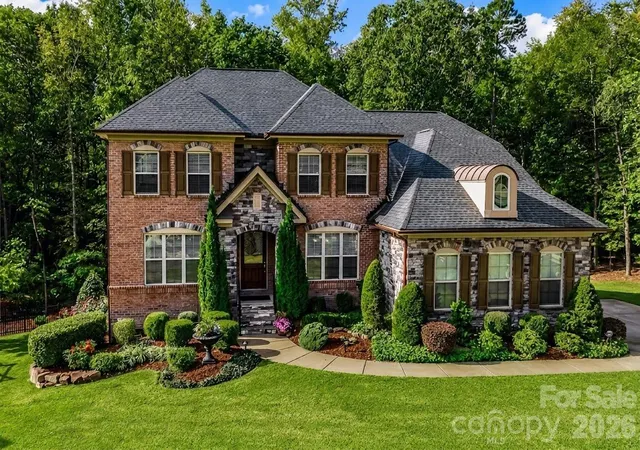
Discover this beautifully appointed home in Masons Bend, one of Fort Mill’s most desirable communities. With easy access to I-77, shopping, dining, and everyday conveniences, this location combines neighborhood charm with commuter convenience. Ideally situated directly across the street from the elementary school, this home also faces the neighborhood’s largest green space, offering an attractive setting and convenient access to outdoor areas.
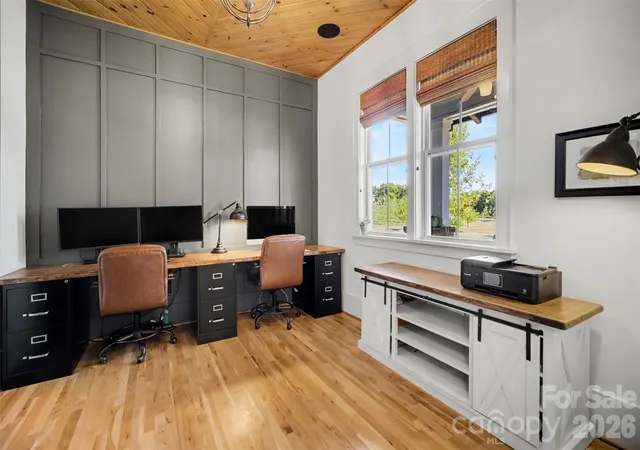
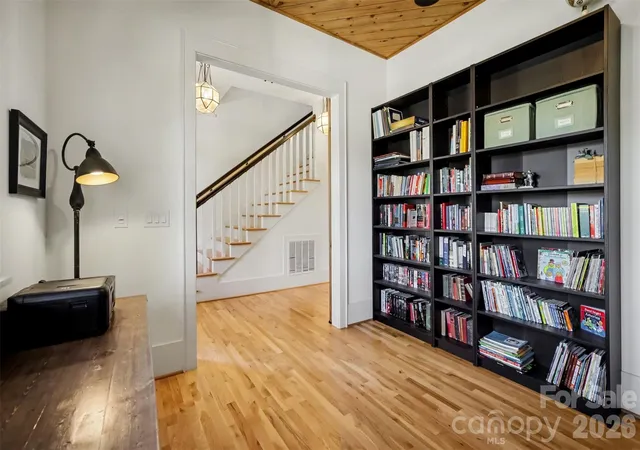
Featuring four bedrooms, a versatile upstairs loft, and a highly desirable main-level primary suite, this thoughtfully designed home offers a functional layout with timeless architectural details. Hardwood floors on the main level and loft, and an elevated level of trim work create a refined look throughout. Custom built-ins and extensive cabinetry add both character and practical storage, while hardwood flooring continues into the upstairs loft for a cohesive finish.
The main level is designed for comfortable everyday living and entertaining, with inviting living spaces and a private primary retreat. The main-level primary suite offers the convenience of having your bedroom on the first floor, while the additional bedrooms and spacious loft upstairs provide flexibility for family, guests, a home office, or a secondary living area.
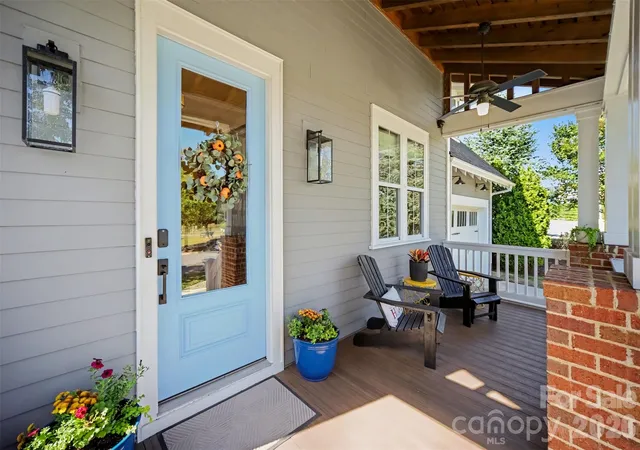
Outdoor living is another standout feature. Enjoy the generously sized covered porch, perfect for relaxing, dining outdoors, or entertaining throughout the seasons. The adjoining patio with a built-in fire pit creates an inviting gathering space for cool evenings, making the backyard an extension of the home’s living area.
Masons Bend offers an exceptional lifestyle in Fort Mill, with community amenities, scenic walking trails, Catawba River access for activities like kayaking, fishing or tubing, green spaces, and proximity to everyday essentials. Its desirable location near the elementary school and major commuter routes makes it especially appealing to buyers seeking convenience without sacrificing neighborhood appeal. Masons Bend hosts many annual social events where residents come together to celebrate and enjoy everything the community and area have to offer, making it a fun place to live.
With its four-bedroom layout, main-level primary suite, hardwood flooring, extensive built-ins, architectural details, and inviting outdoor living spaces, this home presents a wonderful opportunity to enjoy the best of Masons Bend and Fort Mill living.
- Houzeo last checked: 2 minutes ago
- Listing updated: October 29, 2026 at 4:04 pm
- Listing Provided by: Andreea Maleady (704) 750-9593 | Coldwell Banker Realty (704) 541-5111
- Source: Canopy MLS | MLS#: 4436005

Property Details
Status
Pending
Type
Single Family Residence
No. of Stories
-
County
City
Neighborhood
--
Year Built
2016
HOA Fees
$128.33/mo
Finished Area
3,035 sqft
Lot Size
0.17 acre lot
Basement Area
- sqft
MLS Name
Canopy MLS
MLS Number
4436005
MLS Status
Under Contract-No Show
Days on Market
7
Cumulative Days on Market
7

Continue Your Journey in App
Find your dream home, receive real-time updates, and many more!
Continue Your Journey in App
Find your dream home, receive real-time updates, and many more!
Location
HOA Management
CAMS
HOA Fees
$385/ Quarterly
Disclaimer: Amenities are based on third-party information and may vary; buyers must independently verify all amenities, as information is deemed reliable but not guaranteed.
Facts & Features
Rooms
Bedrooms & bathrooms
Bedrooms: 4
Bathrooms: 4
Interior
Interior Features
Built In Features, Drop Zone, Garden Tub, Kitchen Island, Open Floorplan, Pantry, Walk In Closet(s)
Cooling
Central Air
Appliances
Dishwasher, Disposal, Exhaust Hood, Microwave
Exterior Features
Fire Pit
Heating
Central
Sewer
Public Sewer
Flooring
Carpet, Tile, Wood
Construction
Year Built
Year Built: 2016
Home type
Single Family Residence
Foundation Details
Crawl Space
Roof
Architectural Shingle, Metal
Construction Materials
Fiber Cement
Utilities & Energy
Fireplace Features
Gas Log
Parking Features
Attached Garage
Laundry Features
Laundry Room
Water Source
City
Other Features
Subdivision Name
Masons Bend
Community Features
Clubhouse, Fitness Center, Outdoor Pool, Playground, Sidewalks, Street Lights, Walking Trails
Patio And Porch Features
Front Porch, Porch
Price History
| Date | Event | Price |
|---|---|---|
10/29/2026 Source: | Pending | $819,000 $270/sqft |
10/22/2026 Source: | Listed for Sale | $819,000 +9.93% $270/sqft |
06/04/2024 Source: | Price Decreased | $745,000 -0.67% $245/sqft |
04/22/2024 Source: | Sold | $750,000 $247/sqft |

Getting Around 206 June Bug Ln
Bike Score®

Somewhat Bikeable
12/100
Walk Score®

Car-Dependent
11/100
Data provided by Redfin
Nearby Homes


Find Homes by Property Features in Fort Mill, SC
Nearby New Homes For Sale

Based on information submitted to the MLS GRID from Canopy MLS through Oct 30, 2026, 02:00AM. All data is obtained from various sources and may not have been verified by the broker or MLS GRID. Supplied Open House Information is subject to change without notice. All information should be independently reviewed and verified for accuracy. Properties may or may not be listed by the office/agent presenting the information. IDX information is provided exclusively for consumers’ personal, noncommercial use. It may not be used for any purpose other than to identify prospective properties which the consumers may be interested in purchasing. The data is deemed reliable but is not guaranteed by MLS GRID. The use of the MLS GRID Data may be subject to an end-user license agreement prescribed by the Member Participant’s applicable MLS, if any, and as amended from time to time. ©2026 Canopy MLS. All Rights Reserved.
 Advertising Broker: Nicholas Huscroft | Chosen Realty
