- Overview
- Description
- Property Details
- Location
- HOA Management
- Facts & Features
- Getting Around
- Nearby Homes


Street View
$1,400,000
Monthly Est:$6,968
 4 Beds
 4 Baths
3 full baths + 1 half bath
 4,044sqft
738 Chaucer Cir, Fort Mill, SC 29708
$1,400,000
$6,968/moEst:
Get Pre-Approved
Single Family Residence
Built in 2014
$50/mo HOA
0.4 acre lot
$346/sq.ft
Description
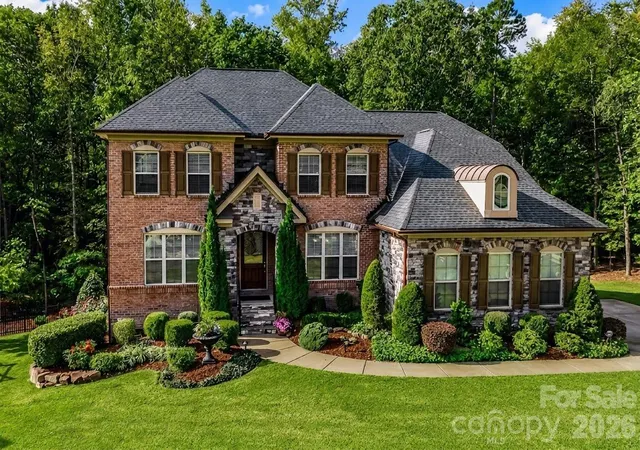
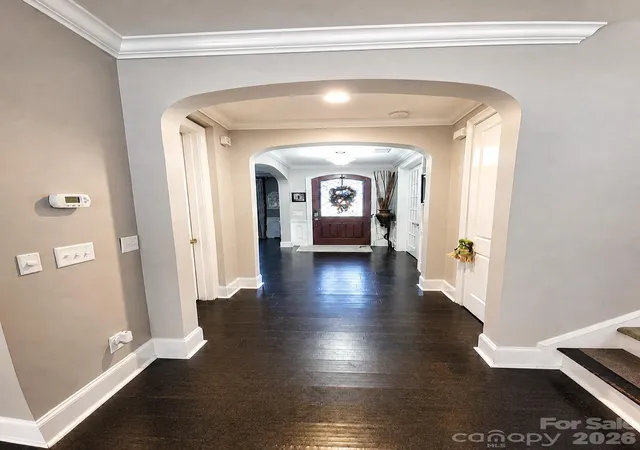
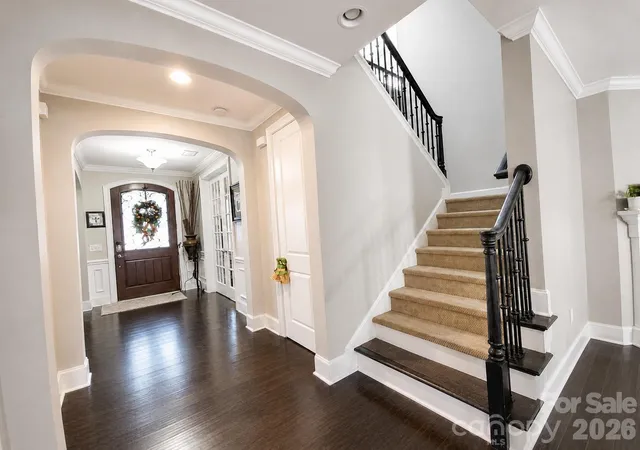
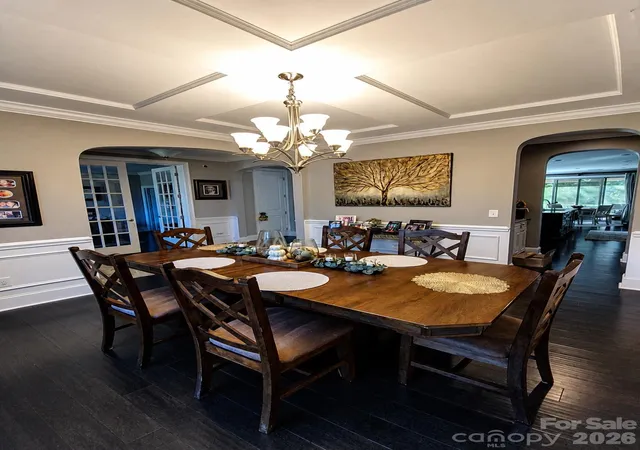
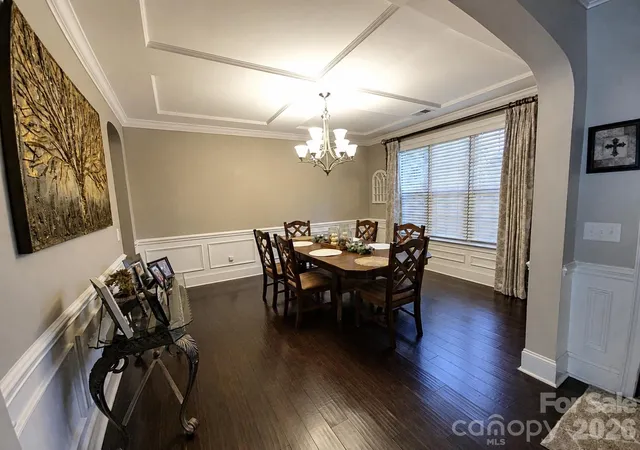
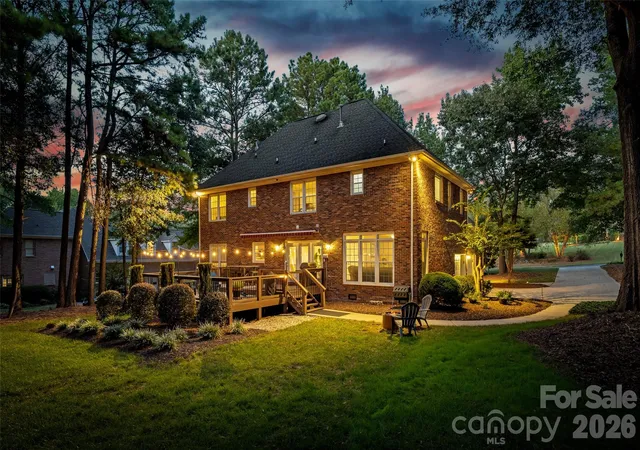
Welcome home to Eppington South in Fort Mill, South Carolina. Over 4,000 square feet of well-designed living, highlighted by a chef's kitchen with a gas range and stainless appliances. The living room welcomes you with tray ceilings and a cozy gas fireplace, flowing to a dedicated dining area, perfect for special dinners. There's also a private office for working from home, plus a flexible loft for media, play, or whatever your lifestyle needs. Out back, enjoy a Trex deck overlooking beautiful landscaping, mature trees, a pool, spa, and space to play or relax. The three-car garage and extra-long driveway offer ample parking. Tucked away but close to Carowinds, highways, shopping, and dining, this Fort Mill gem brings together comfort, style, and everyday ease. The interior features bonus room with closet is pre-plumbed for wet bar or can be used as a 5th bedroom. The GE refrigerator/freezer is in excellent condition as of 2021, washer and dryer in superb condition as of 2014. The home also features recessed lighting throughout and the tankless water heater provides instant hot water. The elegance of crown moldings adds architectural characteristics to the home. The 1st floor provides engineered hardwood flooring, the 2nd floor is carpeted and has two spacious walk-in storage rooms. The home is also equipped with a new furnace as of 2021. In addition, the exterior features trim lighting for easy holiday lighting options controlled by phones accompanied by a new saltwater chlorinated in ground pool with water feature and landscape lighting as of 2024. The new Trex deck built in 2024 affords a friendly atmosphere and the screened porch with skylights add ample ambience. And for the pets, Anne Close Greenway with a dog park, canteen, farm animals, horseback riding and many walking trails. This home is uniquely situated on a cul-de-sac and is tucked away with lots of trees in the rear.
- Houzeo last checked: 8 minutes ago
- Listing updated: October 29, 2026 at 1:59 am
- Listing Provided by: JR Rakhar (980) 938-8920 | Costello Real Estate and Investments LLC (980) 938-8920
- Source: Canopy MLS | MLS#: 4438378

Property Details
Status
Active
Type
Single Family Residence
No. of Stories
-
County
City
Neighborhood
--
Year Built
2014
HOA Fees
$50/mo
Finished Area
4,044 sqft
Lot Size
0.4 acre lot
Basement Area
- sqft
MLS Name
Canopy MLS
MLS Number
4438378
MLS Status
Active
Days on Market
1
Cumulative Days on Market
1

Continue Your Journey in App
Find your dream home, receive real-time updates, and many more!
Continue Your Journey in App
Find your dream home, receive real-time updates, and many more!
Location
HOA Management
Red Rock Management
HOA Fees
$50/ Monthly
Disclaimer: Amenities are based on third-party information and may vary; buyers must independently verify all amenities, as information is deemed reliable but not guaranteed.
Facts & Features
Rooms
Bedrooms & bathrooms
Bedrooms: 4
Bathrooms: 4
Interior
Cooling
Ceiling Fan(s), Central Air, Gas
Exterior Features
Above Ground Hot Tub / Spa, Fire Pit, In Ground Irrigation
Sewer
Public Sewer
Heating
Forced Air, Natural Gas
Appliances
Convection Microwave, Convection Oven, Dishwasher, Disposal, Double Oven, Dryer, Energy Star Qualified Light Fixtures, Energy Star Qualified Refrigerator, Exhaust Hood, Gas Cooktop, Gas Oven, Gas Range, Refrigerator, Refrigerator With Ice Maker, Tankless Water Heater
Construction
Year Built
Year Built: 2014
Home type
Single Family Residence
Construction Materials
Brick Full, Stone
Foundation Details
Crawl Space
Utilities & Energy
Water Source
City
Basement
Other
Parking Features
Attached Garage, On Street
Pool Features
In Ground, Salt Water
Fireplace Features
Electric, Family Room
Laundry Features
Electric Dryer Hookup, Utility Room, Inside, Sink
Other Features
Lot Features
Cul De Sac
Subdivision Name
Eppington South
Price History
| Date | Event | Price |
|---|---|---|
10/27/2026 Source: | Coming Soon | $14 -100.00% $0/sqft |
10/27/2026 Source: | Listed for Sale | $1,400,000 +64.71% $346/sqft |
12/10/2021 Source: | Price Increased | $850,000 +6.38% $210/sqft |
12/10/2021 Source: | Sold | $799,000 $198/sqft |

Nearby Homes


Find Homes by Property Features in Fort Mill, SC
Nearby New Homes For Sale

Based on information submitted to the MLS GRID from Canopy MLS through Oct 29, 2026, 03:00AM. All data is obtained from various sources and may not have been verified by the broker or MLS GRID. Supplied Open House Information is subject to change without notice. All information should be independently reviewed and verified for accuracy. Properties may or may not be listed by the office/agent presenting the information. IDX information is provided exclusively for consumers’ personal, noncommercial use. It may not be used for any purpose other than to identify prospective properties which the consumers may be interested in purchasing. The data is deemed reliable but is not guaranteed by MLS GRID. The use of the MLS GRID Data may be subject to an end-user license agreement prescribed by the Member Participant’s applicable MLS, if any, and as amended from time to time. ©2026 Canopy MLS. All Rights Reserved.
 Advertising Broker: Nicholas Huscroft | Chosen Realty
