- Overview
- Description
- Property Details
- Location
- HOA Management
- Facts & Features
- Getting Around
- Nearby Homes

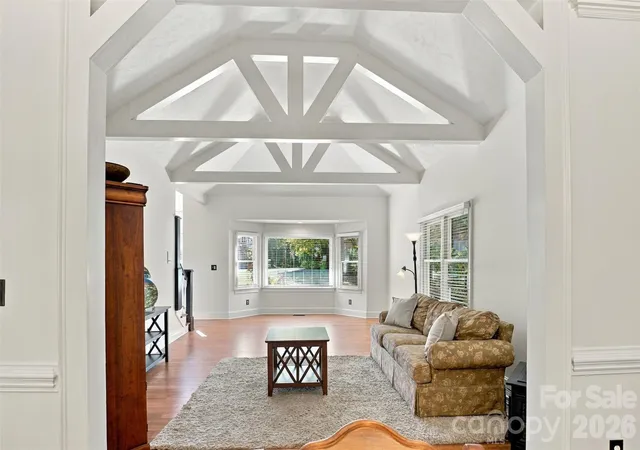

Street View
$750,000
Monthly Est:$3,733
 4 Beds
 4 Baths
3 full baths + 1 half bath
 4,436sqft
273 S Downs Way, Fort Mill, SC 29708
$750,000
$3,733/moEst:
Get Pre-Approved
Single Family Residence
Built in 1988
$64/mo HOA
0.37 acre lot
$169/sq.ft
Description
Waterfront serenity. Architectural character. Everyday living elevated.
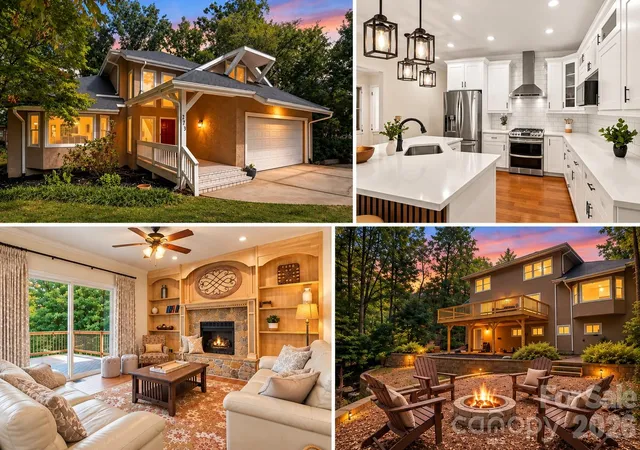
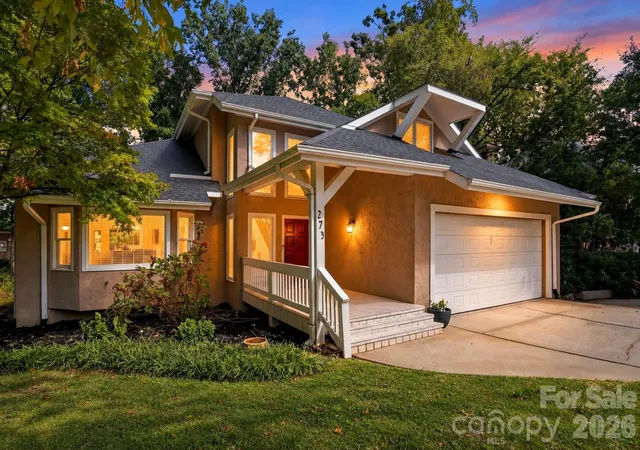
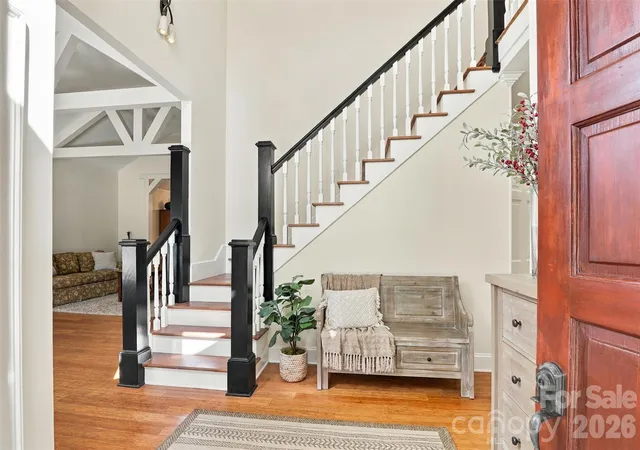
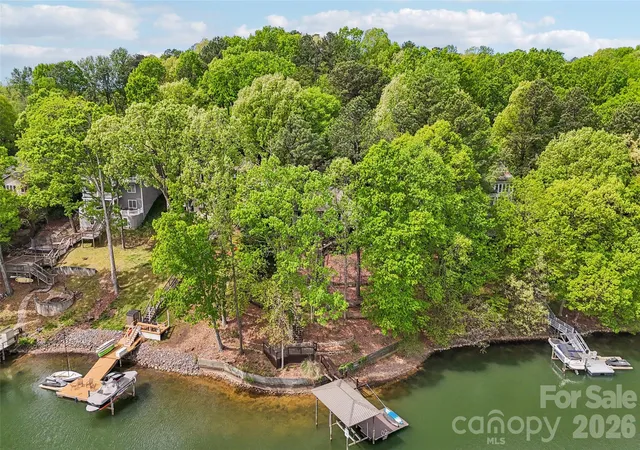
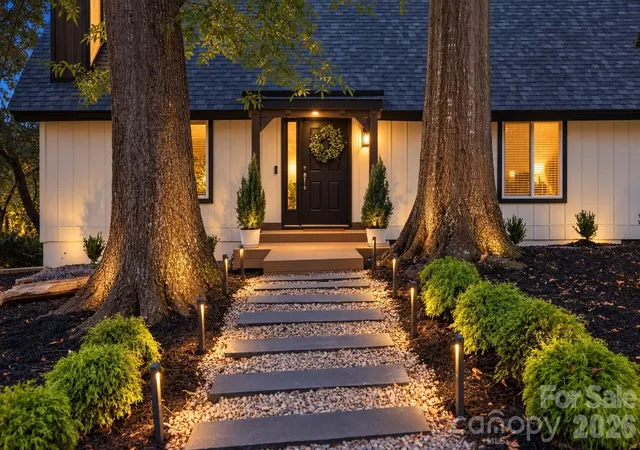
Perfectly positioned on one of Bailiwyck's coveted pond-view homesites, this beautifully updated home offers something increasingly difficult to find—a peaceful waterfront setting paired with timeless architectural details that give the home warmth, character, and lasting appeal. From the brand-new deck overlooking the water to the soaring two-story foyer, exposed wood beams, rich wood staircase, custom built-ins, and striking floor-to-ceiling stone fireplace, every space was designed to be as memorable as it is functional.
The beautifully renovated kitchen showcases new cabinetry, countertops, lighting, and fixtures, blending timeless style with modern function. Open to the spacious family room, it's designed for effortless entertaining and comfortable everyday living. Upstairs, brand-new carpeting complements the refreshed primary bath, where updated cabinetry and new vanity tops create a relaxing retreat. Spacious secondary bedrooms provide flexibility for family, guests, a home office, or hobbies.
The expansive lower level offers abundant storage today and exceptional opportunity for tomorrow. With its private exterior entrance and generous footprint, the unfinished space is ready to become whatever your lifestyle demands—a home theater, fitness studio, workshop, recreation room, guest suite, or additional living area—allowing future owners to create instant equity while tailoring the space to their needs.
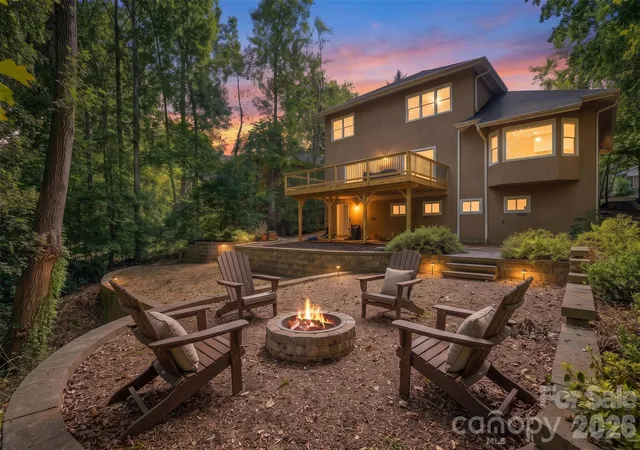
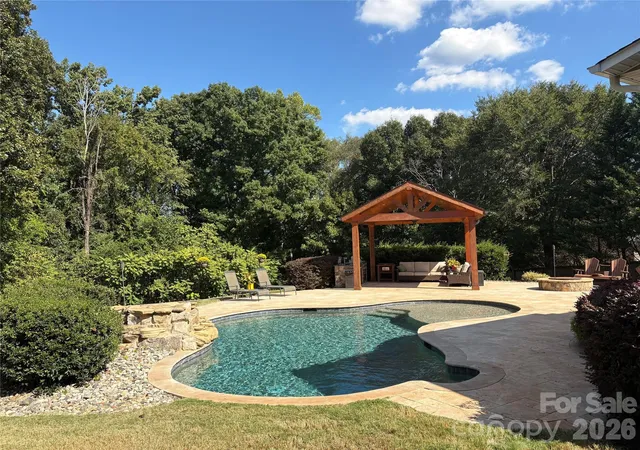
Step outside to discover what truly sets this home apart. The brand-new deck overlooks one of Bailiwyck's most picturesque pond settings, creating the perfect place for morning coffee, evening sunsets, or effortless outdoor entertaining. It's a view that changes beautifully with the seasons—and one that only a select number of homes in the community are fortunate enough to enjoy.
Located in the highly sought-after Bailiwyck community, residents enjoy award-winning Fort Mill schools along with convenient access to shopping, dining, parks, greenways, I-77, and Charlotte.
Beautifully renovated. Rich in architectural character. Perfectly positioned to enjoy one of Bailiwyck's most peaceful pond settings. This is the kind of home buyers remember long after the showing ends.
- Houzeo last checked: 2 hours ago
- Listing updated: October 1, 2026 at 1:56 am
- Listing Provided by: Kristen Bernard (980) 577-3114 , Lisa MacKenzie | Keller Williams South Park (704) 602-0400
- Source: Canopy MLS | MLS#: 4401042

Property Details
Status
Active
Type
Single Family Residence
No. of Stories
-
County
City
Neighborhood
--
Year Built
1988
HOA Fees
$64/mo
Finished Area
4,436 sqft
Lot Size
0.37 acre lot
Basement Area
- sqft
MLS Name
Canopy MLS
MLS Number
4401042
MLS Status
Active
Days on Market
1

Continue Your Journey in App
Find your dream home, receive real-time updates, and many more!
Download App
Continue Your Journey in App
Find your dream home, receive real-time updates, and many more!
Location
HOA Management
N/A
HOA Fees
$192.5/ Quarterly
Disclaimer: Amenities are based on third-party information and may vary; buyers must independently verify all amenities, as information is deemed reliable but not guaranteed.
Facts & Features
Rooms
Bedrooms & bathrooms
Bedrooms: 4
Bathrooms: 4
Interior
Interior Features
Breakfast Bar, Built In Features, Cable Prewire, Entrance Foyer, Garden Tub, Kitchen Island, Open Floorplan, Pantry, Walk In Closet(s)
Sewer
Public Sewer
Appliances
Dishwasher, Disposal, Gas Range, Microwave
Cooling
Ceiling Fan(s), Central Air, Electric
Flooring
Bamboo, Carpet, Tile, Wood
Exterior Features
Fire Pit
Heating
Central, Natural Gas
Construction
Year Built
Year Built: 1988
Home type
Single Family Residence
Foundation Details
Basement
Construction Materials
Hard Stucco
Architectural Style
Traditional
Roof
Architectural Shingle
Utilities & Energy
Utilities
Cable Available, Cable Connected, Electricity Connected, Natural Gas
Laundry Features
Electric Dryer Hookup, Laundry Room, Main Level
Basement
Exterior Entry, Partially Finished, Storage Space
Parking Features
Driveway, Attached Garage
Fireplace Features
Family Room
Water Source
City
Other Features
Subdivision Name
Bailiwyck
Patio And Porch Features
Covered, Deck, Front Porch, Patio
Community Features
Clubhouse, Outdoor Pool, Tennis Court(s)
Lot Features
Level, Pond(s), Private, Wooded, Views
Price History
| Date | Event | Price |
|---|---|---|
10/01/2026 Source: | Listed for Sale | $750,000 $169/sqft |
09/23/2026 Source: | Coming Soon | $750,000 +20.00% $169/sqft |
07/16/2025 Source: | Listing Removed | $625,000 -3.85% $141/sqft |
04/15/2025 Source: | Listed for Sale | $650,000 $147/sqft |

Nearby Homes
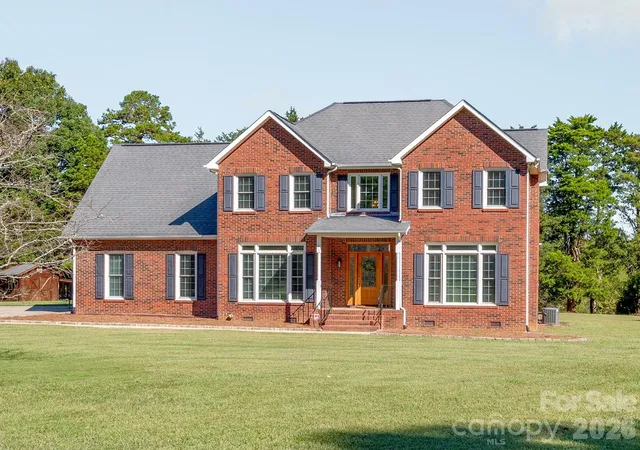
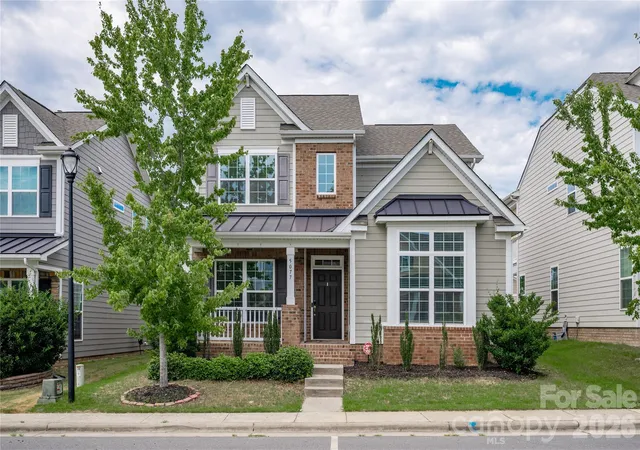

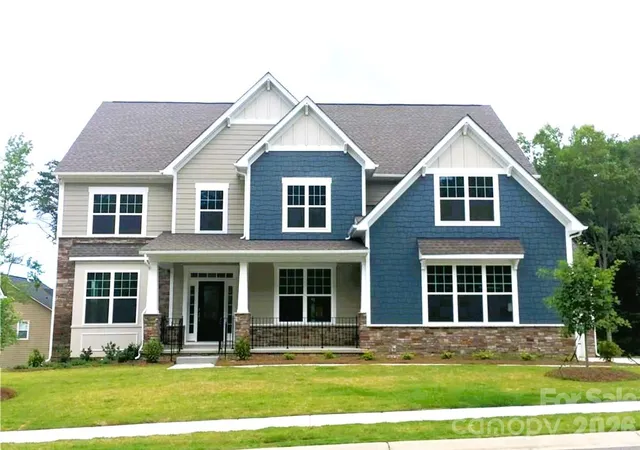
Find Homes by Property Features in Fort Mill, SC
Nearby New Homes For Sale

Based on information submitted to the MLS GRID from Canopy MLS through Oct 01, 2026, 09:30AM. All data is obtained from various sources and may not have been verified by the broker or MLS GRID. Supplied Open House Information is subject to change without notice. All information should be independently reviewed and verified for accuracy. Properties may or may not be listed by the office/agent presenting the information. IDX information is provided exclusively for consumers’ personal, noncommercial use. It may not be used for any purpose other than to identify prospective properties which the consumers may be interested in purchasing. The data is deemed reliable but is not guaranteed by MLS GRID. The use of the MLS GRID Data may be subject to an end-user license agreement prescribed by the Member Participant’s applicable MLS, if any, and as amended from time to time. ©2026 Canopy MLS. All Rights Reserved.
 Advertising Broker: Nicholas Huscroft | Chosen Realty