- Overview
- Description
- Property Details
- Location
- Facts & Features
- Getting Around
- Nearby Homes
 New Construction

Street View
$1,999,995
Monthly Est:$9,955
 4 Beds
 5 Baths
4 full baths + 1 half bath
 4,432sqft
02 Lurecliff Pl, Fort Mill, SC 29708
$1,999,995
$9,955/moEst:
Get Pre-Approved
Single Family Residence
Built in 2026
$-- HOA
1.1 acres lot
$451/sq.ft
Description
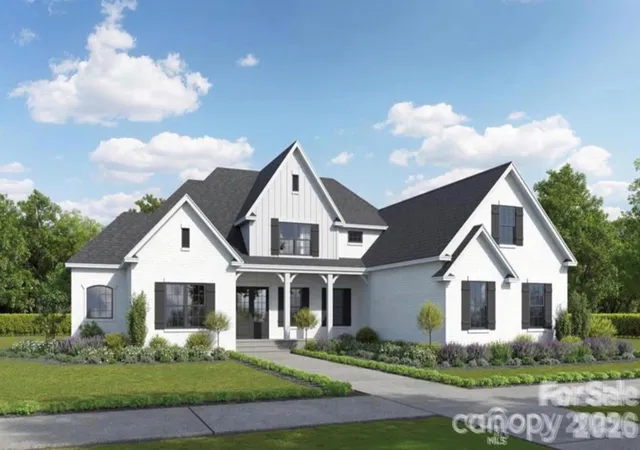
Welcome to Lurecliff Place, where timeless architecture, exceptional craftsmanship, and luxury living come together on a beautiful 1+ acre homesite within the highly acclaimed Fort Mill School District. Built by an award-winning custom home builder with more than 30 years of experience creating some of the region's finest residences, this extraordinary home offers an unparalleled opportunity to enjoy the very best in custom living.
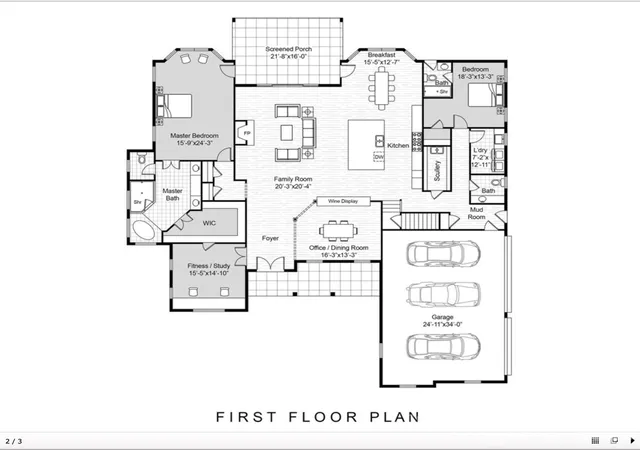
Thoughtfully designed for both everyday comfort and elegant entertaining, the home showcases a bright, open floor plan filled with natural light and sophisticated finishes throughout. The main level features extensive hardwood flooring, a stunning gourmet kitchen designed for both functionality and style, a separate scullery for additional preparation and storage, a temperature-controlled wine room, private study, and a spacious guest suite.
The luxurious primary suite serves as a private retreat, featuring a spa-inspired bath, generous walk-in closet, and thoughtful design details that create a true sanctuary. Spacious secondary bedrooms and beautifully appointed baths provide comfort and privacy for family and guests alike.
Designed to blur the lines between indoor and outdoor living, the home opens to an expansive outdoor living area overlooking the private homesite. With ample room for a future pool, spa, outdoor kitchen, or additional recreational amenities, the property offers endless opportunities to create your own personal retreat.
The builder's reputation for quality, innovation, and attention to detail has earned industry recognition for decades, and their work was recently featured in SouthPark Magazine, highlighting their commitment to exceptional design and craftsmanship throughout the greater Charlotte region.
Located just minutes from shopping, dining, Lake Wylie, golf, and everyday conveniences, Lurecliff Place offers the perfect balance of privacy and accessibility. Residents also enjoy convenient access to Charlotte, Charlotte Douglas International Airport, and the many amenities that make Fort Mill one of the Carolinas' most desirable places to call home.
Should this particular plan not perfectly fit your vision, buyers have the unique opportunity to work directly with the builder and architect to modify the existing design, create a completely custom plan from scratch, or bring their own plans to life. Whether you're seeking a refined estate home, a modern farmhouse, or a one-of-a-kind luxury residence, the possibilities are virtually endless.
A rare opportunity to build a fully customized luxury home on acreage with one of the region's most respected custom builders.
- Houzeo last checked: 15 minutes ago
- Listing updated: July 12, 2026 at 4:07 pm
- Listing Provided by: Michael O'Brien (803) 524-5142 | Better Homes and Garden Real Estate Paracle (803) 325-8774
- Source: Canopy MLS | MLS#: 4376261

Property Details
Status
Active
Type
Single Family Residence
No. of Stories
-
County
City
Neighborhood
--
Year Built
2026
HOA Fees
-
Finished Area
4,432 sqft
Lot Size
1.1 acres lot
Basement Area
- sqft
MLS Name
Canopy MLS
MLS Number
4376261
MLS Status
Active
Days on Market
175
Cumulative Days on Market
74

Continue Your Journey in App
Find your dream home, receive real-time updates, and many more!
Download App
Continue Your Journey in App
Find your dream home, receive real-time updates, and many more!
Location
Facts & Features
Rooms
Bedrooms & bathrooms
Bedrooms: 4
Bathrooms: 5
Interior
Window Features
Insulated Window(s)
Cooling
Central Air
Appliances
Dishwasher, Disposal, Double Oven, Electric Water Heater, Exhaust Hood, Gas Cooktop, Gas Oven, Microwave, Plumbed For Ice Maker, Refrigerator
Heating
Central, Forced Air, Heat Pump, Natural Gas
Sewer
Septic Installed
Interior Features
Breakfast Bar, Kitchen Island, Open Floorplan, Pantry, Walk In Closet(s), Walk In Pantry
Flooring
Carpet, Wood
Construction
Year Built
Year Built: 2026
Home type
Single Family Residence
Architectural Style
Farmhouse
Foundation Details
Crawl Space
Construction Materials
Brick Full, Stone
Utilities & Energy
Laundry Features
Electric Dryer Hookup, Gas Dryer Hookup, Laundry Room, Main Level, Washer Hookup
Fireplace Features
Family Room, Gas, Gas Log
Parking Features
Attached Garage
Utilities
Natural Gas, Wired Internet Available
Water Source
City
Other Features
Subdivision Name
Clifflure Estates
Patio And Porch Features
Covered, Front Porch, Rear Porch, Screened
Lot Features
Level, Private, Wooded
Price History
| Date | Event | Price |
|---|---|---|
04/29/2026 Source: #CAR4376261 | Price Increased | $1,999,995 +471.43% $0/sqft |
04/29/2026 Source: #CAR4376255 | Listed for Sale | $350,000 $0/sqft |
Nearby Homes

Find Homes by Property Features in Fort Mill, SC
Nearby New Homes For Sale

Based on information submitted to the MLS GRID from Canopy MLS through Oct 21, 2026, 10:02AM. All data is obtained from various sources and may not have been verified by the broker or MLS GRID. Supplied Open House Information is subject to change without notice. All information should be independently reviewed and verified for accuracy. Properties may or may not be listed by the office/agent presenting the information. IDX information is provided exclusively for consumers’ personal, noncommercial use. It may not be used for any purpose other than to identify prospective properties which the consumers may be interested in purchasing. The data is deemed reliable but is not guaranteed by MLS GRID. The use of the MLS GRID Data may be subject to an end-user license agreement prescribed by the Member Participant’s applicable MLS, if any, and as amended from time to time. ©2026 Canopy MLS. All Rights Reserved.
 Advertising Broker: Nicholas Huscroft | Chosen Realty
