- Overview
- Description
- Property Details
- Location
- HOA Management
- Facts & Features
- Getting Around
- Nearby Homes
 Hot
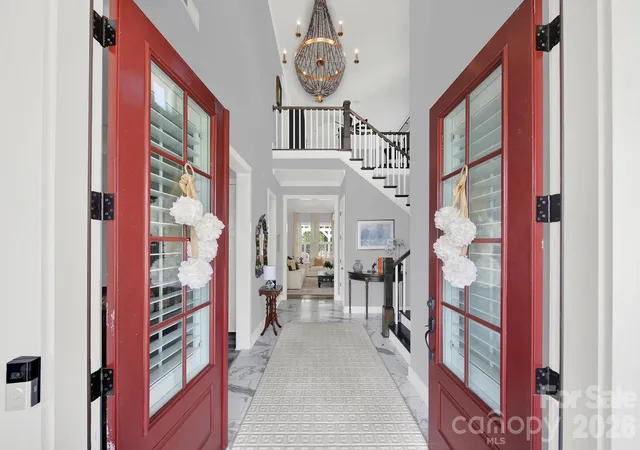

Street View
$1,320,000
Monthly Est:$6,570
 4 Beds
 4 Baths
3 full baths + 1 half bath
 3,829sqft
3053 Fish Story Ct, Fort Mill, SC 29708
$1,320,000
$6,570/moEst:
Get Pre-Approved
Single Family Residence
Built in 2019
$128.33/mo HOA
0.35 acre lot
$345/sq.ft
Description
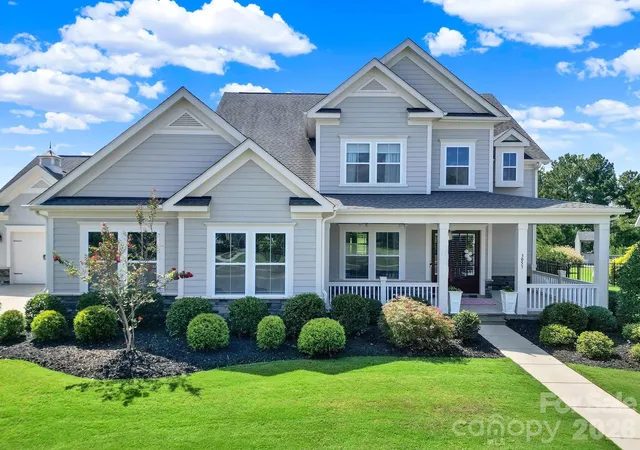
Exceptional craftsmanship meets resort-style living in this extensively upgraded, turnkey home boasting custom designer lighting, heavy crown molding, custom window treatments through out including plantation shutters and shades, and LVP flooring. The gourmet kitchen is a chef's dream, featuring top-tier Café and Monogram appliances, a 6 burner gas cook top, double wall ovens, a built-in microwave, a farmhouse sink, a marble backsplash, a walk-in pantry, a granite-topped island, and surrounding quartz countertops. Entertaining is effortless with a dedicated wine room featuring a wine fridge and custom cabinetry, a grand foyer with porcelain tile floors, a custom cast stone gas fireplace in the living room, an integrated sound system, and a large drop zone. The main-level primary suite serves as a luxury retreat, offering custom built-in closet organizers and an en-suite bath complete with granite counters, dual vanities, a deep European style soaking tub, and a custom tile shower.
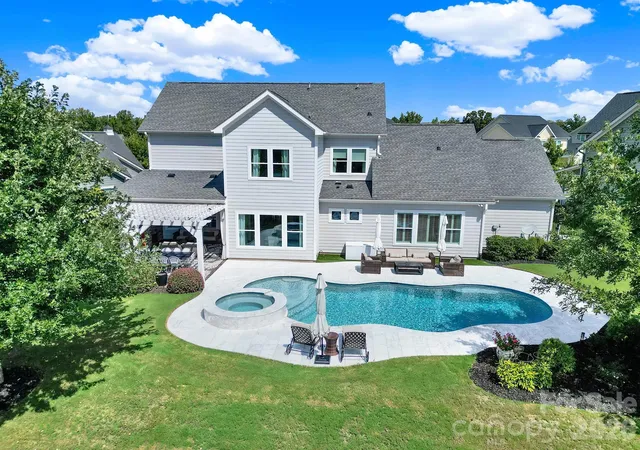
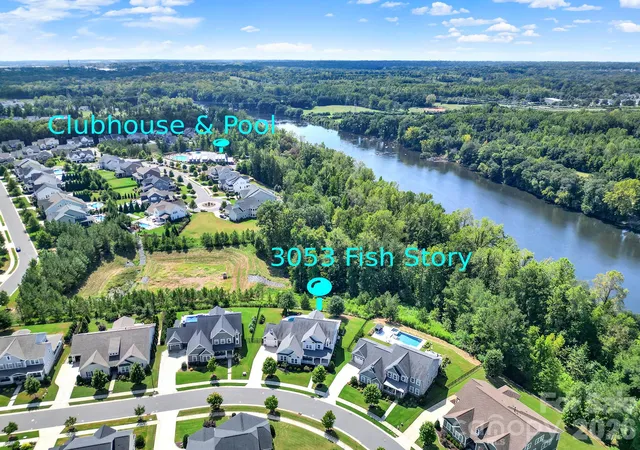
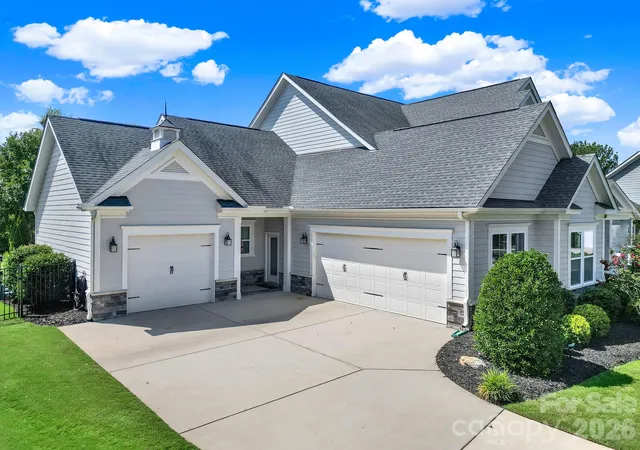
Upstairs, a spacious loft features custom built-ins alongside three large secondary bedrooms, each equipped with a walk-in closet and ensuite or hall bath access. Step outside to a luxurious 2024 gunite heated pool with a marble patio and spa, relax under the tile-floor pergola or covered porch by the cozy fireplace and enjoy the seasonal river views. Practical extras include a whole-house water filtration system, full-yard irrigation, an integrated security system, and a 3-car garage setup with built-in storage. This magnificent home is located in the highly desirable community of Masons Bend. Amenities include a premier clubhouse complete with an olympic-size pool, splash pool, gym, playground, gas fire pit and walking trails all perfectly situated on the Catawba River! Fort Mill award-winning schools. Easy drive to uptown Charlotte and the CLT airport.
- Houzeo last checked: 14 minutes ago
- Listing updated: October 21, 2026 at 2:19 am
- Listing Provided by: Katie Pierson (803) 230-3016 , Angela Cerbelli | Assist2sell Buyers & Sellers 1st Choice LLC (803) 548-4995
- Source: Canopy MLS | MLS#: 4423268

Property Details
Status
Active
Type
Single Family Residence
No. of Stories
-
County
City
Neighborhood
--
Year Built
2019
HOA Fees
$128.33/mo
Finished Area
3,829 sqft
Lot Size
0.35 acre lot
Basement Area
- sqft
MLS Name
Canopy MLS
MLS Number
4423268
MLS Status
Active
Days on Market
26
Cumulative Days on Market
25

Continue Your Journey in App
Find your dream home, receive real-time updates, and many more!
Download App
Continue Your Journey in App
Find your dream home, receive real-time updates, and many more!
Location
HOA Management
CAMS
HOA Fees
$385/ Quarterly
Disclaimer: Amenities are based on third-party information and may vary; buyers must independently verify all amenities, as information is deemed reliable but not guaranteed.
Facts & Features
Rooms
Bedrooms & bathrooms
Bedrooms: 4
Bathrooms: 4
Interior
Appliances
Dishwasher, Disposal, Double Oven, Exhaust Fan, Exhaust Hood, Filtration System, Gas Cooktop, Microwave, Plumbed For Ice Maker, Refrigerator With Ice Maker, Tankless Water Heater, Wine Refrigerator
Sewer
Public Sewer
Interior Features
Attic Stairs Pulldown, Built In Features, Central Vacuum, Drop Zone, Entrance Foyer, Kitchen Island, Open Floorplan, Pantry, Walk In Closet(s), Walk In Pantry
Exterior Features
In Ground Hot Tub / Spa, In Ground Irrigation
Heating
Central, Heat Pump, Natural Gas, Zoned
Cooling
Central Air, Heat Pump, Zoned
Flooring
Tile, Vinyl
Construction
Year Built
Year Built: 2019
Home type
Single Family Residence
Architectural Style
Traditional
Construction Materials
Fiber Cement, Stone Veneer
Foundation Details
Slab
Roof
Architectural Shingle
Utilities & Energy
Security Features
Carbon Monoxide Detector(s), Smoke Detector(s)
Parking Features
Driveway, Attached Garage, Garage Door Opener, Keypad Entry
Fireplace Features
Gas, Living Room, Outside, Porch
Water Source
City
Utilities
Cable Available, Electricity Connected, Natural Gas
Laundry Features
Inside, Laundry Room, Main Level, Sink
Pool Features
Heated, In Ground, Outdoor Pool
Other Features
Patio And Porch Features
Covered, Front Porch, Rear Porch
Subdivision Name
Masons Bend
Community Features
Clubhouse, Fitness Center, Outdoor Pool, Picnic Area, Playground, Recreation Area, Sidewalks, Street Lights, Walking Trails, Other
Lot Features
Level, Private, River Front, Wooded
Price History
| Date | Event | Price |
|---|---|---|
09/25/2026 Source: | Listed for Sale | $1,350,000 +2.27% $353/sqft |
09/25/2026 Source: | Price Decreased | $1,320,000 -2.22% $345/sqft |
09/21/2026 Source: | Coming Soon | $1,350,000 $353/sqft |

Nearby Homes
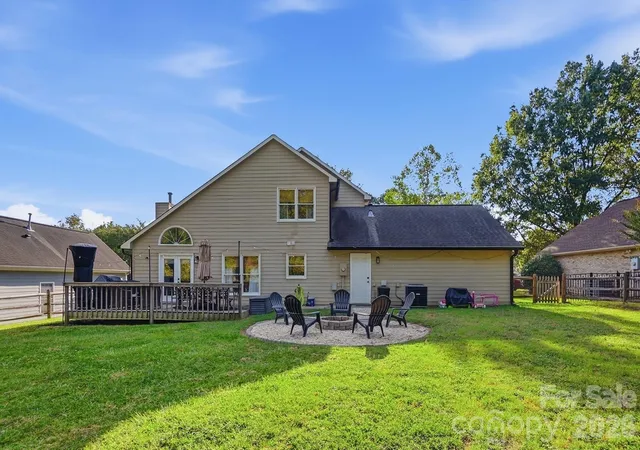
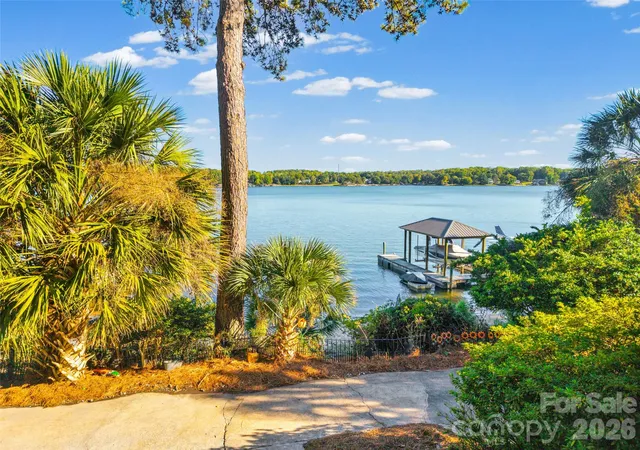
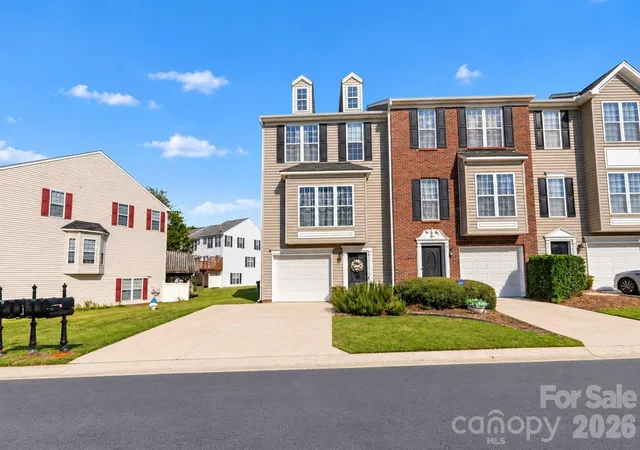
Find Homes by Property Features in Fort Mill, SC
Nearby New Homes For Sale

Based on information submitted to the MLS GRID from Canopy MLS through Oct 21, 2026, 04:15AM. All data is obtained from various sources and may not have been verified by the broker or MLS GRID. Supplied Open House Information is subject to change without notice. All information should be independently reviewed and verified for accuracy. Properties may or may not be listed by the office/agent presenting the information. IDX information is provided exclusively for consumers’ personal, noncommercial use. It may not be used for any purpose other than to identify prospective properties which the consumers may be interested in purchasing. The data is deemed reliable but is not guaranteed by MLS GRID. The use of the MLS GRID Data may be subject to an end-user license agreement prescribed by the Member Participant’s applicable MLS, if any, and as amended from time to time. ©2026 Canopy MLS. All Rights Reserved.
 Advertising Broker: Nicholas Huscroft | Chosen Realty
