- Overview
- Description
- Property Details
- Location
- HOA Management
- Facts & Features
- Getting Around
- Nearby Homes




$899,000
Monthly Est:$4,475
 4 Beds
 4 Baths
3 full baths + 1 half bath
 4,260sqft
374 Hampton Trl, Fort Mill, SC 29708
$899,000
$4,475/moEst:
Get Pre-Approved
Single Family Residence
Built in 2019
$108.33/mo HOA
0.27 acre lot
$211/sq.ft
Description
Our preferred lender is offering a 1% interest rate buydown, with potential savings of approximately $600 per month.
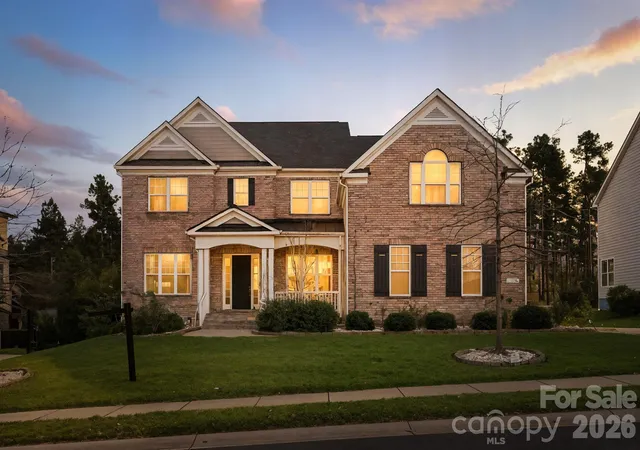
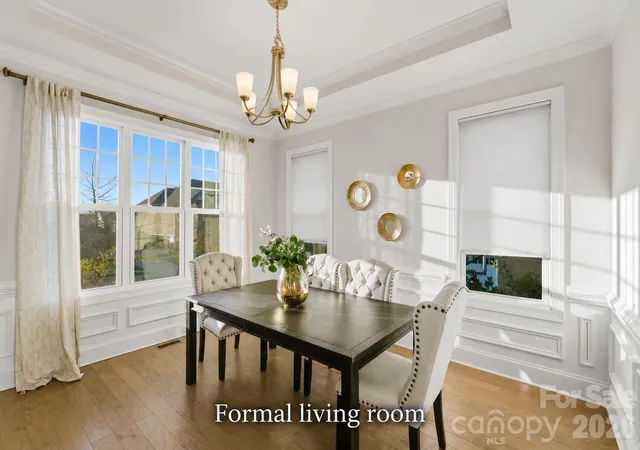
Picture your Christmas tree glowing in the family room, the fireplace flickering, and friends gathering around the oversized kitchen island. With nearly 4,300 square feet, a main-level guest suite, and inviting spaces inside and out, this full-brick Habersham home offers room for holiday traditions—and everything that comes after.
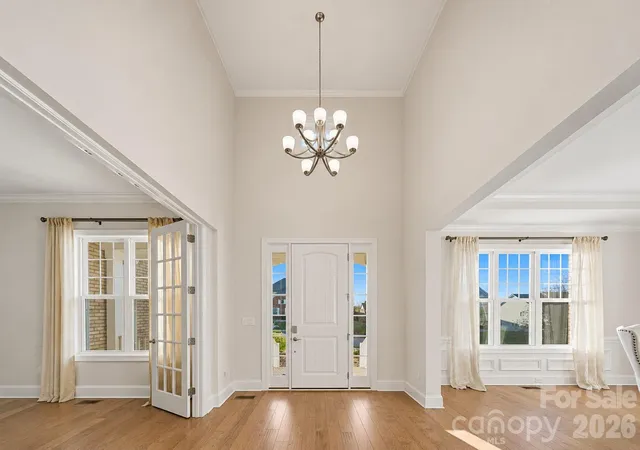
Natural light and soaring 10-foot ceilings create a bright, welcoming feel. The kitchen brings everyone together with quartz countertops, an oversized island, gas cooktop, wall oven, and abundant cabinetry. Its open connection to the spacious family room keeps conversations flowing, while a wall of windows frames views of the backyard.
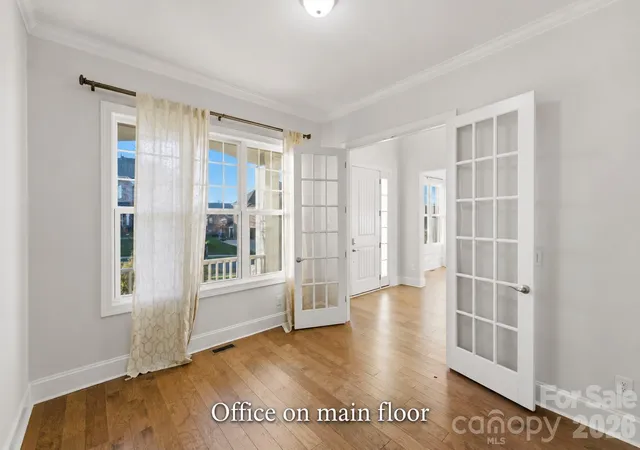
A main-level guest suite with a full bath offers privacy and comfort for overnight visitors. Additional living spaces provide flexibility for a dedicated office, quiet retreat, or entertaining.
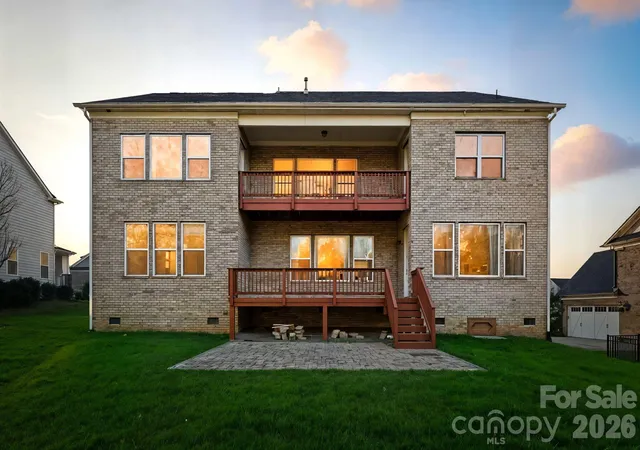
Upstairs, the spacious primary suite offers a peaceful place to recharge, complete with an oversized custom walk-in closet, jetted tub, and separate shower. Step onto your private balcony for morning coffee or a quiet moment at the end of the day.
The oversized bonus room also enjoys balcony access, creating a welcoming setting for movie nights, a game room, or a second living area. Two additional bedrooms connect through a Jack-and-Jill bath, while the fifth bedroom offers flexibility and is pre-wired for surround sound.
Outside, a flat backyard framed by mature landscaping provides space for cookouts, gardening, and relaxing Carolina evenings. Enjoy dinner on the deck or bring your vision for an outdoor gathering space.
Habersham’s pool, clubhouse, playground, and sidewalks extend your living experience beyond the front door. Nearby Baxter Village and Kingsley offer dining and shopping, while Tega Cay Golf Club and Lake Wylie’s Nivens Creek Landing put golf and days on the water within easy reach.
From the generous room sizes to the private balcony and inviting backyard, there’s more to appreciate in person. Schedule your private showing and picture the traditions you could begin here.
- Houzeo last checked: 14 minutes ago
- Listing updated: November 15, 2026 at 6:16 am
- Listing Provided by: Sally Awad (704) 680-8689 | Premier Sotheby's International Realty (704) 248-0243
- Source: Canopy MLS as distributed by MLS GRID | MLS#: 4443396

Property Details
Status
Active
Type
Single Family Residence
No. of Stories
-
County
City
Neighborhood
--
Year Built
2019
HOA Fees
$108.33/mo
Finished Area
4,260 sqft
Lot Size
0.27 acre lot
Basement Area
- sqft
MLS Name
Canopy MLS as distributed by MLS GRID
MLS Number
4443396
MLS Status
Active
Days on Market
1
Cumulative Days on Market
348

Continue Your Journey in App
Find your dream home, receive real-time updates, and many more!
Continue Your Journey in App
Find your dream home, receive real-time updates, and many more!
Location
HOA Management
Red Rock Management
HOA Fees
$650/ Semi-Annually
Disclaimer: Amenities are based on third-party information and may vary; buyers must independently verify all amenities, as information is deemed reliable but not guaranteed.
Facts & Features
Rooms
Bedrooms & bathrooms
Bedrooms: 4
Bathrooms: 4
Interior
Heating
Central
Cooling
Central Air
Flooring
Carpet, Laminate
Interior Features
Attic Stairs Pulldown, Cable Prewire, Central Vacuum, Drop Zone, Entrance Foyer, Garden Tub, Kitchen Island, Open Floorplan, Pantry, Storage, Walk In Closet(s), Walk In Pantry
Exterior Features
Lawn Maintenance
Sewer
Public Sewer
Appliances
Convection Microwave, Dishwasher, Disposal, Dryer, Electric Oven, Electric Water Heater, Exhaust Hood, Gas Cooktop, Microwave, Refrigerator With Ice Maker, Tankless Water Heater, Washer
Construction
Year Built
Year Built: 2019
Home type
Single Family Residence
Construction Materials
Brick Full
Foundation Details
Crawl Space
Roof
Architectural Shingle
Utilities & Energy
Laundry Features
Laundry Room, Upper Level
Parking Features
Attached Garage
Fireplace Features
Family Room
Water Source
City
Other Features
Community Features
Clubhouse, Fitness Center, Outdoor Pool, Playground, Sidewalks, Street Lights, Walking Trails
Subdivision Name
Habersham
Patio And Porch Features
Balcony, Deck
Price History
| Date | Event | Price |
|---|---|---|
11/15/2026 Source: | Listed for Sale | $899,000 $211/sqft |

Nearby Homes

Find Homes by Property Features in Fort Mill, SC
Nearby New Homes For Sale

Based on information from Canopy MLS through Nov 16, 2026, 01:00AM as submitted to and distributed by MLS GRID. All data is obtained from various sources and may not have been verified by the broker or MLS GRID. Supplied Open House Information is subject to change without notice. All information should be independently reviewed and verified for accuracy. Properties may or may not be listed by the office/agent presenting the information. IDX information is provided exclusively for consumers’ personal, noncommercial use. It may not be used for any purpose other than to identify prospective properties which the consumers may be interested in purchasing. The data is deemed reliable but is not guaranteed by MLS GRID. The use of the MLS GRID Data may be subject to an end-user license agreement prescribed by the Member Participant’s applicable MLS, if any, and as amended from time to time. ©2026 Canopy MLS. All Rights Reserved.
 Advertising Broker: Nicholas Huscroft | Chosen Realty
