- Overview
- Description
- Property Details
- Location
- HOA Management
- Facts & Features
- Getting Around
- Nearby Homes



$1,825,000
Monthly Est:$9,084
 3 Beds
 4 Baths
3 full baths + 1 half bath
 3,527sqft
206 Kelmscott Ln, Asheville, NC 28803
$1,825,000
$9,084/moEst:
Get Pre-Approved
Single Family Residence
Built in 2023
$500/mo HOA
0.45 acre lot
$517/sq.ft
Description
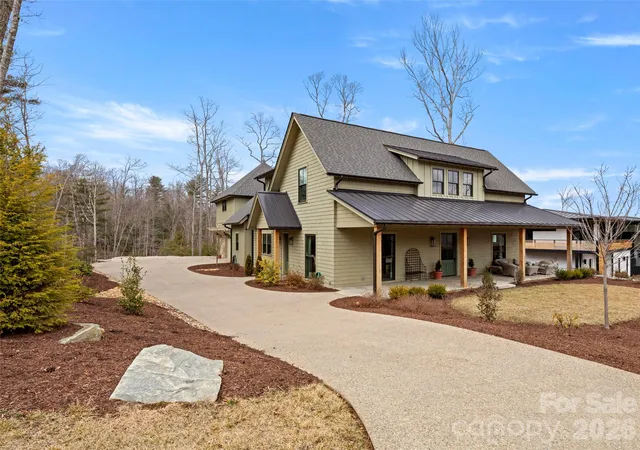
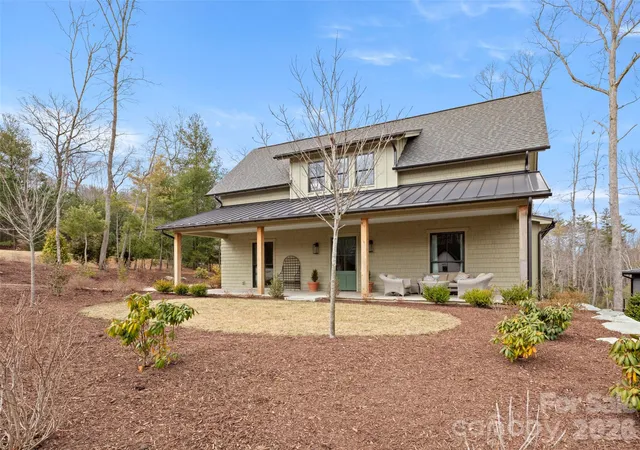
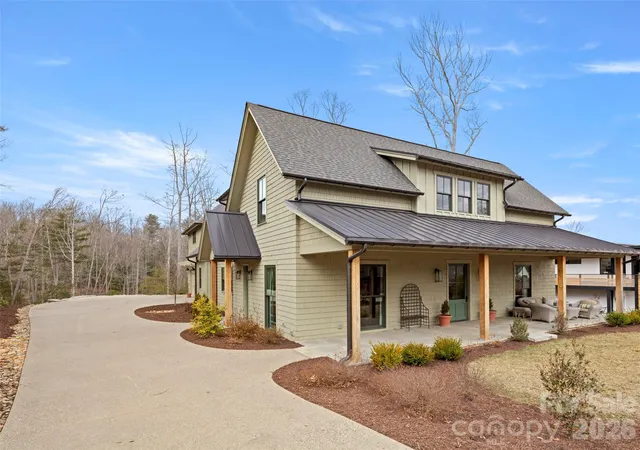
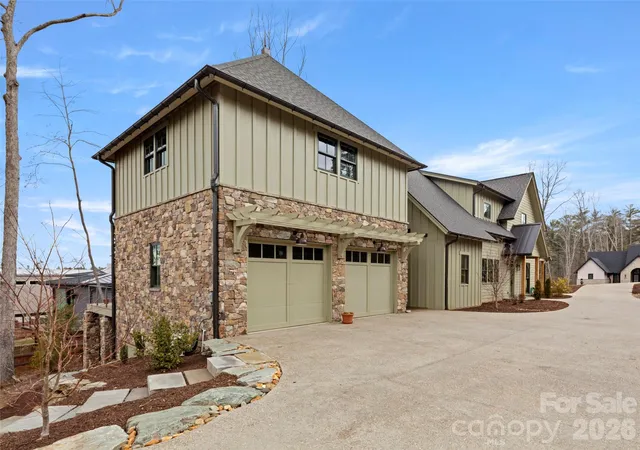
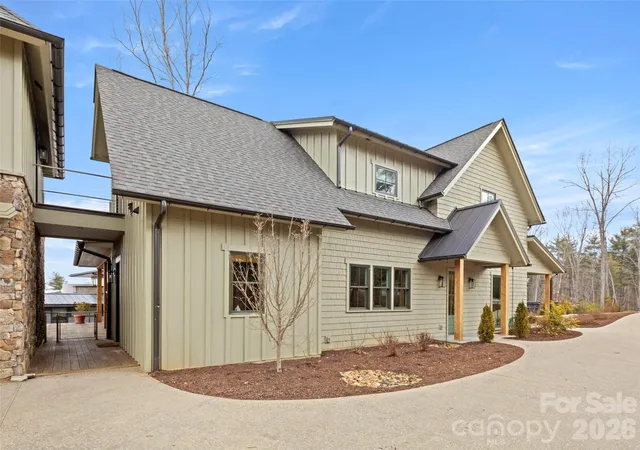
Set within the natural beauty of The Ramble, this handsome modern farmhouse built by Preish Construction offers a rare opportunity to live in one of Asheville’s most distinguished communities. Upon entry, you're immediately greeted by the perfect blend of timeless architecture and modern comfort with a bright, thoughtfully designed floor plan. Oversized windows and soaring ceilings allow natural light to bathe each space while framing scenic woodland views. A striking, custom designed architectural staircase creates an elegant focal point as it rises to the second level. Entertain with ease in the great room, featuring warm white Oak hardwood flooring, a statement fireplace framed by soapstone, and French doors that open to a spacious partially covered deck. The open concept design from the great room to the kitchen is the ideal set up for gatherings or a quiet start to each day. Stainless appliances, decorative tile backsplash, custom wood cabinetry beckon your inner culinary artist. Enjoy a lush backyard, private entertaining deck, covered grilling area, and charming front porch that enhance the home’s distinctive curb appeal. The main-level primary suite is designed for convenience while offering the perfect space for quiet reflection. Built-in closets and a walk-in wardrobe connect seamlessly to the luxury bath, complete with double vanity, heated floors, and soaking tub. Above the two car garage, a flexible bonus space offers endless possibilities- ideal for a home office or future bedroom and bath. Residents of The Ramble enjoy exceptional amenities including miles of paved trails, parks, and the Living Well Center with fitness facilities and demonstration kitchen, plus an outdoor heated saline pool, tennis, pickleball, and bocce courts. The community also features the historic Buck Spring Cabin and Longmeadow Park with playground, amphitheater, and basketball courts.
- Houzeo last checked: 5 hours ago
- Listing updated: October 13, 2026 at 7:42 pm
- Listing Provided by: Mark Taylor (828) 274-1336 | Howard Hanna Beverly-Hanks The Ramble at Biltmore Forest (828) 274-1336
- Source: Canopy MLS as distributed by MLS GRID | MLS#: 4343948

Property Details
Status
Active
Type
Single Family Residence
No. of Stories
-
County
City
Neighborhood
--
Year Built
2023
HOA Fees
$500/mo
Finished Area
3,527 sqft
Lot Size
0.45 acre lot
Basement Area
- sqft
MLS Name
Canopy MLS as distributed by MLS GRID
MLS Number
4343948
MLS Status
Active
Days on Market
210
Cumulative Days on Market
188

Continue Your Journey in App
Find your dream home, receive real-time updates, and many more!
Continue Your Journey in App
Find your dream home, receive real-time updates, and many more!
Location
HOA Management
First Service Residential
HOA Fees
$500/ Monthly
Disclaimer: Amenities are based on third-party information and may vary; buyers must independently verify all amenities, as information is deemed reliable but not guaranteed.
Facts & Features
Rooms
Bedrooms & bathrooms
Bedrooms: 3
Bathrooms: 4
Interior
Appliances
Dishwasher, Disposal, Dryer, Exhaust Fan, Exhaust Hood, Gas Cooktop, Gas Oven, Gas Range, Tankless Water Heater, Washer/dryer
Sewer
Public Sewer
Cooling
Central Air, Electric, Zoned
Heating
Central, Forced Air, Heat Pump, Zoned
Window Features
Insulated Window(s)
Flooring
Carpet, Tile, Wood
Interior Features
Attic Stairs Pulldown, Breakfast Bar, Built In Features, Cable Prewire
Construction
Year Built
Year Built: 2023
Home type
Single Family Residence
Roof
Architectural Shingle, Metal
Foundation Details
Basement, Crawl Space
Architectural Style
Farmhouse
Construction Materials
Fiber Cement
Utilities & Energy
Utilities
Cable Available, Electricity Connected, Fiber Optics, Natural Gas, Phone Connected, Underground Power Lines, Underground Utilities, Wired Internet Available
Fireplace Features
Family Room, Gas, Gas Log, Gas Vented
Security Features
Security Service
Basement
Basement Garage Door, Exterior Entry, Storage Space
Water Source
City
Parking Features
Driveway, Detached Garage, Garage Door Opener, Garage Faces Side, Parking Space(s)
Laundry Features
Laundry Chute, Laundry Room, Main Level
Other Features
Patio And Porch Features
Covered, Deck, Front Porch, Rear Porch
Community Features
Clubhouse, Fitness Center, Game Court, Gated, Outdoor Pool, Playground, Pond, Sport Court, Street Lights, Tennis Court(s), Walking Trails
Lot Features
Corner Lot, Private, Sloped, Wooded
Subdivision Name
Ramble Biltmore Forest
Price History
| Date | Event | Price |
|---|---|---|
09/22/2026 Source: | Price Decreased | $1,995,000 -2.68% $566/sqft |
08/17/2026 Source: #CAR4343948 | Price Decreased | $2,050,000 -14.41% $581/sqft |
04/08/2026 Source: | Price Increased | $2,395,000 +4.36% $679/sqft |
04/08/2026 Source: | Price Increased | $2,295,000 +25.75% $651/sqft |
04/08/2026 Source: | Price Decreased | $1,825,000 -20.48% $517/sqft |

Show more
Nearby Homes

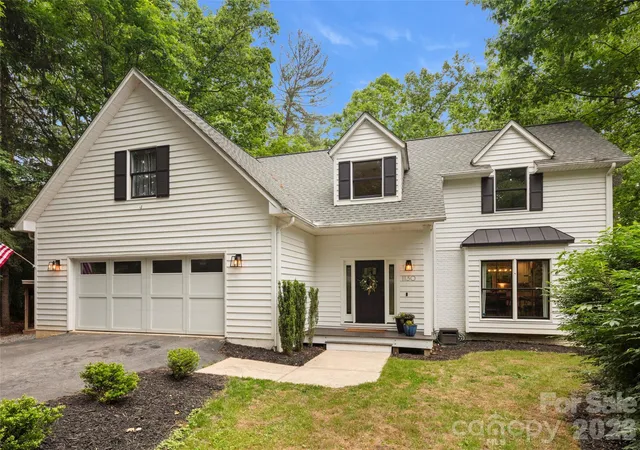
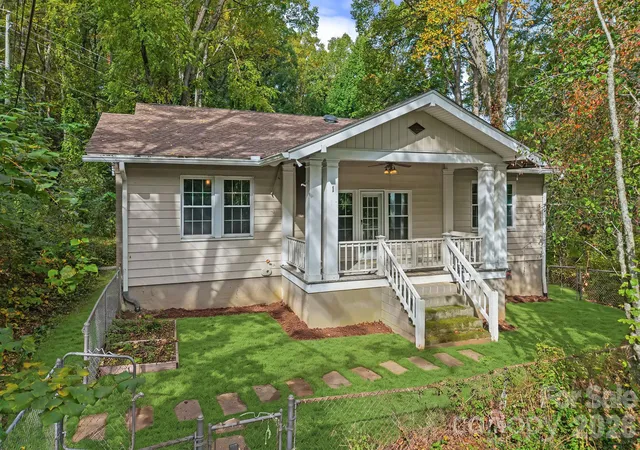
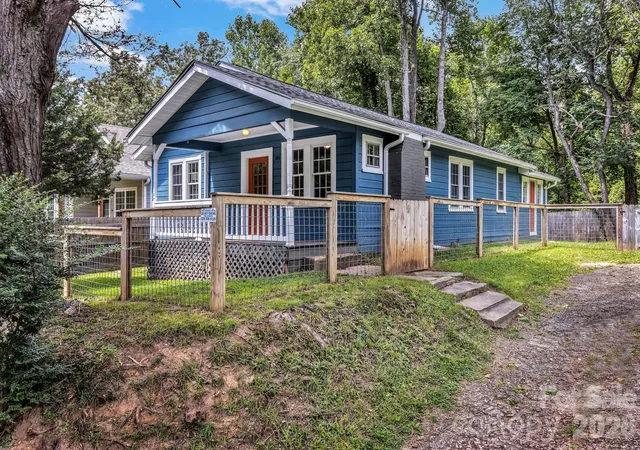
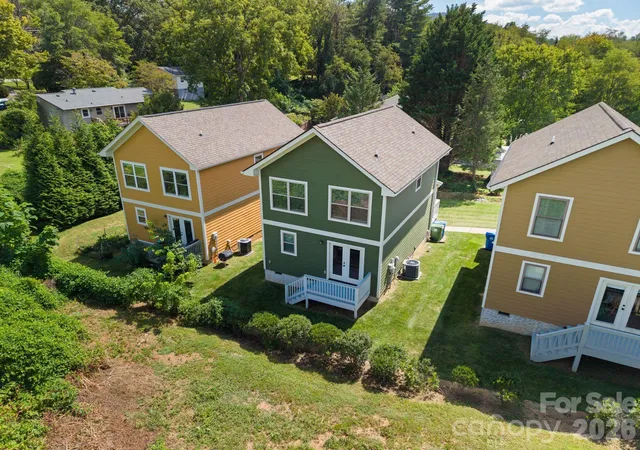
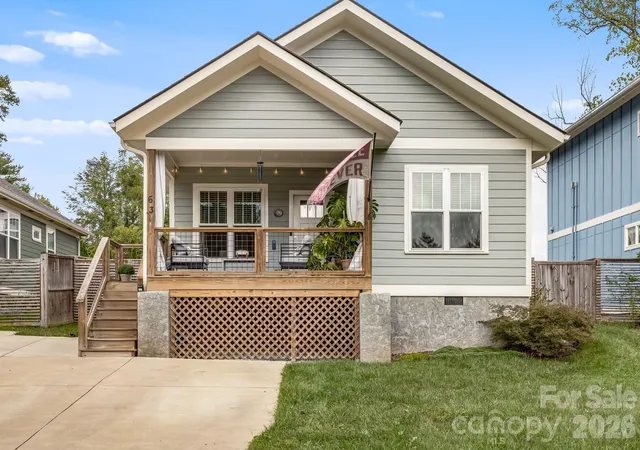
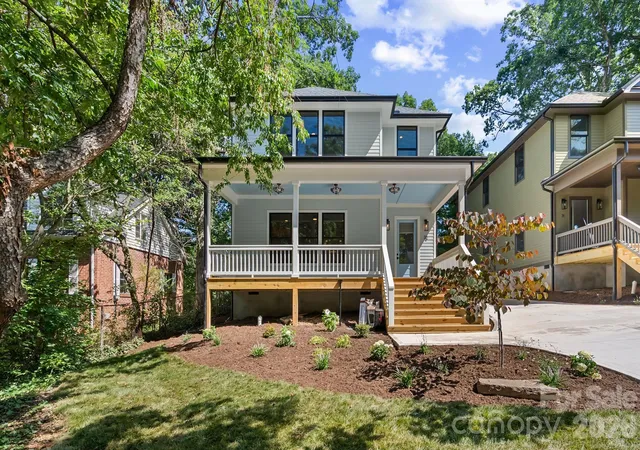
Find Homes by Property Features in Asheville, NC
Nearby New Homes For Sale

Based on information from Canopy MLS through Nov 04, 2026, 12:45PM as submitted to and distributed by MLS GRID. All data is obtained from various sources and may not have been verified by the broker or MLS GRID. Supplied Open House Information is subject to change without notice. All information should be independently reviewed and verified for accuracy. Properties may or may not be listed by the office/agent presenting the information. IDX information is provided exclusively for consumers’ personal, noncommercial use. It may not be used for any purpose other than to identify prospective properties which the consumers may be interested in purchasing. The data is deemed reliable but is not guaranteed by MLS GRID. The use of the MLS GRID Data may be subject to an end-user license agreement prescribed by the Member Participant’s applicable MLS, if any, and as amended from time to time. ©2026 Canopy MLS. All Rights Reserved.
 Advertising Broker: Nicholas Huscroft | Chosen Realty
