- Overview
- Description
- Property Details
- Location
- Facts & Features
- Getting Around
- Nearby Homes



$475,000
Monthly Est:$2,364
 2 Beds
 2 Baths
2 full baths
 3,003sqft
206 Reiber Rd, Connoquenessing Twp, PA 16053
$475,000
$2,364/moEst:
Get Pre-Approved
Single Family Residence
Built in 2002
$-- HOA
1 acre lot
$158/sq.ft
Description
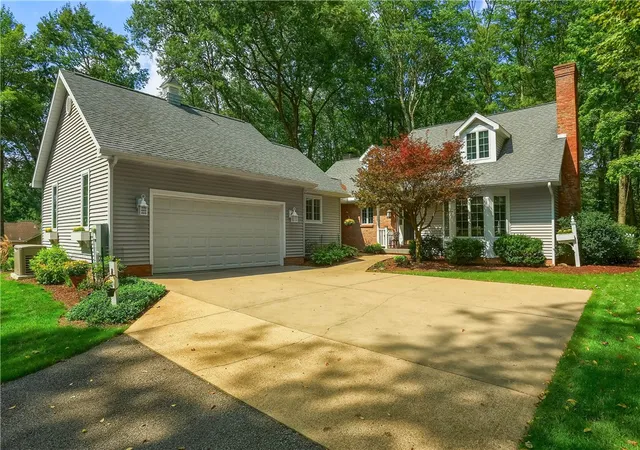
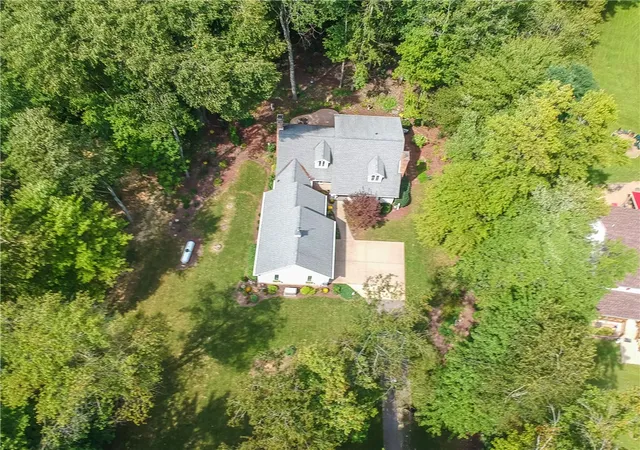
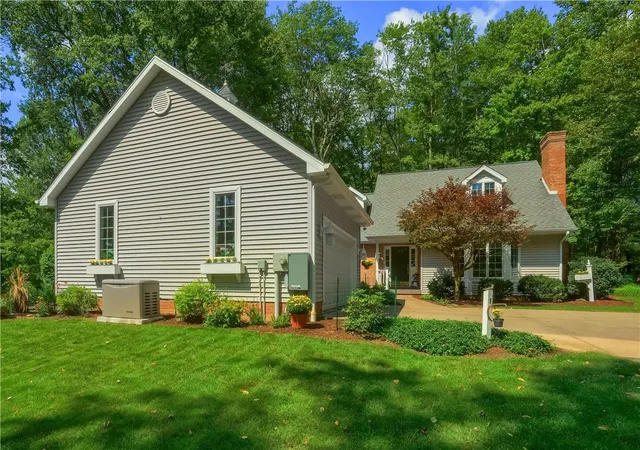
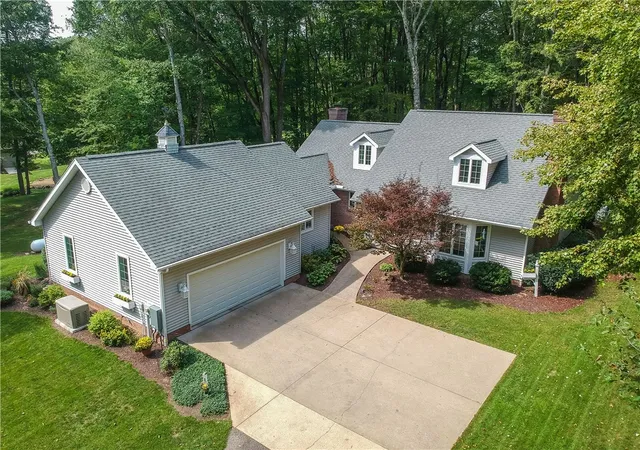
Set on a full acre in Connoquenessing Township, this custom-built home offers an exceptional combination of thoughtful design, quality construction, flexible living space and beautifully established gardens. Built in 2002 and located within the Butler Area School District, the home features two spacious bedroom suites, two full baths, a private den, bonus room, full basement and oversized attached garage, all surrounded by a property planted with hundreds of carefully selected specimens that provide changing color and interest throughout the seasons.
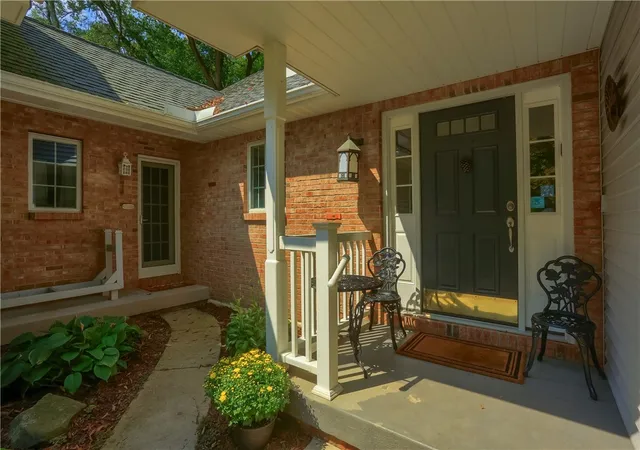
A deep covered front porch welcomes you inside, where white oak flooring begins in the foyer and continues throughout the main living areas. Just off the entry, glass doors open to a private den featuring a wood-burning fireplace, built-in cabinetry and a bay window, creating an ideal home office, library or quiet retreat.
The kitchen combines custom craftsmanship with everyday function, featuring Craft Made cabinetry with extensive roll-out shelving, matching pantry storage, stainless appliances and generous workspace. Pocket doors allow the kitchen to be opened to surrounding spaces or closed when desired, while the adjoining eat-in area comfortably accommodates a full table beneath a dramatic ceiling that opens to the upper level.
Continue into the impressive great room, where post-and-beam ceiling details, large-blade ceiling fans and a second wood-burning fireplace create warmth and architectural character. French doors with screens open directly to the gardens, seamlessly extending the living space outdoors.
The main-level primary suite is privately positioned with multiple windows overlooking the surrounding plantings, a walk-in closet and solid-core doors for added privacy. Its full bath features a separate shower and a thoughtfully designed configuration allowing the bath to remain private to the suite or accessible for guests.
Upstairs, the generously sized second suite provides another private retreat with a full-height walk-in closet and an expansive ensuite bath featuring dual vanities, jetted tub and separate shower. Original plans for converting additional upper-level space into another bedroom convey with the property, offering possibilities for future customization.
Additional main-level space includes a versatile bonus room with extensive built-in cabinetry, dedicated ductwork and nearby electrical capacity—ideal for hobbies, a library, workshop or dual home offices. The adjoining mudroom/laundry creates a practical transition from the garage to the kitchen and offers direct exterior access. An oversized two-car garage features 10-foot ceilings, built-in storage, windows, attic access and a separate door to the rear yard.
The full basement provides substantial additional potential with drywall already in place, exposed ceilings, extensive storage and access to a walk-in crawl space beneath the bonus room. Major systems include a high-efficiency Rheem furnace, central air, commercial-grade A.O. Smith electric water heater, water softener and a Kohler whole-house propane generator with full transfer panel. Public water, sand mound septic, fiber internet, oversized gutters with metal guards and storm drainage add further functionality.
Outside, the acre becomes a destination of its own. Japanese maples, Siberian iris, hydrangeas, Scentlandia itea, viburnum, azalea, astilbe, black gum, bald cypress, oak, maple, birch, hemlock and layers of flowering perennials and ground cover create a landscape designed for successive seasonal interest. A 2025 survey confirmed the property boundaries against the original records, with corner pins set and visible.
From the solid-core doors and Andersen casement windows to the custom cabinetry, white oak floors, post-and-beam details and two wood-burning fireplaces, this is a home where craftsmanship, function and its remarkable garden setting come together beautifully.
- Houzeo last checked: 12 hours ago
- Listing updated: September 21, 2026 at 6:02 pm
- Listing Provided by: Pierre Khoury (724) 776-3686 DRE #RS293615 | BERKSHIRE HATHAWAY THE PREFERRED REALTY (724) 776-3686
- Source: West Penn MLS-PA | MLS#: 1774361

Property Details
Status
Active Under Contract
Type
Single Family Residence
No. of Stories
-
County
City
Neighborhood
--
Year Built
2002
HOA Fees
-
Finished Area
3,003 sqft
Lot Size
1 acre lot
Basement Area
- sqft
MLS Name
West Penn MLS
MLS Number
1774361
MLS Status
Contingent
Days on Market
48

Continue Your Journey in App
Find your dream home, receive real-time updates, and many more!
Continue Your Journey in App
Find your dream home, receive real-time updates, and many more!
Location
Facts & Features
Rooms
Bedrooms & bathrooms
Bedrooms: 2
Bathrooms: 2
EntryFoyer
Level: Main
Area: 119.00 Square Feet
Dimensions: 17x7
BonusRoom
Level: Main
Area: 240.00 Square Feet
Dimensions: 20x12
Laundry
Level: Main
Area: 80.00 Square Feet
Dimensions: 10x8
Bedroom2
Level: Upper
Area: 270.00 Square Feet
Dimensions: 18x15
PrimaryBedroom
Level: Main
Area: 204.00 Square Feet
Dimensions: 17x12
LivingRoom
Level: Main
Area: 204.00 Square Feet
Dimensions: 17X12
FamilyRoom
Level: Main
Area: 286.00 Square Feet
Dimensions: 22X13
Kitchen
Level: Main
Area: 260.00 Square Feet
Dimensions: 20x13
Interior
Interior Features
Kitchen Island
Appliances
Some Electric Appliances, Dishwasher, Stove
Flooring
Hardwood, Tile, Carpet
Heating
Forced Air, Propane
Cooling
Central Air
Sewer
Mound Septic
Construction
Year Built
Year Built: 2002
Home type
Single Family Residence
Construction Materials
Brick
Architectural Style
Cape Cod
Property Condition
Resale
Roof
Composition
Utilities & Energy
Fireplace Features
Wood Burning
Parking Features
Attached, Garage, Garage Door Opener
Basement
Interior Entry
Water Source
Public
Other Features
Subdivision Name
Klinks Korner
Price History
| Date | Event | Price |
|---|---|---|
09/21/2026 Source: | Contingent (Active Under Contract) | $475,000 $158/sqft |
09/15/2026 Source: | Listed for Sale | $475,000 $158/sqft |

Nearby Homes
Find Homes by Property Features in Connoquenessing Twp, PA

Based on information from the West Penn Mutli-List, INC through Nov 02, 2026, 02:15PM. Information is provided exclusively for consumers’ personal, non-commercial use and may not be used for any purpose other than to identify prospective properties consumers may be interested in purchasing. Information is deemed reliable but not guaranteed. © 2026 West Penn Multi-List, Inc. All Rights Reserved.
 Advertising Broker: Daniel Demers | Sell Your Home Services
