- Overview
- Description
- Property Details
- Location
- HOA Management
- Facts & Features
- Getting Around
- Nearby Homes

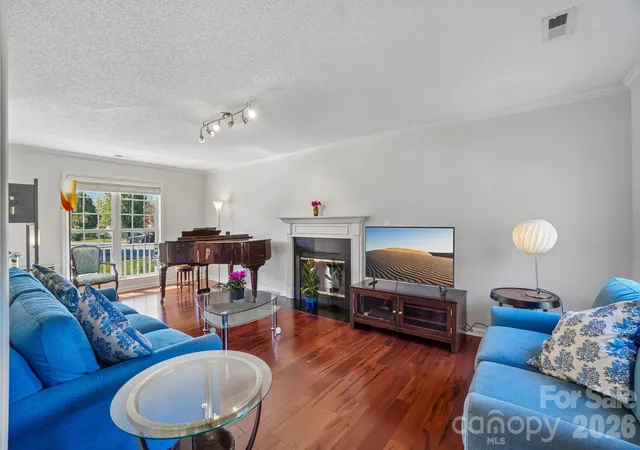

Street View
$450,000
Monthly Est:$2,240
 4 Beds
 3 Baths
2 full baths + 1 half bath
 2,042sqft
206 Rolling Meadow Rd, Fletcher, NC 28732
$450,000
$2,240/moEst:
Get Pre-Approved
Single Family Residence
Built in 2002
$26.67/mo HOA
0.24 acre lot
$220/sq.ft
Description
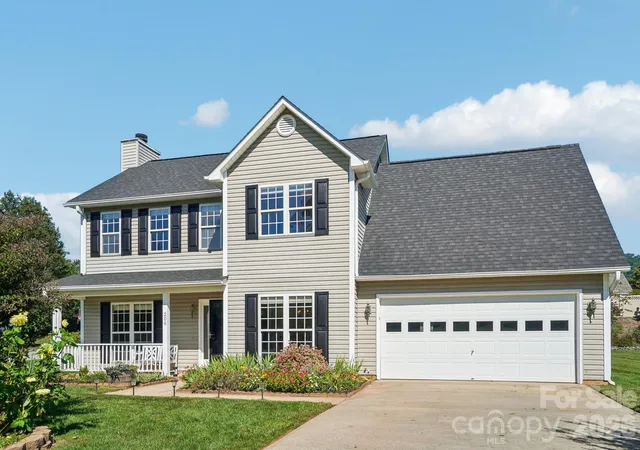
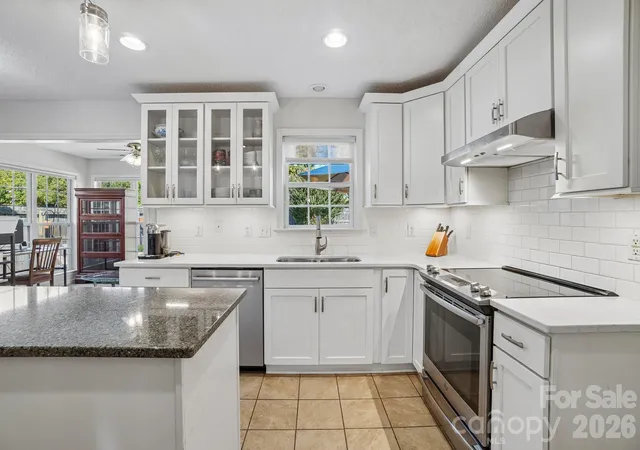
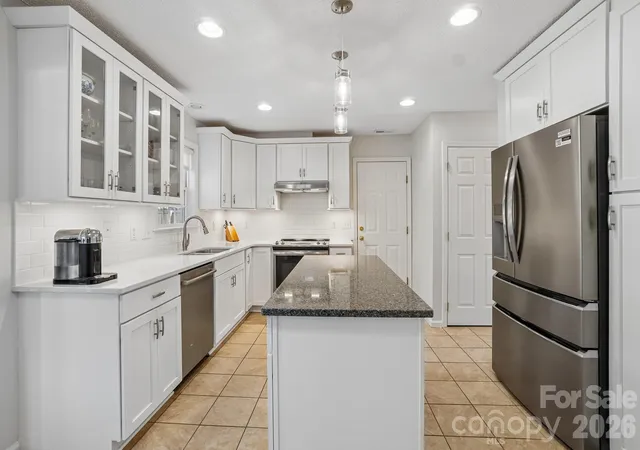
Welcome to 206 Rolling Meadow Road in the desirable Livingston Farms community! This well-maintained four-bedroom, two-and-a-half-bath home offers approximately 2,042 square feet of comfortable living space with thoughtful updates throughout. The main level features a spacious living room, a bright dining area, and an updated kitchen with refreshed cabinetry, an island, and plenty of counter space. Updated wood flooring runs throughout the home, complemented by tile in the kitchen and bathrooms. Just off the main living area, the sunroom provides additional heated living space filled with natural light and overlooking the backyard.
Upstairs, you’ll find all four bedrooms, including a spacious primary suite with vaulted ceilings, generous closet space, and an updated private bath with a separate tub and shower. Three additional bedrooms and an updated full guest bath provide plenty of space, while abundant closets and storage can be found throughout the home.
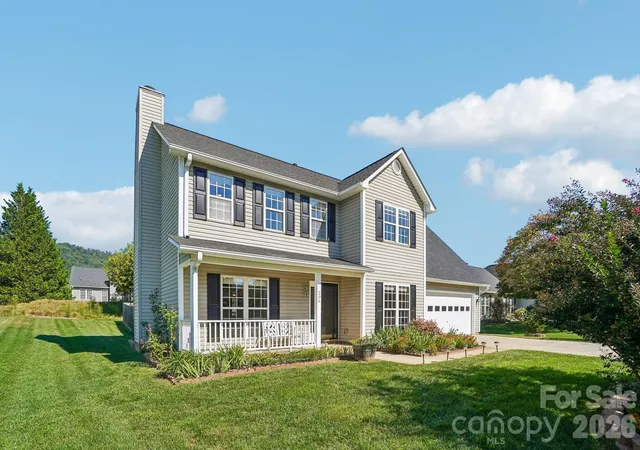
Outside, enjoy a covered front porch with distant, year-round mountain views or relax on the large back patio overlooking the level, fenced backyard. This spacious yard allows for gardening, pets, play, or entertaining. Additional highlights include a two-car attached garage, a new roof in 2025, and a water heater replaced in 2022.
Situated on a corner lot in Livingston Farms, residents can enjoy neighborhood walking trails while being conveniently located near shopping, dining, grocery stores, medical facilities, Asheville Regional Airport, I-26, Hendersonville, and Asheville. With its spacious layout, numerous updates, mountain views, and inviting outdoor spaces, this home is ready for its next owners to enjoy!
- Houzeo last checked: 12 hours ago
- Listing updated: October 4, 2026 at 2:06 pm
- Listing Provided by: Ian Clark (828) 216-3308 | Keller Williams Mtn Partners, LLC (828) 290-1000
- Source: Canopy MLS | MLS#: 4427765

Property Details
Status
Active
Type
Single Family Residence
No. of Stories
-
County
City
Neighborhood
--
Year Built
2002
HOA Fees
$26.67/mo
Finished Area
2,042 sqft
Lot Size
0.24 acre lot
Basement Area
- sqft
MLS Name
Canopy MLS
MLS Number
4427765
MLS Status
Active
Days on Market
1
Cumulative Days on Market
1

Continue Your Journey in App
Find your dream home, receive real-time updates, and many more!
Download App
Continue Your Journey in App
Find your dream home, receive real-time updates, and many more!
Location
HOA Management
IPM Management Company
HOA Fees
$80/ Quarterly
Disclaimer: Amenities are based on third-party information and may vary; buyers must independently verify all amenities, as information is deemed reliable but not guaranteed.
Facts & Features
Rooms
Bedrooms & bathrooms
Bedrooms: 4
Bathrooms: 3
Interior
Heating
Natural Gas
Flooring
Tile, Wood
Sewer
Public Sewer
Cooling
Central Air
Appliances
Dishwasher, Dryer, Electric Oven, Electric Range, Refrigerator, Washer
Interior Features
Attic Stairs Pulldown, Kitchen Island, Pantry, Walk In Closet(s)
Construction
Year Built
Year Built: 2002
Home type
Single Family Residence
Roof
Architectural Shingle
Construction Materials
Vinyl
Foundation Details
Slab
Utilities & Energy
Fireplace Features
Living Room, Wood Burning
Laundry Features
Laundry Closet, Main Level
Parking Features
Attached Garage
Water Source
City
Other Features
Lot Features
Corner Lot, Level
Community Features
Playground, Walking Trails
Patio And Porch Features
Covered, Front Porch, Patio
Subdivision Name
Livingston Farms
Price History
| Date | Event | Price |
|---|---|---|
10/03/2026 Source: | Listed for Sale | $450,000 $220/sqft |

Nearby Homes
Find Homes by Property Features in Fletcher, NC
Nearby New Homes For Sale

Based on information submitted to the MLS GRID from Canopy MLS through Oct 02, 2026, 09:00AM. All data is obtained from various sources and may not have been verified by the broker or MLS GRID. Supplied Open House Information is subject to change without notice. All information should be independently reviewed and verified for accuracy. Properties may or may not be listed by the office/agent presenting the information. IDX information is provided exclusively for consumers’ personal, noncommercial use. It may not be used for any purpose other than to identify prospective properties which the consumers may be interested in purchasing. The data is deemed reliable but is not guaranteed by MLS GRID. The use of the MLS GRID Data may be subject to an end-user license agreement prescribed by the Member Participant’s applicable MLS, if any, and as amended from time to time. ©2026 Canopy MLS. All Rights Reserved.
 Advertising Broker: Nicholas Huscroft | Chosen Realty