- Overview
- Description
- Property Details
- Location
- HOA Management
- Facts & Features
- Getting Around
- Nearby Homes

 New Construction


Street View
$409,990
Monthly Est:$2,041
 3 Beds
 3 Baths
2 full baths + 1 half bath
 2,232sqft
206 Scenic Ridge Dr, Robinson Twp, PA 15205
$409,990
$2,041/moEst:
Get Pre-Approved
Townhouse
Built in 2026
$115/mo HOA
0.12 acre lot
$184/sq.ft
Description
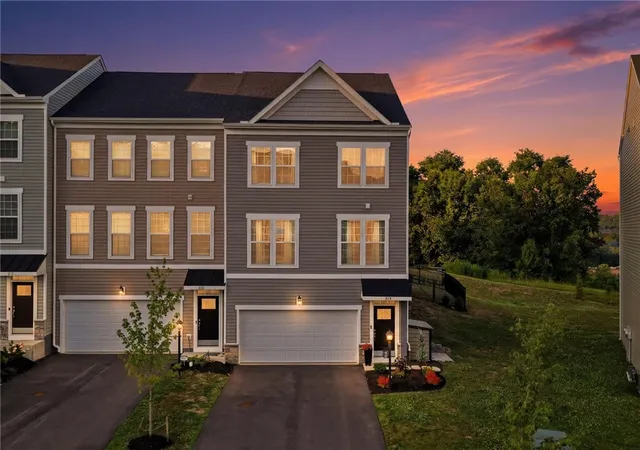
The Sonata offers the convenience of townhome living with the feel and functionality of a single-family home, featuring a spacious two-car garage, thoughtfully designed living areas, and a desirable end-unit location. Situated in an intimate 3-home building, this home enjoys an expanded side yard, providing additional outdoor space and enhanced privacy.
On the ground level, the finished recreation room offers flexible space for entertaining, working from home, exercising, or simply relaxing. Follow the wide staircase to the main level, where an open-concept design creates the perfect setting for everyday living and hosting guests. The light-filled kitchen is beautifully appointed with upgraded quartz countertops, a built-in wall oven, and an elegant kitchen hutch with additional cabinetry for added storage and functionality. Hard-surface flooring throughout the kitchen, dining area, and great room adds both style and durability.
Upstairs, two spacious secondary bedrooms, a full bath, and a conveniently located laundry area complement the luxurious primary suite. The owner's retreat features two generous walk-in closets and a well-appointed bath with a dual-sink vanity, oversized walk-in shower, and a private water closet, offering both functionality and privacy.
Offering the space, storage, and livability buyers love in a single-family home, combined with the low-maintenance benefits of townhome living, this upgraded Sonata is truly a standout opportunity.
- Houzeo last checked: 12 hours ago
- Listing updated: October 9, 2026 at 9:36 pm
- Listing Provided by: Victoria Salvati (412) 922-5700 DRE #RC201688 | RYAN HOMES (NVR INC.) (412) 922-5700
- Source: West Penn MLS-PA | MLS#: 1767996

Property Details
Status
Active
Type
Townhouse
No. of Stories
3
County
City
Neighborhood
--
Year Built
2026
HOA Fees
$115/mo
Finished Area
2,232 sqft
Lot Size
0.12 acre lot
Basement Area
- sqft
MLS Name
West Penn MLS
MLS Number
1767996
MLS Status
Active
Days on Market
67
Open House

Continue Your Journey in App
Find your dream home, receive real-time updates, and many more!
Download App
Continue Your Journey in App
Find your dream home, receive real-time updates, and many more!
Location
HOA Management
N/A
HOA Fees
$115/ Monthly
Disclaimer: Amenities are based on third-party information and may vary; buyers must independently verify all amenities, as information is deemed reliable but not guaranteed.
Facts & Features
Rooms
Bedrooms & bathrooms
Bedrooms: 3
Bathrooms: 3
BonusRoom
Level: Lower
Area: 176.00 Square Feet
Dimensions: 16x11
Bedroom3
Level: Upper
Area: 110.00 Square Feet
Dimensions: 10x11
Bedroom2
Level: Upper
Area: 120.00 Square Feet
Dimensions: 10x12
PrimaryBedroom
Level: Upper
Area: 180.00 Square Feet
Dimensions: 15x12
Kitchen
Level: Main
Area: 391.00 Square Feet
Dimensions: 17x23
LivingRoom
Level: Main
Area: 240.00 Square Feet
Dimensions: 16x15
Interior
Cooling
Central Air, Electric
Window Features
Multi Pane, Screens
Appliances
Some Gas Appliances, Dryer, Dishwasher, Disposal, Microwave, Stove, Washer
Interior Features
Kitchen Island, Pantry
Flooring
Carpet, Other, Vinyl
Sewer
Public Sewer
Heating
Forced Air, Gas
Construction
Year Built
Year Built: 2026
Home type
Townhouse
Property Condition
New Construction
Construction Materials
Stone, Vinyl Siding
Roof
Asphalt
Architectural Style
Three Story
Utilities & Energy
Pool Features
None
Basement
Finished, Walk Out Access
Parking Features
Built In, Garage Door Opener
Water Source
Public
Other Features
Subdivision Name
Scenic Ridge Townhomes
Price History
| Date | Event | Price |
|---|---|---|
08/03/2026 Source: | Price Decreased | $409,990 -2.28% $184/sqft |
08/03/2026 Source: | Listed for Sale | $419,545 $188/sqft |

Nearby Homes


Find Homes by Property Features in Robinson Twp, PA

Based on information from the West Penn Mutli-List, INC through Oct 09, 2026, 02:30PM. Information is provided exclusively for consumers’ personal, non-commercial use and may not be used for any purpose other than to identify prospective properties consumers may be interested in purchasing. Information is deemed reliable but not guaranteed. © 2026 West Penn Multi-List, Inc. All Rights Reserved.
 Advertising Broker: Daniel Demers | Sell Your Home Services