- Overview
- Description
- Property Details
- Location
- Facts & Features
- Getting Around
- Nearby Homes
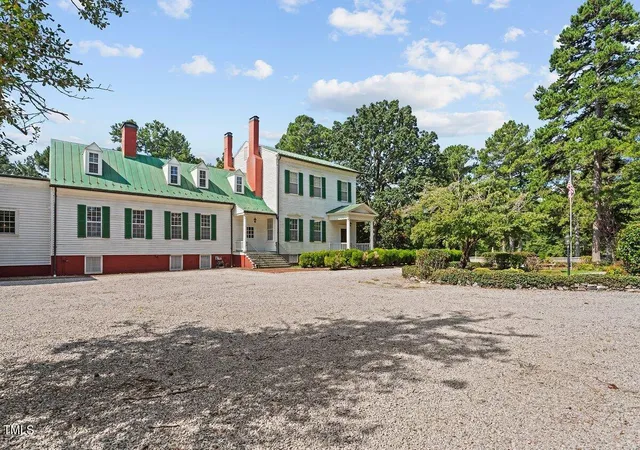

Street View
$1,000,000
Monthly Est:$4,977
 4 Beds
 5 Baths
3 full baths + 2 half baths
 5,101sqft
206 Shaver Rd, Macon, NC 27551
$1,000,000
$4,977/moEst:
Get Pre-Approved
Single Family Residence
Built in 1832
$-- HOA
45.28 acres lot
$196/sq.ft
Description
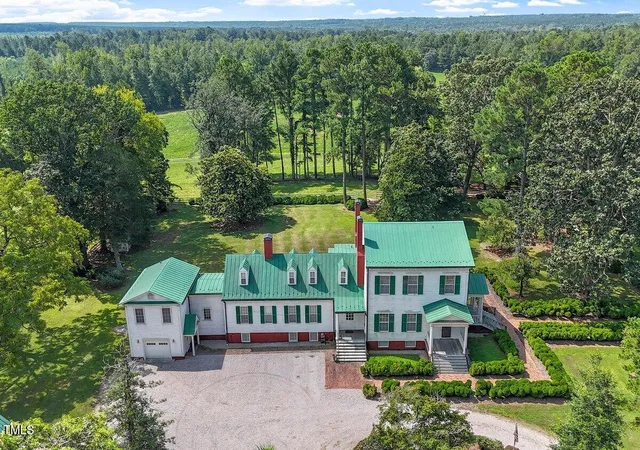
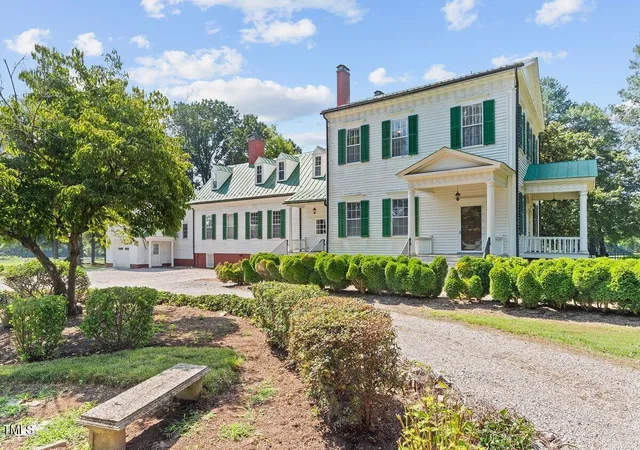
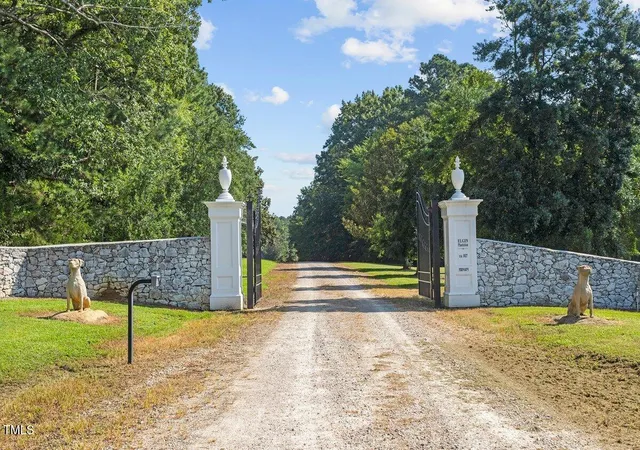
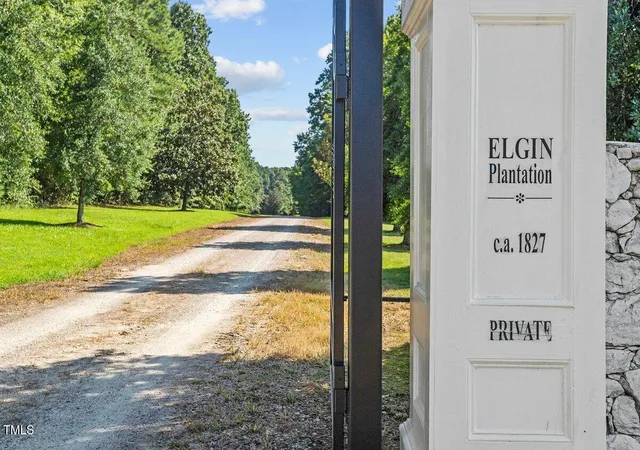
Luxury Live Auction! Bidding to start from $1,000,000! Step into Southern charm and timeless elegance at 206 Shaver Road, Macon. A piece of North Carolina history, this breathtaking and meticulously preserved estate dates to circa 1827 with a guest home from the late 1700s. This 45 acre property has been thoughtfully expanded and modernized, offering endless opportunities to its next owner. The main residence offers approx. 5,000 square feet of finished living space, featuring 14-foot ceilings, original wide-plank hardwood floors, as well as four gas-log fireplaces. The home is both elegant and practical, with two elevators providing access to all floors, including a private guest suite above the attached garage. Modern updates include a spacious chef's kitchen with granite countertops and high-end appliances, geothermal heating and cooling, propane backup zones, and a full laundry room. In addition to the main home, the property includes a beautifully restored 1790s guest cabin with one bedroom and full HVAC, ideal for visitors or caretaker use. A three-bay detached garage includes fully finished upstairs living quarters, perfect for a rental, in-law suite, or home office. Equestrians will be captivated by the four-stall horse barn with two tack rooms, expansive paddocks, riding fields, and gently rolling pastures. The land is ideal for training, trail riding, and hosting clinics or retreats.The well-equipped facilities, open land, and infrastructure make this ideal for a boarding or training operation. The opportunities of this property are plentiful & boundless. This home can be purchased with an additional 255 acres of pristine North Carolina countryside, totaling approximately 300 acres with both cleared fields and forested land. This estate is easily accessible from Lake Gaston, Raleigh, Durham and the Virginia border, yet offers complete seclusion and serenity. 206 Shaver Road isn't just a home, it's an opportunity to own a piece of history and create a vision for the future as a private event venue, bed and breakfast, retreat center, family homestead, vacation rental compound or a historical destination. A place for generations to come.
- Houzeo last checked: 6 hours ago
- Listing updated: October 8, 2026 at 1:02 pm
- Listing Provided by: Emily Ann Murphy , Christopher Webb | Property Specific, LLC (919) 307-7767
- Source: Doorify MLS-NC | MLS#: 10175444

Property Details
Status
Active
Type
Single Family Residence
No. of Stories
2
County
City
Neighborhood
--
Year Built
1832
HOA Fees
-
Finished Area
5,101 sqft
Lot Size
45.28 acres lot
Basement Area
- sqft
MLS Name
Doorify MLS
MLS Number
10175444
MLS Status
Active

Continue Your Journey in App
Find your dream home, receive real-time updates, and many more!
Download App
Continue Your Journey in App
Find your dream home, receive real-time updates, and many more!
Location
Facts & Features
Rooms
Bedrooms & bathrooms
Bedrooms: 4
Bathrooms: 5
Interior
Sewer
Septic Tank
Interior Features
Apartment/suite, Bathtub/shower Combination, Beamed Ceilings, Bookcases, Built In Features, Butler's Pantry, Crown Molding, Dining L, Dressing Room, Dual Closets, Elevator, Entrance Foyer, Granite Counters, High Ceilings, Kitchen Island, Natural Woodwork, Room Over Garage, Separate Shower, Smooth Ceilings, Walk In Closet(s), Walk In Shower
Appliances
Dishwasher, Dryer, Electric Oven, Electric Range, Electric Water Heater, Free Standing Refrigerator, Microwave, Stainless Steel Appliance(s), Washer, Water Purifier, Water Softener
Exterior Features
Private Yard, Rain Gutters
Flooring
Hardwood, Wood
Cooling
Central Air, Geothermal, Zoned
Heating
Geothermal, Hot Water, Propane, Zoned
Construction
Year Built
Year Built: 1832
Home type
Single Family Residence
Foundation Details
Combination
Architectural Style
Georgian, Local Historic Designation, National Historic Designation, Williamsburg
Roof
Metal
Construction Materials
Plaster, Wood Siding
Utilities & Energy
Water Source
Well
Laundry Features
In Garage, Laundry Room, Main Level
Basement
Crawl Space, Storage Space, Unfinished
Parking Features
Additional Parking, Attached, Driveway, Garage, Gravel
Other Features
Patio And Porch Features
Side Porch
Lot Features
Agricultural, Farm, Hardwood Trees, Pond On Lot, Private, Views, Wooded
Subdivision Name
Not In A Subdivision
Disclosures
Lead Based Paint, Seller Disclosure
Price History
| Date | Event | Price |
|---|---|---|
10/01/2026 Source: | Price Decreased | $1,000,000 -16.67% $196/sqft |
09/17/2026 Source: | Price Decreased | $1,200,000 -39.85% $235/sqft |
06/20/2026 Source: | Price Increased | $1,995,000 +66.25% $391/sqft |
04/14/2026 Source: | Listed for Sale | $1,200,000 -52.00% $235/sqft |
07/31/2025 Source: | Off Market | $2,500,000 -7.41% $490/sqft |

Show more
Nearby Homes




Find Homes by Property Features in Macon, NC
Nearby New Homes For Sale


Based on information from the Doorify MLS (Triangle MLS, Inc.) through Oct 09, 2026, 02:30PM. All information provided is deemed reliable but is not guaranteed and should be independently verified. Some IDX listings have been excluded from this IDX display. Brokers make an effort to deliver accurate information, but buyers should independently verify any information on which they will rely in a transaction. The listing broker shall not be responsible for any typographical errors, misinformation, or misprints, and they shall be held totally harmless from any damages arising from reliance upon this data. This data is provided exclusively for consumers’ personal, non-commercial use. Listings marked with an icon are provided courtesy of the Doorify MLS, Inc. of North Carolina, Internet Data Exchange Database. Closed (sold) listings may have been listed and/or sold by a real estate firm other than the firm(s) featured on this website. Closed data is not available until the sale of the property is recorded in the MLS. Home sale data is not an appraisal, CMA, competitive or comparative market analysis, or home valuation of any property. © 2026 Doorify MLS, Inc. of North Carolina. All rights reserved. Non-MLS properties are not included. Properties sold were listed/sold by various MLS participating offices. © 2026 Doorify MLS, Inc. of North Carolina. All Rights Reserved.
 Advertising Broker: Nicholas Huscroft | Chosen Realty