- Overview
- Description
- Property Details
- Location
- HOA Management
- Facts & Features
- Getting Around
- Nearby Homes
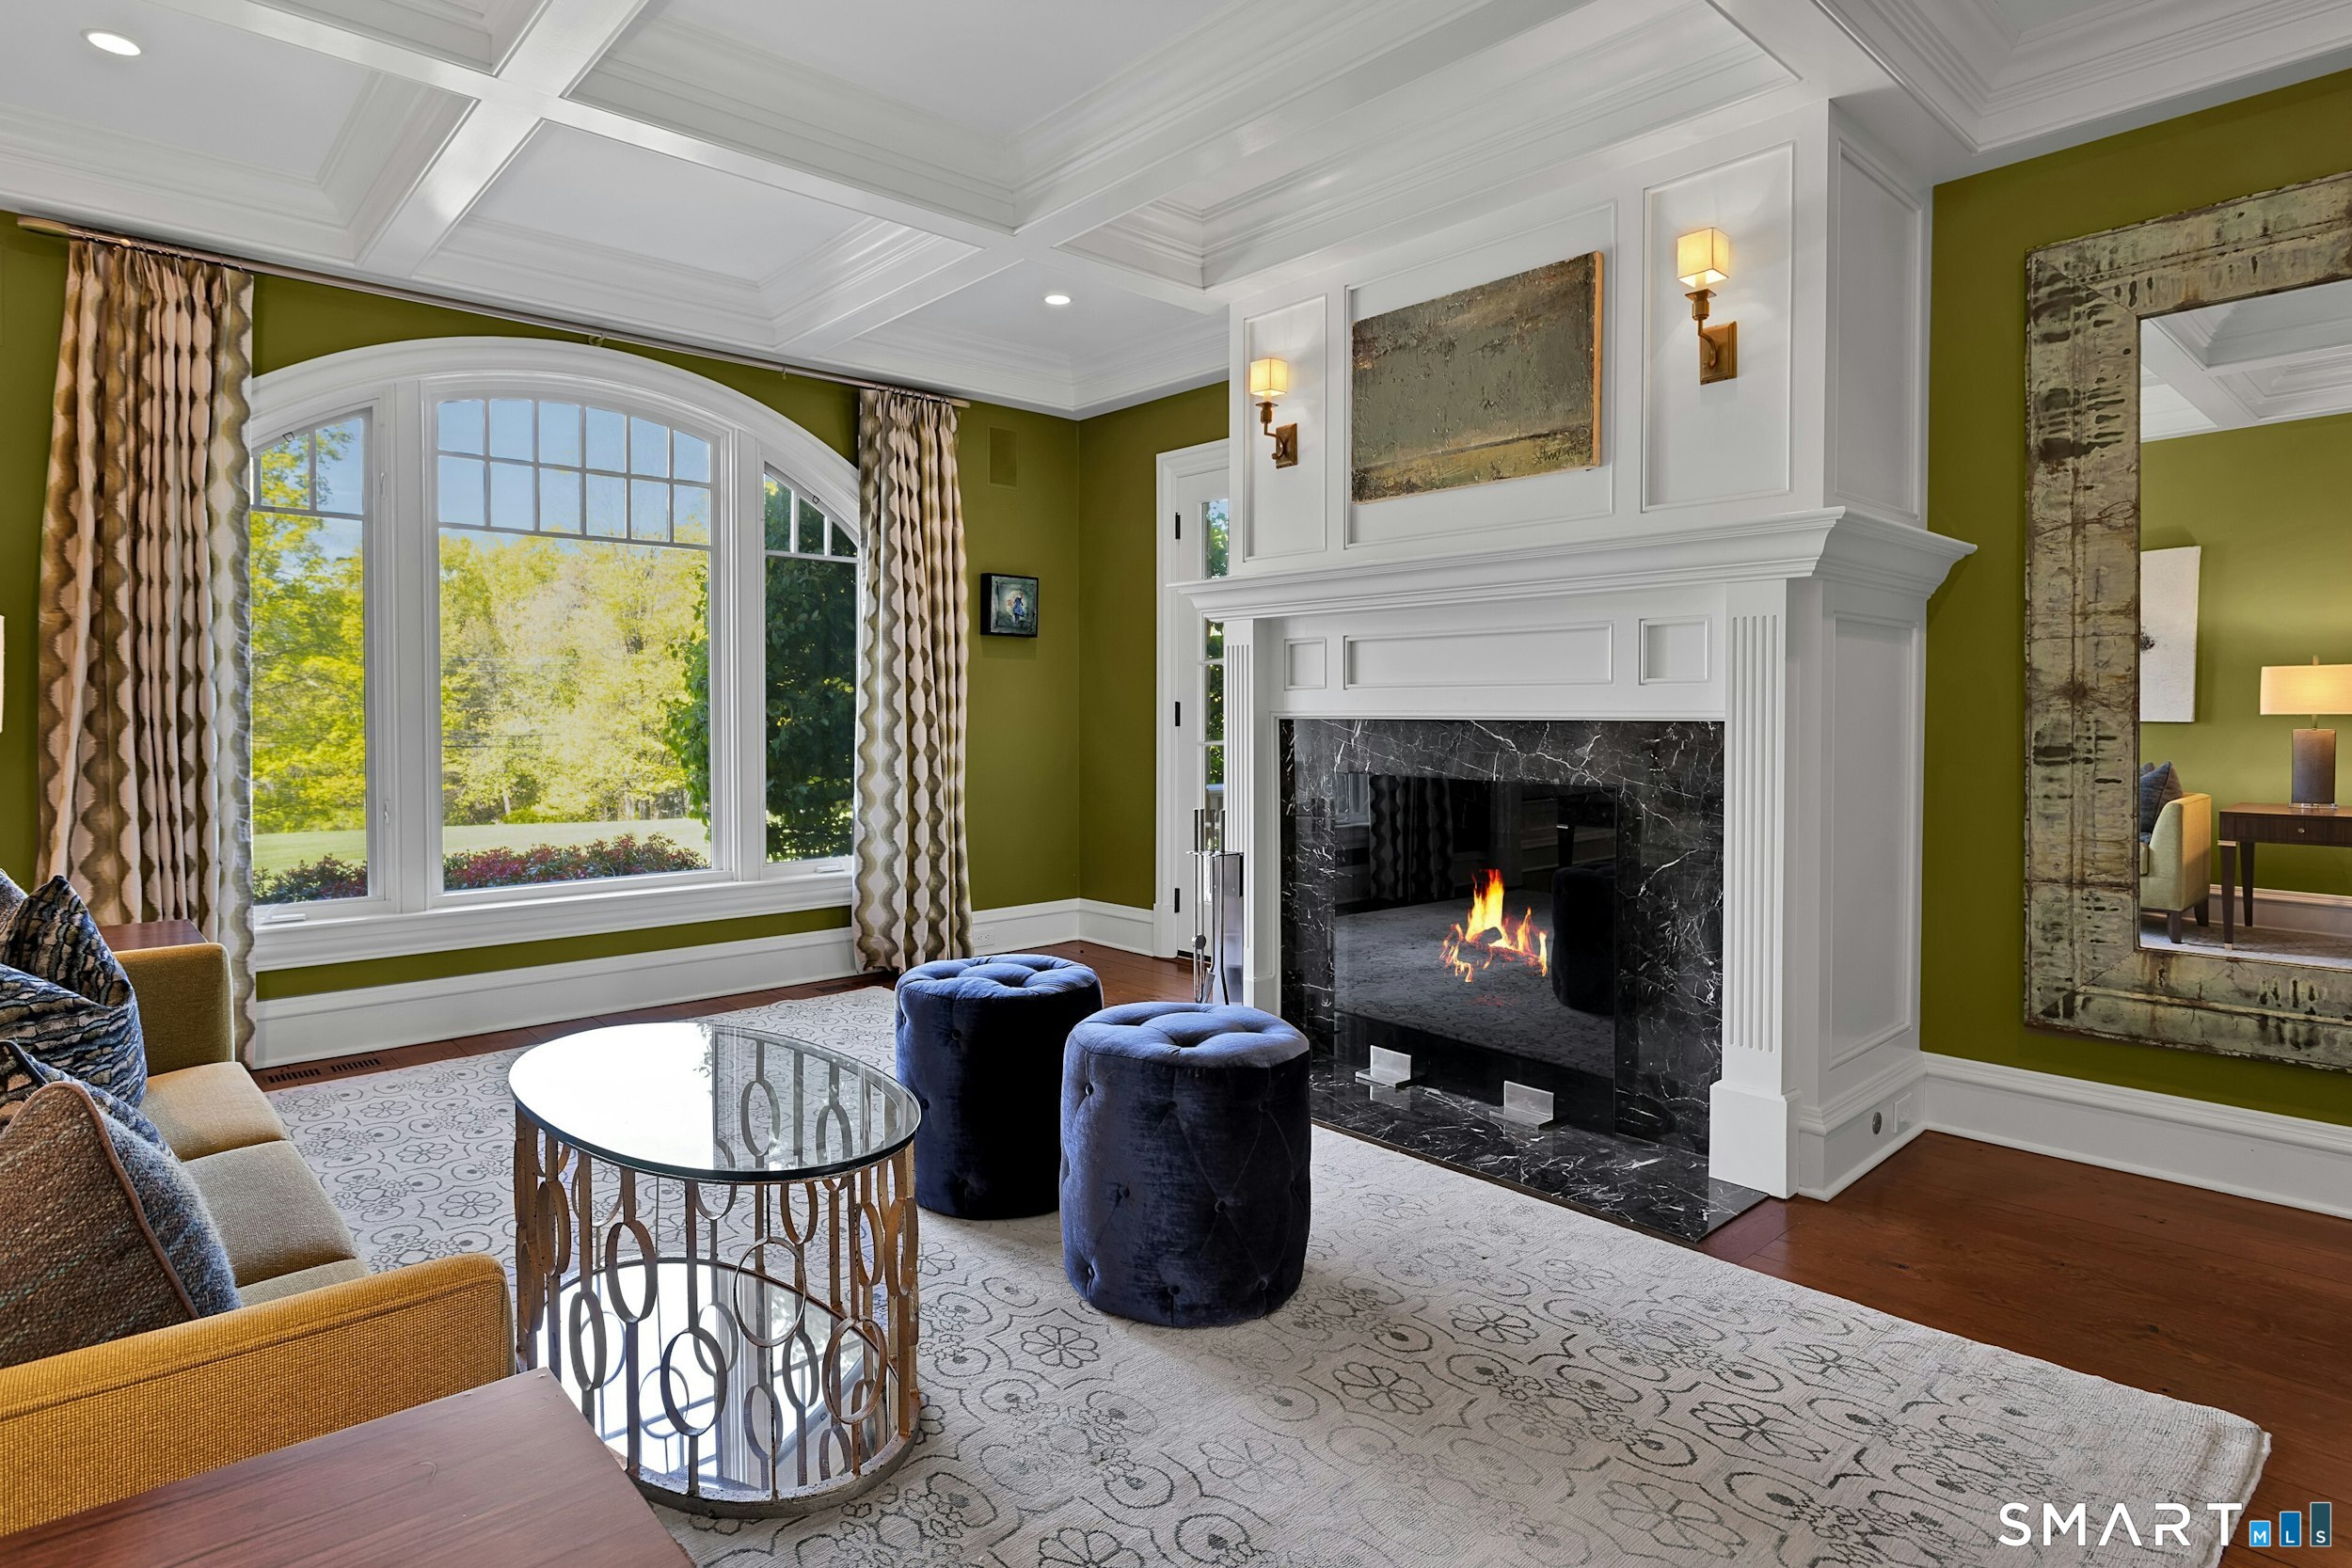

Street View
$7,725,000
Monthly Est:$38,450
 7 Beds
 13 Baths
8 full baths + 5 half baths
 13,094sqft
206 Umpawaug Rd, Redding, CT 06896
$7,725,000
$38,450/moEst:
Get Pre-Approved
Single Family Residence
Built in 2008
$-- HOA
7 acres lot
$590/sq.ft
Description
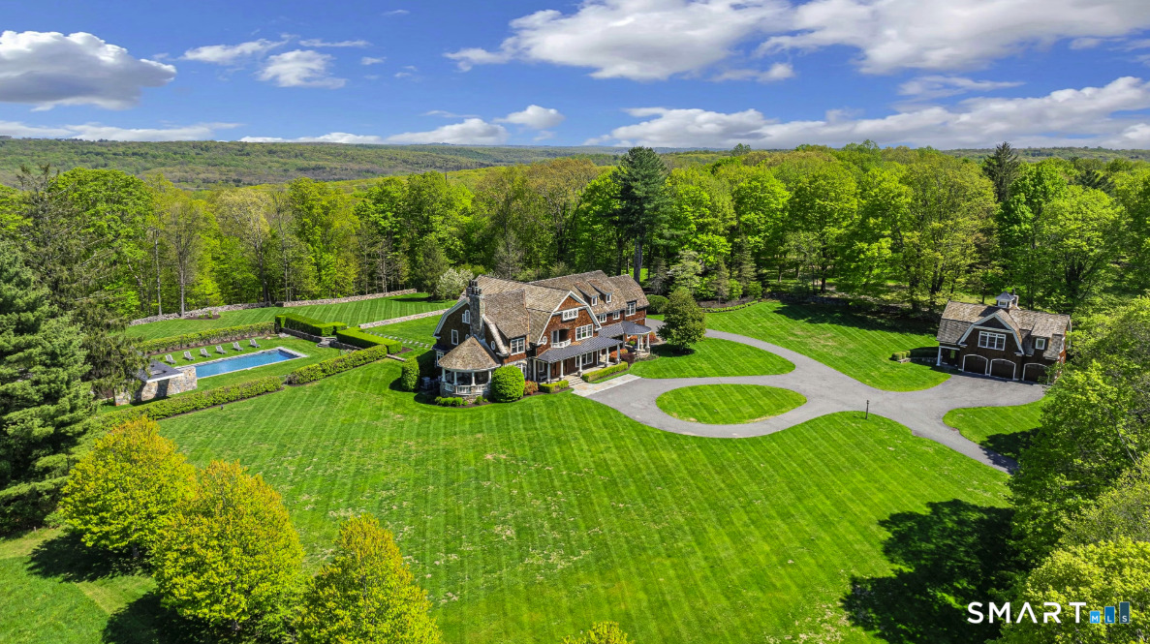
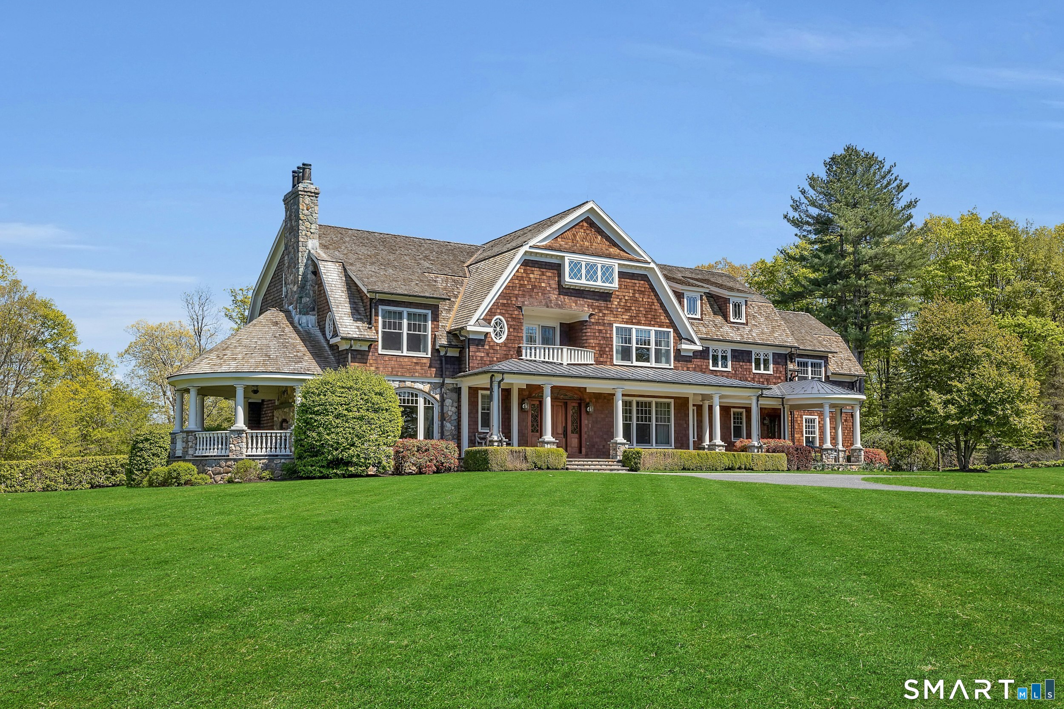
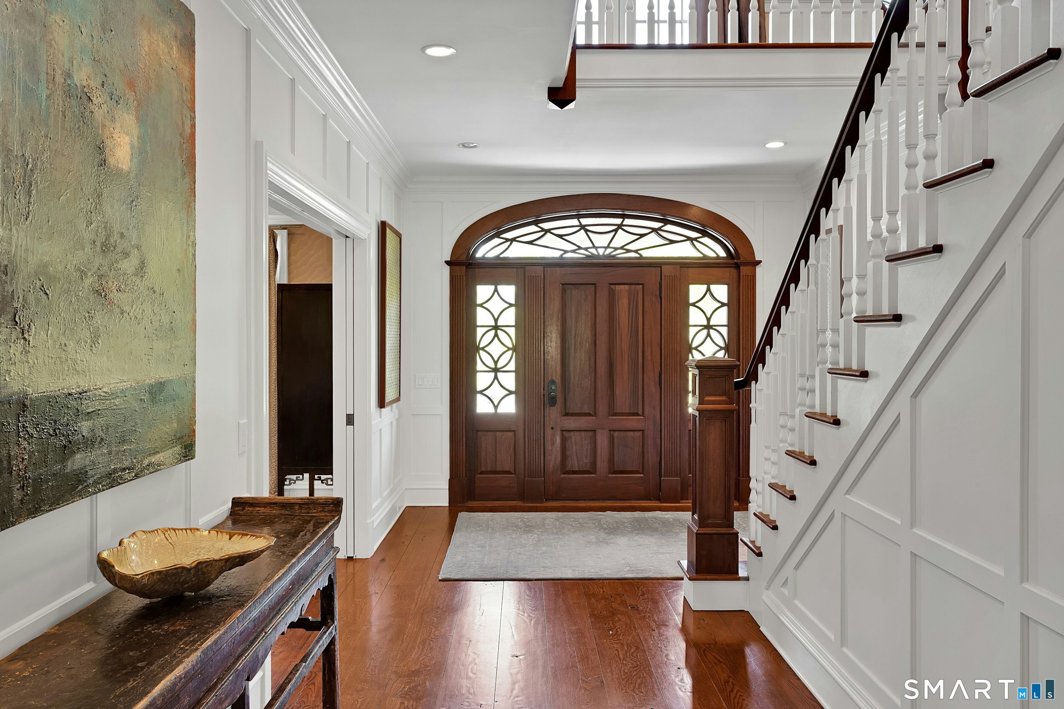
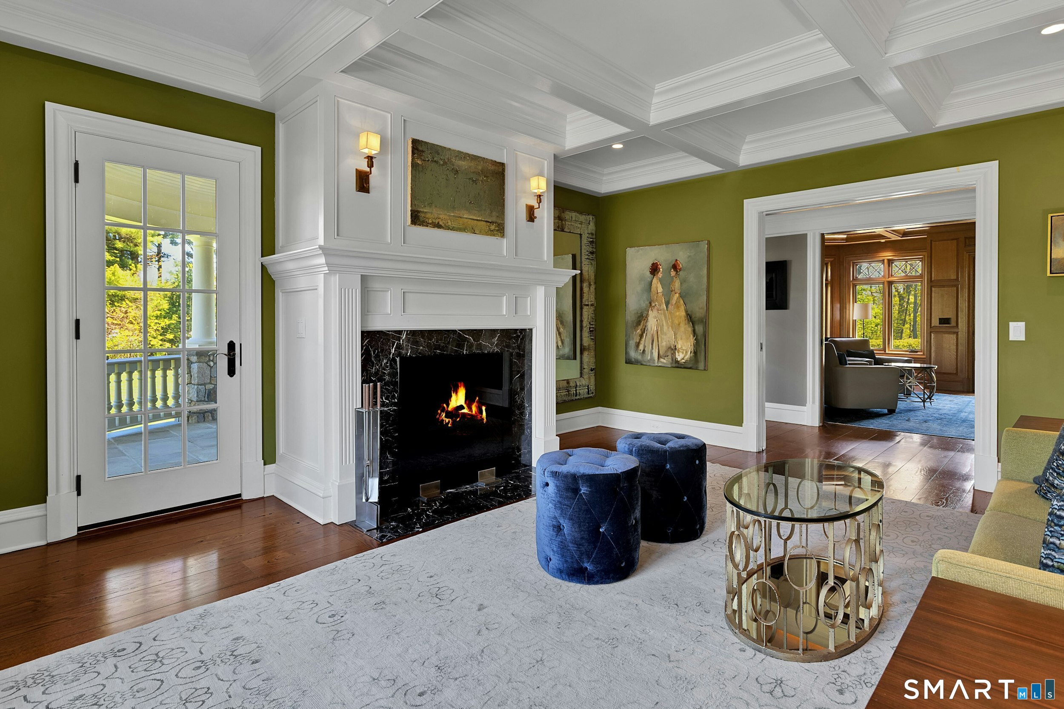
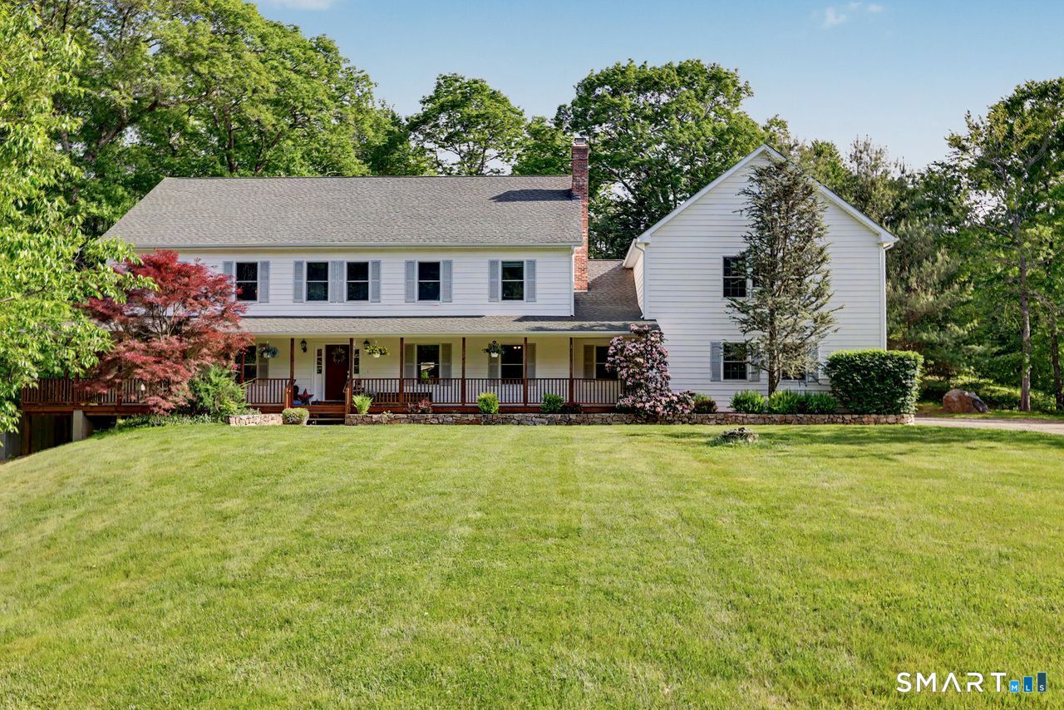
Exquisite Nantucket-style country estate magnificently sited on seven sprawling acres in Redding, CT's coveted Umpawaug neighborhood. Comprised of three extraordinary residences, this masterfully crafted 2008 HOBI award-winning compound offers 13,904 sf of carefully constructed living space with meticulous architectural details, effortlessly balancing timeless elegance with modern function. The main residence greets with a sweeping two story entry bathed in natural light, flanked by gracious formal living & dining rooms with fireplaces. The heart of the home, a chef's kitchen with custom cabinetry, high-end appliances, butler's pantry & French doors to an expansive terrace, seamlessly integrated with spectacular grounds. Additional main-level highlights include great room & study with fireplaces, steps from a serene covered porch; mudroom, full bath, & attached three-car garage. Upstairs, a primary suite sanctuary with fireplace, sitting room with wet bar, dressing room with custom cabinetry & spa-like bath with soaking tub & steam shower. Completing the 2nd floor, four additional bedrooms featuring en-suite baths & walk-in closets, family room and laundry. On the 3rd level, 2nd office, gym, half bath & ample storage. Elevator to wine cellar, home theater, billiards room & walkout au pair suite; commercial grade utilities & generator. Award-winning pool house, carriage house with in-law suite, heated gunite pool, spa & manicured grounds complete a remarkable legacy property.
- Houzeo last checked: 4 minutes ago
- Listing updated: September 22, 2026 at 10:40 pm
- Listing Provided by: Lauren Parr | Houlihan Lawrence
- Source: SMART MLS-CT | MLS#: 24164249

Property Details
Status
Active
Type
Single Family Residence
No. of Stories
-
County
City
Neighborhood
--
Year Built
2008
HOA Fees
-
Finished Area
13,094 sqft
Lot Size
7 acres lot
Basement Area
- sqft
MLS Name
SMART MLS
MLS Number
24164249
MLS Status
Active
Days on Market
165

Continue Your Journey in App
Find your dream home, receive real-time updates, and many more!
Continue Your Journey in App
Find your dream home, receive real-time updates, and many more!
Location
HOA Management
0
HOA Fees
$-/
Disclaimer: Amenities are based on third-party information and may vary; buyers must independently verify all amenities, as information is deemed reliable but not guaranteed.
Facts & Features
Rooms
Bedrooms & bathrooms
Bedrooms: 7
Bathrooms: 13
Interior
Heating
Oil, Propane
Appliances
Oven/range, Microwave, Subzero, Dishwasher, Washer, Dryer, Wine Chiller
Interior Features
Audio System, Auto Garage Door Opener, Elevator, Security System
Exterior Features
Grill, Terrace, Breezeway, Garden Area, Lighting, Guest House, French Doors, Patio
Cooling
Central Air
Sewer
Septic
Construction
Year Built
Year Built: 2008
Home type
Single Family Residence
Architectural Style
Colonial
Foundation Details
Masonry
Roof
Wood Shingle
Utilities & Energy
Laundry Features
Upper Level
Parking Features
Attached Garage, Detached Garage
Water Source
Private Well
Basement
Full, Heated, Storage, Fully Finished, Liveable Space, Full With Walk Out
Pool Features
Gunite, Heated, Pool House, Spa, In Ground Pool
Other Features
Subdivision Name
Umpawaug
Lot Features
Level Lot, Cleared, Professionally Landscaped
Price History
| Date | Event | Price |
|---|---|---|
05/21/2026 Source: | Listed for Sale | $7,725,000 $590/sqft |
05/18/2026 Source: | Coming Soon | $7,725,000 +186.11% $590/sqft |
09/05/2012 Source: #98511853 | Sold | $2,700,000 -28.93% $206/sqft |
08/01/2011 Source: #98498546 | Price Decreased | $3,799,000 -25.51% $290/sqft |
03/14/2011 Source: #98490534 | Price Decreased | $5,100,000 -8.93% $389/sqft |

Show more
Nearby Homes
Find Homes by Property Features in Redding, CT


Based on information provided to and compiled by the SMART MLS, Inc. through Oct 31, 2026, 08:00AM. IDX information is provided exclusively for consumers’ personal, non-commercial use. It may not be used for any purpose other than to identify prospective properties consumers may be interested in purchasing. The data is deemed reliable but is not guaranteed accurate by the MLS. ©2026 SMART MLS, Inc. All Rights Reserved.
 Advertising Broker: Derek Greene | The Greene Realty Group
